
Search results for "Fuchsia" in Home Design Ideas
 DHD Architecture and Interior Design
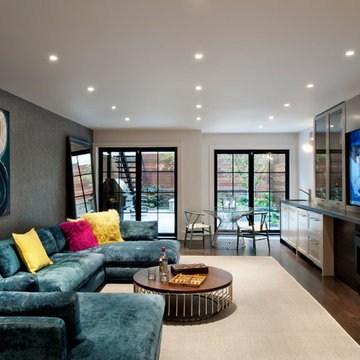
This stately townhouse underwent a full renovation from both the DHD Architecture and Interiors team to provide a young family with rooms to grow into. Spaces were updated with contemporary furnishings and refined architectural details, while still honoring the classic, formal elements of the historic home. The expansive outdoor space is framed by the dining area’s floor to ceiling windows and bold window treatment. DHD’s interiors team aimed to transform the room into an inviting and livable space for the family, designing a custom kitchen banquette and using playfully bright, warm color tones. While the master bedroom keeps to a soft, muted palette incorporating deep shades of purples, the children’s rooms are extravagantly fun, complete with fuchsia bedding and oversized Lucite table lamps.
Photography: Emily Andrews
3 Bedrooms / 6,000 Square Feet
 Wesley-Wayne Interiors, LLC
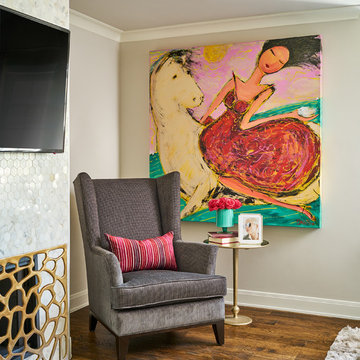
Soft neutrals throughout blend seamlessly with the intensity of fuchsia and pink hues.
Design by: Wesley-Wayne Interiors
Photo by: Stephen Karlisch
 DHD Architecture and Interior Design
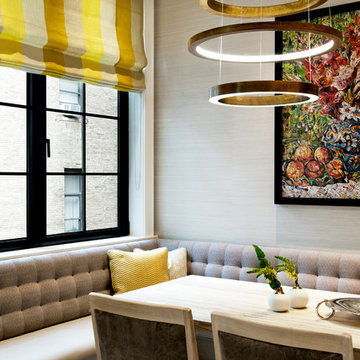
This stately townhouse underwent a full renovation from both the DHD Architecture and Interiors team to provide a young family with rooms to grow into. Spaces were updated with contemporary furnishings and refined architectural details, while still honoring the classic, formal elements of the historic home. The expansive outdoor space is framed by the dining area’s floor to ceiling windows and bold window treatment. DHD’s interiors team aimed to transform the room into an inviting and livable space for the family, designing a custom kitchen banquette and using playfully bright, warm color tones. While the master bedroom keeps to a soft, muted palette incorporating deep shades of purples, the children’s rooms are extravagantly fun, complete with fuchsia bedding and oversized Lucite table lamps.
Photography: Emily Andrews
3 Bedrooms / 6,000 Square Feet
Find the right local pro for your project
 Sarah Greenman
Photo: Sarah Greenman © 2014 Houzz
Design: New Leaf Construction

Trendy girl concrete floor nursery photo in Dallas with gray walls
Trendy girl concrete floor nursery photo in Dallas with gray walls
 KBR Design & Build
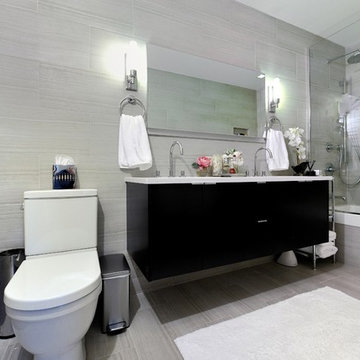
Apartment Remodel in Midtown West Manhattan.
Master bathroom with double sink flat panel vanity and floor to ceiling tile.
KBR Design & Build
Bathroom - mid-sized contemporary gray tile bathroom idea in New York with an integrated sink, flat-panel cabinets, black cabinets, solid surface countertops, a two-piece toilet and beige walls
Bathroom - mid-sized contemporary gray tile bathroom idea in New York with an integrated sink, flat-panel cabinets, black cabinets, solid surface countertops, a two-piece toilet and beige walls
 The Nielsen Collection
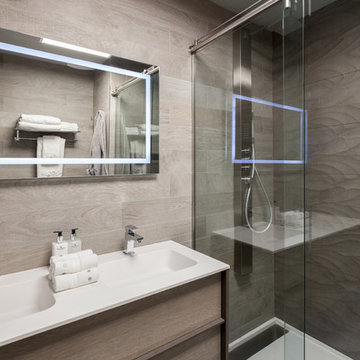
An oasis of luxury arouses the senses in this small modern bath. Crisp white and earthy tones, combined with a splash of fuchsia, transform reality to fantasy!
Photo by Christi Nielsen
 Promise Path Landscaping Inc
Zack Benson
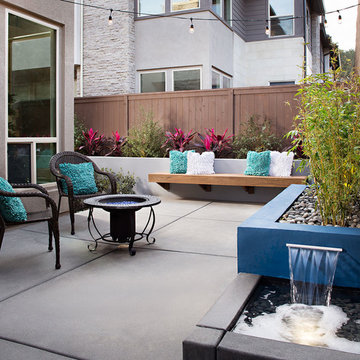
Mid-sized trendy backyard concrete patio fountain photo in San Diego with no cover
Mid-sized trendy backyard concrete patio fountain photo in San Diego with no cover
 DHD Architecture and Interior Design
This stately townhouse underwent a full renovation from both the DHD Architecture and Interiors team to provide a young family with rooms to grow into. Spaces were updated with contemporary furnishings and refined architectural details, while still honoring the classic, formal elements of the historic home. The expansive outdoor space is framed by the dining area’s floor to ceiling windows and bold window treatment. DHD’s interiors team aimed to transform the room into an inviting and livable space for the family, designing a custom kitchen banquette and using playfully bright, warm color tones. While the master bedroom keeps to a soft, muted palette incorporating deep shades of purples, the children’s rooms are extravagantly fun, complete with fuchsia bedding and oversized Lucite table lamps.
Photography: Emily Andrews
3 Bedrooms / 6,000 Square Feet
 Patti Ryan Interior Design
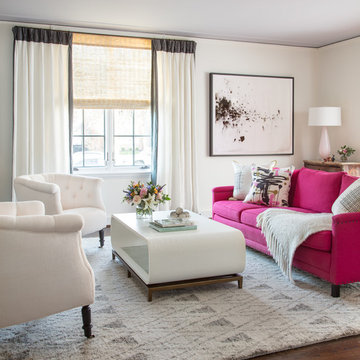
Style standard for 2018! Updated traditional interior reflecting modern layers in furnishings and art. Client requested a living room channeling the feel of a Bobby McAlpine nuance. Mixing modern with antique elements living harmoniously in tune.
Gordon Gregory Photography
 JK interior living
Warren Young Photography

Bedroom - small transitional medium tone wood floor bedroom idea in New York with gray walls
Bedroom - small transitional medium tone wood floor bedroom idea in New York with gray walls
 Traci Connell Interiors
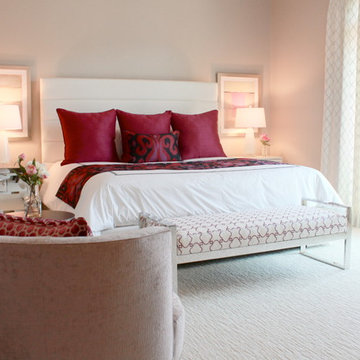
This modern, colorful master bedroom creates comfort yet a pop of spunk to an otherwise ordinary room. The bright magenta, paired with black was the unique color scheme chosen for this space. A white leather bed with a custom fabric bed bench sits in the middle of this gorgeous space.
 KMS Gardens and Design
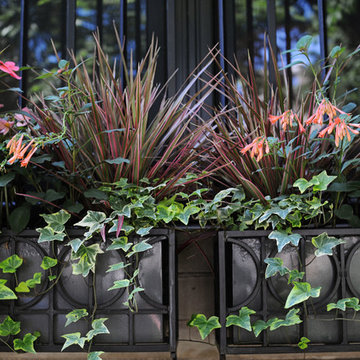
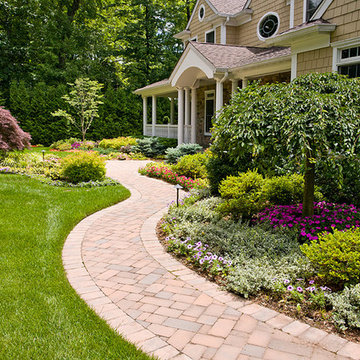
Photo of a mid-sized traditional partial sun backyard landscaping in Chicago for summer.


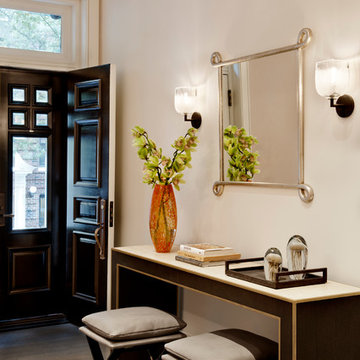 DHD Architecture and Interior Design
This stately townhouse underwent a full renovation from both the DHD Architecture and Interiors team to provide a young family with rooms to grow into. Spaces were updated with contemporary furnishings and refined architectural details, while still honoring the classic, formal elements of the historic home. The expansive outdoor space is framed by the dining area’s floor to ceiling windows and bold window treatment. DHD’s interiors team aimed to transform the room into an inviting and livable space for the family, designing a custom kitchen banquette and using playfully bright, warm color tones. While the master bedroom keeps to a soft, muted palette incorporating deep shades of purples, the children’s rooms are extravagantly fun, complete with fuchsia bedding and oversized Lucite table lamps.
Photography: Emily Andrews
3 Bedrooms / 6,000 Square Feet
 User
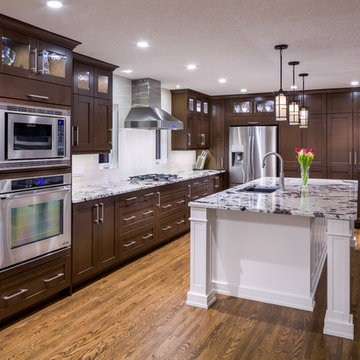
UserThis luxurious kitchen was updated with a large island, gorgeous white granite and fabulous two-toned cabinetry.
Ted Knude Photography
Example of a mid-sized arts and crafts l-shaped medium tone wood floor open concept kitchen design in Calgary with an undermount sink, shaker cabinets, medium tone wood cabinets, granite countertops, white backsplash, ceramic backsplash, stainless steel appliances and an island
Example of a mid-sized arts and crafts l-shaped medium tone wood floor open concept kitchen design in Calgary with an undermount sink, shaker cabinets, medium tone wood cabinets, granite countertops, white backsplash, ceramic backsplash, stainless steel appliances and an island
 Taylor Jacobson Interior Design
Amy Bartlam

Mid-sized transitional dark wood floor family room library photo in Los Angeles with blue walls
Mid-sized transitional dark wood floor family room library photo in Los Angeles with blue walls

 DESIGN 4 CORNERS
Preview First Photography
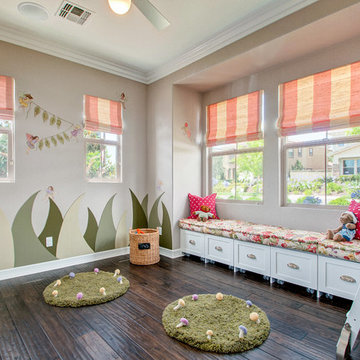
Inspiration for a mid-sized transitional girl dark wood floor kids' room remodel in San Diego with gray walls
Inspiration for a mid-sized transitional girl dark wood floor kids' room remodel in San Diego with gray walls

 JK interior living

Bedroom - small transitional medium tone wood floor bedroom idea in New York with gray walls
38