
Search results for "Fueling" in Home Design Ideas

 Techo-Bloc
The sleek, polished look of the Raffinato collection has now been extended to outdoor features. The Raffinato fire pit kit is a pre-packaged (not pre-assembled) kit that can accommodate wood burning, natural gas or propane-fueled fires. The kit includes everything you’ll need to create a wood burning ultra-sleek fire pit but was designed to also accommodate propane tanks or natural gas connections. The kit includes Raffinato wall 180mm, 90mm, caps and a fire-resistant steel insert. Raffinato is part of the dry cast collection. https://www.techo-bloc.com/shop/outdoor-features/raffinato-fire-pit/
 DJK Custom Homes
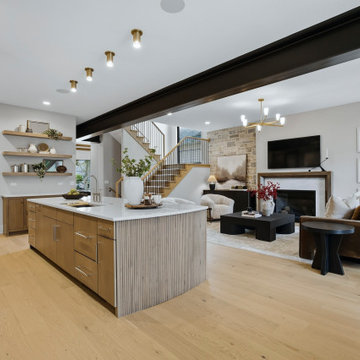
Inset maple cabinetry in Metroplis Taupe pairs with a Paris-painted hood and upper cabinet accents, framed by Cambria Ridgegate quartz countertops and a full-height backsplash. A generous island features curved, fluted ends, a Kraus workstation sink, and a brushed nickel Signature Hardware bridge faucet. Integrated Fisher & Paykel refrigeration and a double-drawer dishwasher complement the 48-inch dual-fuel range. Polished nickel Jeffrey Alexander hardware, Champagne Bronze Kichler lighting, floating wood shelves, and Sundelle white oak floors finish the warm, open kitchen.
 DJK Custom Homes
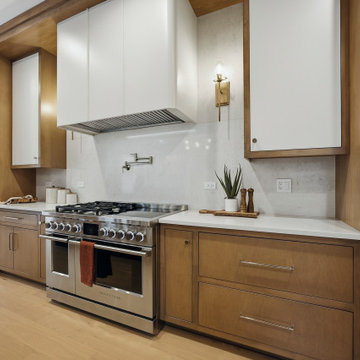
Inset maple cabinetry in Metroplis Taupe pairs with a Paris-painted hood and upper cabinet accents, framed by Cambria Ridgegate quartz countertops and a full-height backsplash. A generous island features curved, fluted ends, a Kraus workstation sink, and a brushed nickel Signature Hardware bridge faucet. Integrated Fisher & Paykel refrigeration and a double-drawer dishwasher complement the 48-inch dual-fuel range. Polished nickel Jeffrey Alexander hardware, Champagne Bronze Kichler lighting, floating wood shelves, and Sundelle white oak floors finish the warm, open kitchen.
Find the right local pro for your project

 Meier Custom Built Homes, LLC
This kitchen offers many amenities including 2 dishwashers, a 30" copper single bowl sink, a copper prep sink, 60" wide fridge/freezer combo, dual fuel range, a large peninsula island, and a pass-thru door into the utility room for towels. There are built in appliance garages in the stone columns.

 Gretchen Lyons
This is a custom wrapped hood liner in stainless steel. Selected to accent the other stainless pieces in the kitchen. We used the Wolf 54" Pro Hood.
In Cooperation with: Myriad Designs https://www.houzz.com/pro/myriaddesigns/myriad-designs
& Elizabeth Bettis Photographer
https://www.linensandlacestudios.com/
 EcoSmart Fire
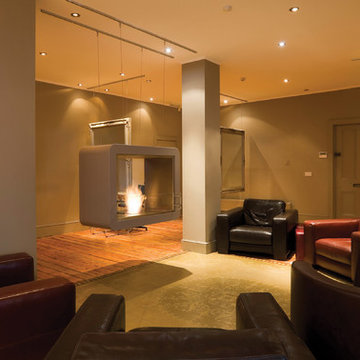
Clean and minimalist in design, the stainless steel zero clearance Firebox 900DB is easy to install and features a chic, see-through element that can be used as an attractive window feature.
Behind the streamlined façade of the 900DB is a sophisticated combustion system that uses the cleanest, most efficient fuel source on the market: e-NRG liquid bioethanol.
 Cindy McCarley Designs
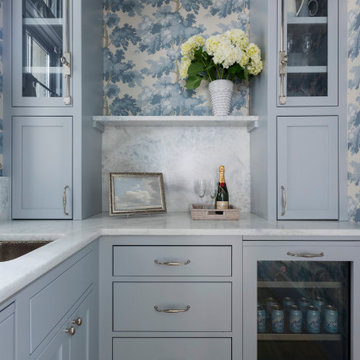
Coastal Kitchen & Wine Bar Design: Prep kitchen with custom cabinets and custom paint color, wallpaper, marble countertop and backsplash, cremone bolts, & beaded pendant.
 DJK Custom Homes
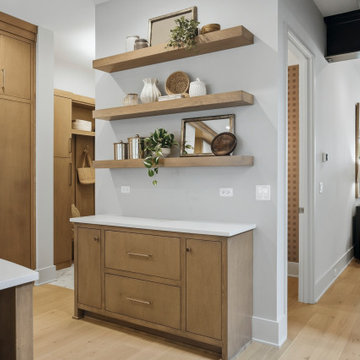
Inset maple cabinetry in Metroplis Taupe pairs with a Paris-painted hood and upper cabinet accents, framed by Cambria Ridgegate quartz countertops and a full-height backsplash. A generous island features curved, fluted ends, a Kraus workstation sink, and a brushed nickel Signature Hardware bridge faucet. Integrated Fisher & Paykel refrigeration and a double-drawer dishwasher complement the 48-inch dual-fuel range. Polished nickel Jeffrey Alexander hardware, Champagne Bronze Kichler lighting, floating wood shelves, and Sundelle white oak floors finish the warm, open kitchen.
 Hamish Murray Construction, Inc.
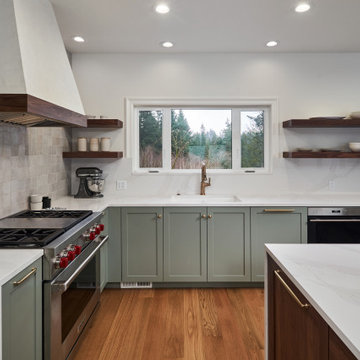
The kitchen island has walnut cabinets which artistically complement the rest of the painted kitchen cabinetry. The hallway, leading into the dining room, includes two large cabinet panels that each flank a side-by-side refrigerator and a freezer. This cabinetry design enables large appliances to visually “disappear into the woodwork” so that more interesting kitchen features are visually brought forward.
Kitchen products include a 36” Dual-Fuel Wolf Range, Shaker cabinetry, quartz countertops and floating walnut shelves. The hood has a custom stucco finish.

 Lindsey Markel
After building their first home this Bloomfield couple didn't have any immediate plans on building another until they saw this perfect property for sale. It didn't take them long to make the decision on purchasing it and moving forward with another building project. With the wife working from home it allowed them to become the general contractor for this project. It was a lot of work and a lot of decision making but they are absolutely in love with their new home. It is a dream come true for them and I am happy they chose me and Dillman & Upton to help them make it a reality.
Cabinetry: Perimeter- Mid Continent, Thomas door, Maple, Antique White
Island- Mid Continent, Thomas door, Cherry, Fireside Black Glaze
Photo By: Kate Benjamin

 Peter Salerno Inc
Design by Peter Salerno, Tile was bought at Artistic Tile., This was the People's Choice for Best Kitchen by HGTV at KBIS in 2016, the North East Sub Zero Design Competition Regional Winner, as well as an award winner by the NKBA. This kitchen features the color scheme most people think of when they imagine "transitional." We put a twist on it by creating a new door style to break away from the over-done and simplistic shaker door, mixing in a custom hood by Rangecraft, adding some polished tin on the ceiling, and having an entire wall covered in water jet marble tile. This is a truly royal space for people that crave modern design.

 Owings Brothers Contracting
Curtis Martin
2" American Cherry Wood top - roundover edge
30" Best Rangehood WTT321 Series Chimney Hood
Honed Carrera Marble with eased edge counter top
Koch Cabinets Orleans door style in maple oyster
Wolf 30" stainless steel Dual Fuel Range
Chrome Pulls and knobs
White ceramic farm sink
Nana Wall

 Ayelet Designs
Boaz Meiri photography
Inspiration for a large transitional galley dark wood floor open concept kitchen remodel in San Francisco with a single-bowl sink, shaker cabinets, white cabinets, quartzite countertops, white backsplash, stainless steel appliances, an island and subway tile backsplash
Inspiration for a large transitional galley dark wood floor open concept kitchen remodel in San Francisco with a single-bowl sink, shaker cabinets, white cabinets, quartzite countertops, white backsplash, stainless steel appliances, an island and subway tile backsplash

 Jameson Design Group
The kitchen is in the portion of the home that was part of an addition by the previous homeowners, which was enclosed and had a very low ceiling. We removed and reframed the roof of the addition portion to vault the ceiling.
The new kitchen layout is open to the family room, and has a large square shaped island. Other improvements include natural soapstone countertops, built-in stainless steel appliances and two tone cabinets with brass hardware.

 Froze Design Build, Inc.
Richard Froze
Eat-in kitchen - large traditional l-shaped dark wood floor eat-in kitchen idea in Milwaukee with an undermount sink, beaded inset cabinets, gray cabinets, granite countertops, white backsplash, subway tile backsplash, stainless steel appliances and an island
Eat-in kitchen - large traditional l-shaped dark wood floor eat-in kitchen idea in Milwaukee with an undermount sink, beaded inset cabinets, gray cabinets, granite countertops, white backsplash, subway tile backsplash, stainless steel appliances and an island

 T. Ke Studio
It's extremely important to work in a space that inspires and fuels your productivity. This office is fit for an executive who wants to be surrounded by elegance while working from home. Our client wanted a french rustic look for this space without the bulky heaviness of a traditional office. The built in houses all the files, books, and printing hardware, leaving the writing desk clear of clutter and gadgets.
Photos by Susan Go Photography

 MSI Custom Homes, LLC
A sleek kitchen composed of African Mahogany, quartered-figured Anigre, Wenge, and stainless steel. Professional appliances for a serious cook.
Greer Photo - Jill Greer
 Kasper Custom Home Remodeling
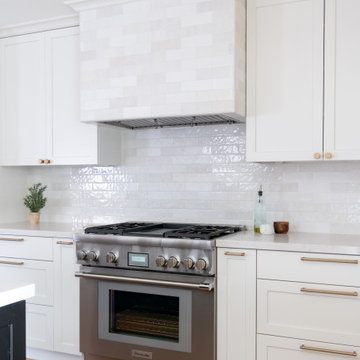
Installing backsplash tile on the range hood adds a beautiful and unique touch to the kitchen
Example of a transitional kitchen design in Dallas
Example of a transitional kitchen design in Dallas

 Transitional Designs
My client wanted bold colors and a room that fueled her children’s creativity. We transformed the old storage space underneath the staircase into a playhouse by simply adding a door and tiny windows. On one side of the staircase I added a blackboard and on the other side the wall was covered in a laminate wood flooring to add texture completing the look of the playhouse. A custom designed writing desk with seating to accommodate both children for their art and homework assignments. The entire area is designed for playing, imagining and creating.
Javier Fernandez Transitional Designs, Interior Designer
Greg Pallante Photographer

 Katherine Harrison Architecture & Design Inc.
Sandra Brzezinski Photography
Inspiration for a mid-sized transitional galley light wood floor and beige floor eat-in kitchen remodel in Toronto with a farmhouse sink, flat-panel cabinets, white cabinets, quartzite countertops, white backsplash, subway tile backsplash, stainless steel appliances and an island
Inspiration for a mid-sized transitional galley light wood floor and beige floor eat-in kitchen remodel in Toronto with a farmhouse sink, flat-panel cabinets, white cabinets, quartzite countertops, white backsplash, subway tile backsplash, stainless steel appliances and an island
192