
Search results for "Fueling" in Home Design Ideas

 Katherine Harrison Architecture & Design Inc.
Sandra Brzezinski Photography
Eat-in kitchen - mid-sized transitional galley light wood floor and beige floor eat-in kitchen idea in Toronto with a farmhouse sink, flat-panel cabinets, white cabinets, quartzite countertops, white backsplash, subway tile backsplash, stainless steel appliances and an island
Eat-in kitchen - mid-sized transitional galley light wood floor and beige floor eat-in kitchen idea in Toronto with a farmhouse sink, flat-panel cabinets, white cabinets, quartzite countertops, white backsplash, subway tile backsplash, stainless steel appliances and an island


 Copperleaf Partners LLC / Copperleaf Residential
Eat-in kitchen - large transitional medium tone wood floor eat-in kitchen idea in Atlanta with an undermount sink, recessed-panel cabinets, white cabinets, granite countertops, black backsplash, glass tile backsplash, stainless steel appliances and an island
Find the right local pro for your project

 Quadra-Fire Wood & Pellet Stoves
Discover the possibilities. A compact design that provides the perfect amount of heat for smaller spaces. With Quadra-Fire, performance comes standard.

 Bella Giardino Landscape & Garden Design
A simple yet beautiful wood burning fireplace for any backyard
Inspiration for a mid-sized timeless stone and backyard natural gas patio remodel in Denver with a fire pit and no cover
Inspiration for a mid-sized timeless stone and backyard natural gas patio remodel in Denver with a fire pit and no cover

 Karr Bick Kitchen and Bath
Open concept kitchen - mid-sized transitional l-shaped porcelain tile open concept kitchen idea in St Louis with beaded inset cabinets, white cabinets, quartzite countertops, white backsplash, mosaic tile backsplash, paneled appliances and an island

 Village Home Stores
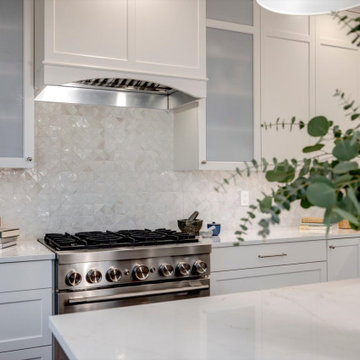
Painted white cabinetry in the "Ridgegate" door by Koch Classic paired with a KitchenAid Stainless Suite of appliances and Arabesque- shaped tile and quartz counters.
 Bullseye Wood Specialties, L.L.C
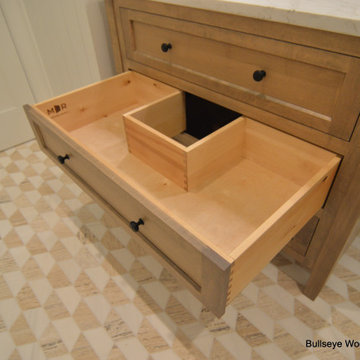
Elegant furniture style vanity with Bexley Post legs, u-shaped drawer in inset cabinetry with portabella stain.
Example of a mid-sized powder room design in DC Metro with recessed-panel cabinets, light wood cabinets, marble countertops and white countertops
Example of a mid-sized powder room design in DC Metro with recessed-panel cabinets, light wood cabinets, marble countertops and white countertops

 Kitchen & Bath Concepts
This dark and dated feeling kitchen and bar were completely renovated for this multi-generational global family. By re-configuring the space and incorporating the bar, removing several heavy columns and a wall, it made the kitchen open and accessible to the adjacent rooms and visible from the front door. Everything was lightened and brightened with new cabinetry, counter tops, appliances, flooring, paint, better windows, electrical and lighting. The old range top and down draft were enclosed in a massive brick structure, with no prep space, by removing it and centering the new range on the wall with a custom hood and full height stone back splash, a stunning focal point was created. The position of other key appliances and plumbing were moved or added to create several work stations throughout the large space, such as the refrigeration, full prep sink, coffee bar, baking station, cocktail bar and clean up island. Another special feature of this kitchen was roll out table from the end of the serving island.
Specialty features include:
A roll out table for eating, prep or serving; coffee bar and drink service area with beverage center; full size prep sink adjacent to refrigeration and cooking areas; steam oven and baking station; microwave/warming drawer; dual fuel range with double ovens, 6 burners and a griddle top; two separate islands, one for serving large family meals, one for clean up; specialty spice storage inserts and pull outs; corner turn outs for large items; two double pull outs for trash and recycling; stacked cabinetry with glass display at the top to take advantage of the 14' ceilings.

 Steve Masley Consulting and Design
Potting mixes for container gardens need to drain freely, but still retain moisture. My base potting soil mix contains (clockwise from upper left) coarse builder's sand, high-quality organic compost or worm castings, coconut coir, and small lava rock. I supplement this with additional compost, fresh worm castings, and organic soil amendments, with the amounts varying depending on what I'm planting. Photo by Steve Masley

 Epic Development
The modern kitchen in a newly constructed Modern Prairie style home features custom espresso cabinetry, honed carrara marble countertops with waterfall feature, 18 foot long island, stainless steel Dacor appliances including a 48" dual fuel range with vent hood, built-in microwave, dishwasher and refrigerator. Designed and built by Epic Development; Photo by OBEO
 DJK Custom Homes
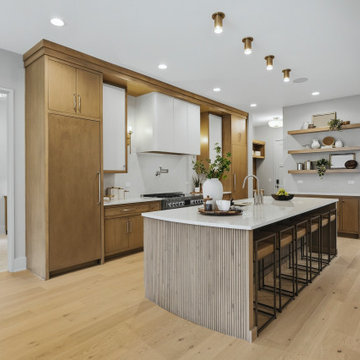
Inset maple cabinetry in Metroplis Taupe pairs with a Paris-painted hood and upper cabinet accents, framed by Cambria Ridgegate quartz countertops and a full-height backsplash. A generous island features curved, fluted ends, a Kraus workstation sink, and a brushed nickel Signature Hardware bridge faucet. Integrated Fisher & Paykel refrigeration and a double-drawer dishwasher complement the 48-inch dual-fuel range. Polished nickel Jeffrey Alexander hardware, Champagne Bronze Kichler lighting, floating wood shelves, and Sundelle white oak floors finish the warm, open kitchen.
 DJK Custom Homes
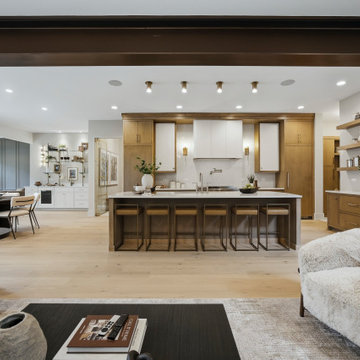
Inset maple cabinetry in Metroplis Taupe pairs with a Paris-painted hood and upper cabinet accents, framed by Cambria Ridgegate quartz countertops and a full-height backsplash. A generous island features curved, fluted ends, a Kraus workstation sink, and a brushed nickel Signature Hardware bridge faucet. Integrated Fisher & Paykel refrigeration and a double-drawer dishwasher complement the 48-inch dual-fuel range. Polished nickel Jeffrey Alexander hardware, Champagne Bronze Kichler lighting, floating wood shelves, and Sundelle white oak floors finish the warm, open kitchen.
 DJK Custom Homes
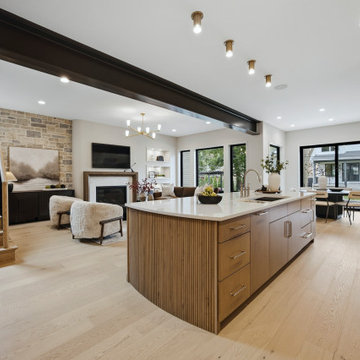
Inset maple cabinetry in Metroplis Taupe pairs with a Paris-painted hood and upper cabinet accents, framed by Cambria Ridgegate quartz countertops and a full-height backsplash. A generous island features curved, fluted ends, a Kraus workstation sink, and a brushed nickel Signature Hardware bridge faucet. Integrated Fisher & Paykel refrigeration and a double-drawer dishwasher complement the 48-inch dual-fuel range. Polished nickel Jeffrey Alexander hardware, Champagne Bronze Kichler lighting, floating wood shelves, and Sundelle white oak floors finish the warm, open kitchen.
 DJK Custom Homes
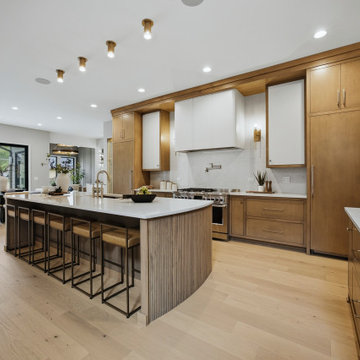
Inset maple cabinetry in Metroplis Taupe pairs with a Paris-painted hood and upper cabinet accents, framed by Cambria Ridgegate quartz countertops and a full-height backsplash. A generous island features curved, fluted ends, a Kraus workstation sink, and a brushed nickel Signature Hardware bridge faucet. Integrated Fisher & Paykel refrigeration and a double-drawer dishwasher complement the 48-inch dual-fuel range. Polished nickel Jeffrey Alexander hardware, Champagne Bronze Kichler lighting, floating wood shelves, and Sundelle white oak floors finish the warm, open kitchen.


 Kitchen & Bath Details
Mid-sized beach style ceramic tile eat-in kitchen photo in Providence with a farmhouse sink, shaker cabinets, gray cabinets, granite countertops, yellow backsplash, stainless steel appliances and a peninsula
 Kitchen & Bath Details
Matt Francis Photos
Inspiration for a large coastal medium tone wood floor kitchen remodel in Providence with an undermount sink, shaker cabinets, white cabinets, quartz countertops, white backsplash, paneled appliances, an island and white countertops
Inspiration for a large coastal medium tone wood floor kitchen remodel in Providence with an undermount sink, shaker cabinets, white cabinets, quartz countertops, white backsplash, paneled appliances, an island and white countertops

 Kozy Heat Fireplaces
Our Birchwood 20 free standing stove can fit almost anywhere. Worried about not getting enough heat in your basement? Fit a small Birchwood 20 free standing stove in, and worry no more!

 Hermitage Kitchen Gallery LLC
Designed by Terri Sears, Photography by Melissa M. Mills
Mid-sized transitional u-shaped medium tone wood floor and brown floor enclosed kitchen photo in Nashville with an undermount sink, recessed-panel cabinets, white cabinets, quartz countertops, white backsplash, subway tile backsplash, stainless steel appliances, an island and white countertops
Mid-sized transitional u-shaped medium tone wood floor and brown floor enclosed kitchen photo in Nashville with an undermount sink, recessed-panel cabinets, white cabinets, quartz countertops, white backsplash, subway tile backsplash, stainless steel appliances, an island and white countertops
193