
Search results for "Fueling" in Home Design Ideas

 Top’s Appliances and Cabinetry, LLC
Photos by Gage Seaux
Kitchen pantry - transitional dark wood floor and brown floor kitchen pantry idea with beaded inset cabinets, gray cabinets, white backsplash, paneled appliances, an island and white countertops
Kitchen pantry - transitional dark wood floor and brown floor kitchen pantry idea with beaded inset cabinets, gray cabinets, white backsplash, paneled appliances, an island and white countertops

 Karr Bick Kitchen and Bath
Mid-sized transitional l-shaped porcelain tile open concept kitchen photo in St Louis with beaded inset cabinets, white cabinets, quartzite countertops, white backsplash, mosaic tile backsplash, paneled appliances and an island

 Fircrest Hearth and Home
Example of a mid-sized trendy open concept gas, dark wood floor and brown floor living room design in Seattle with an electronic ignition, beige walls, a hanging fireplace, a wall-mounted tv and a plaster fireplace
Find the right local pro for your project

 Kitchen & Bath Details
Phil Mello of Big Fish Studio
Eat-in kitchen - coastal eat-in kitchen idea in Boston with a farmhouse sink, recessed-panel cabinets, white cabinets, granite countertops, white backsplash, stone tile backsplash and stainless steel appliances
Eat-in kitchen - coastal eat-in kitchen idea in Boston with a farmhouse sink, recessed-panel cabinets, white cabinets, granite countertops, white backsplash, stone tile backsplash and stainless steel appliances

 Mariano & Co., LLC
Example of a large transitional open concept porcelain tile and brown floor living room design in Phoenix with brown walls, a ribbon fireplace, a stone fireplace and a wall-mounted tv

 ROSEMARY MERRILL DESIGN
Designed by Rosemry Merrill & Kate Roos
Photography by Andrea Rugg
Inspiration for a large timeless l-shaped dark wood floor open concept kitchen remodel in Minneapolis with a single-bowl sink, recessed-panel cabinets, white cabinets, quartzite countertops, white backsplash, stone tile backsplash, paneled appliances and an island
Inspiration for a large timeless l-shaped dark wood floor open concept kitchen remodel in Minneapolis with a single-bowl sink, recessed-panel cabinets, white cabinets, quartzite countertops, white backsplash, stone tile backsplash, paneled appliances and an island

 BB Custom Designs
A convenient spice pull-out next to the range keeps seasonings within reach and organized.
Kitchen - traditional kitchen idea in Richmond
Kitchen - traditional kitchen idea in Richmond
 Revival House
The finished space is awe-inspiring and perfect for hosting, family dinners, testing new recipes, and everything in between!
Eat-in kitchen - mid-sized transitional l-shaped medium tone wood floor and brown floor eat-in kitchen idea in Minneapolis with an undermount sink, shaker cabinets, blue cabinets, quartz countertops, white backsplash, quartz backsplash, stainless steel appliances, two islands and white countertops
Eat-in kitchen - mid-sized transitional l-shaped medium tone wood floor and brown floor eat-in kitchen idea in Minneapolis with an undermount sink, shaker cabinets, blue cabinets, quartz countertops, white backsplash, quartz backsplash, stainless steel appliances, two islands and white countertops

 Transitional Designs
My client wanted bold colors and a room that fueled her children’s creativity. We transformed the old storage space underneath the staircase into a playhouse by simply adding a door and tiny windows. On one side of the staircase I added a blackboard and on the other side the wall was covered in a laminate wood flooring to add texture completing the look of the playhouse. A custom designed writing desk with seating to accommodate both children for their art and homework assignments. The entire area is designed for playing, imagining and creating.
Javier Fernandez Transitional Designs, Interior Designer
Greg Pallante Photographer
 Mariano & Co., LLC
Large transitional l-shaped porcelain tile and brown floor open concept kitchen photo in Phoenix with a farmhouse sink, raised-panel cabinets, white cabinets, quartzite countertops, gray backsplash, subway tile backsplash, stainless steel appliances and an island

 Toulmin Kitchen & Bath
The appliances are from the GE Cafe line. The convection range is dual fuel and contains a warming drawer. The apron front farmhouse sink sits within the granite countertop island. The backsplash is a white subway tile with white grout.

 Embers Fireplaces and Grills
FullView Modern
Perfectly refined, thoroughly Mendota
Designed for those who are ready for the next level of fireplace enjoyment, the Mendota Modern transcends traditional fireplace design and elevates it to a new level of elegance and sophistication. The fact that the passion and beauty is fueled by efficient Mendota BurnGreen™ technology adds to its refined, contemporary appeal.
FullView Modern
Blending contemporary elements with the primal, instinctive allure of fire, this simple yet stunning fireplace makes a confident statement in any room.
An elegant, contemporary fireplace that’s smarter, too
Flames leap from a base of natural river rock or glass fire stones
A choice of interior linings that intensify the nuances of the fire
Combines today’s high-efficiency green technology with century-old Mendota craftsmanship
Easily customized with a choice of fronts, doors, fire base and interior linings
Remote controlled variable flames: 18,000 to 29,000 BTUH
 Top’s Appliances and Cabinetry, LLC
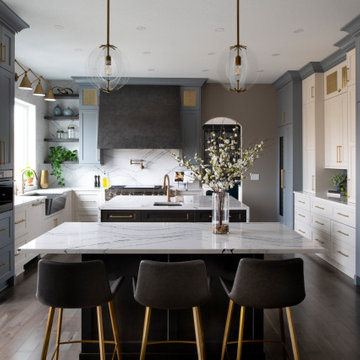
This transitional kitchen and bar area features an open floor plan that is perfect for personal family gatherings or entertaining friends. The Decora Cabinetry features a Treyburn Inset Door Style and Chantille Finish. The island adds a pop of color to the space with a Peat Finish. The cabinets have interior and undercabinet lighting to enhance the look and organizational solutions found in each drawer and cabinet. The appliances chosen are Subzero Refrigeration including the 48" Built-in Refrigerator with cabinet panels, 15" undercounter Wine Storage, and 24" undercounter Beverage Center. Also pictured are the GE nugget ice machine and Asko Dishwasher with panels. The cooking appliances featured are by Wolf and include a 48" Dual Fuel Range with 4 burners and griddle with the wallmounted professional Vent-a-Hood in stainless steal. As a space saver, the Microwave Drawer fits nicely built into the island. Surely, a dream kitchen for any home.
Photo by Gage Seaux

 Holly Loots - CKBD
Schuler Cabinetry in the Scottsdale door style, Maple in Divinity white paint. Glass in upper wall cabinets with traditional mullions. Photo by Jessica Elle Photography.
 Top’s Appliances and Cabinetry, LLC
Photos by Gage Seaux
Eat-in kitchen - transitional medium tone wood floor and brown floor eat-in kitchen idea with beaded inset cabinets, gray cabinets, white backsplash, paneled appliances, an island and white countertops
Eat-in kitchen - transitional medium tone wood floor and brown floor eat-in kitchen idea with beaded inset cabinets, gray cabinets, white backsplash, paneled appliances, an island and white countertops

 Deslaurier Custom Cabinets
Photo: Gordon King, Design: Gina Godin
Example of a transitional home bar design in Ottawa
Example of a transitional home bar design in Ottawa
 Top’s Appliances and Cabinetry, LLC
Photos by Gage Seaux
Example of a transitional open concept medium tone wood floor and brown floor living room library design with white walls, a standard fireplace, a wood fireplace surround and a media wall
Example of a transitional open concept medium tone wood floor and brown floor living room library design with white walls, a standard fireplace, a wood fireplace surround and a media wall
 Merritt Design & Co.
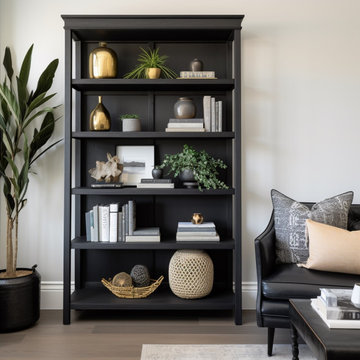
Work remotely without feeling remote in a South Florida Home Office Space designed for focus, inspiration, and a touch of beachy bliss. Escape the cubicle routine and step into a haven of efficiency, where sunlight and stylish design fuel your workday. Imagine:
- Warm sunlight streaming through windows, illuminating a sleek desk amidst calming palm trees.
- Seamless organizational systems keeping clutter at bay, freeing your mind for creative pursuits.
- Ergonomic furniture supporting your well-being, leaving you energized and inspired.
- Calming design touches, like ocean hues and natural textures, providing a welcome escape from the daily grind.
 Mariano & Co., LLC
Open concept kitchen - large transitional l-shaped porcelain tile and brown floor open concept kitchen idea in Phoenix with a farmhouse sink, raised-panel cabinets, white cabinets, quartzite countertops, gray backsplash, subway tile backsplash, stainless steel appliances and an island

 WestPort Development LLC / Atlanta Basements
Susan Googe
Inspiration for a timeless formal and open concept medium tone wood floor living room remodel in Atlanta with brown walls, a standard fireplace, a stone fireplace and a media wall
Inspiration for a timeless formal and open concept medium tone wood floor living room remodel in Atlanta with brown walls, a standard fireplace, a stone fireplace and a media wall
206