
Search results for "Fueling" in Home Design Ideas

 User
Copyright 2014 JG Hellmuth
Inspiration for a mid-sized transitional galley open concept kitchen remodel in San Francisco with an undermount sink, raised-panel cabinets, medium tone wood cabinets, granite countertops, ceramic backsplash, stainless steel appliances and a peninsula
Inspiration for a mid-sized transitional galley open concept kitchen remodel in San Francisco with an undermount sink, raised-panel cabinets, medium tone wood cabinets, granite countertops, ceramic backsplash, stainless steel appliances and a peninsula

 Mariano & Co., LLC
Large transitional l-shaped porcelain tile and brown floor open concept kitchen photo in Phoenix with a farmhouse sink, raised-panel cabinets, white cabinets, quartzite countertops, gray backsplash, subway tile backsplash, stainless steel appliances and an island
 Mariano & Co., LLC
Inspiration for a large transitional l-shaped porcelain tile and brown floor open concept kitchen remodel in Phoenix with a farmhouse sink, raised-panel cabinets, white cabinets, quartzite countertops, gray backsplash, subway tile backsplash, stainless steel appliances and an island
Find the right local pro for your project
 User
Grabill Cabinets: Madison Square Door Style, Custom Color Match "Pavillion Gray" by Farrow and Ball on Maple.
Fantasy Brown Granite Countertops.
Custom Metal Wolf Duel Fuel Gas Range.
Sub-Zero Panel Ready Refrigerator.
Built-In Asko Dishwasher.
Photos: Tippett Photography.

 Stumpff HomeWorks, LLC
Inspiration for a mid-sized modern light wood floor eat-in kitchen remodel in Kansas City with an undermount sink, shaker cabinets, white cabinets, quartz countertops, white backsplash, ceramic backsplash, stainless steel appliances and an island

 Top’s Appliances and Cabinetry, LLC
This transitional kitchen and bar area features an open floor plan that is perfect for personal family gatherings or entertaining friends. The Decora Cabinetry features a Treyburn Inset Door Style and Chantille Finish. The island adds a pop of color to the space with a Peat Finish. The cabinets have interior and undercabinet lighting to enhance the look and organizational solutions found in each drawer and cabinet. The appliances chosen are Subzero Refrigeration including the 48" Built-in Refrigerator with cabinet panels, 15" undercounter Wine Storage, and 24" undercounter Beverage Center. Also pictured are the GE nugget ice machine and Asko Dishwasher with panels. The cooking appliances featured are by Wolf and include a 48" Dual Fuel Range with 4 burners and griddle with the wallmounted professional Vent-a-Hood in stainless steal. As a space saver, the Microwave Drawer fits nicely built into the island. Surely, a dream kitchen for any home.
Photo by Gage Seaux

 SKS Appliances
At Signature Kitchen Suite, we see precision and versatility as the path to the perfect meal. That's why we have brilliantly engineered our 48-inch Pro Range to be the first pro range on the market with built-in sous vide, induction and gas, all on the cooktop.

 Drury Design
Initially, this 1905 kitchen had only a single 36” wide doorway into the room. A full wall was removed, creating a space suitable for entertaining while maintaining a dedicated zone for the cook. For a small space, this kitchen is loaded with features including a Rohl single bowl apron front sink, Grohe faucet, 36” Wolf dual fuel range, Sub-Zero refrigerator and a large pull out pantry. Sub-Zero freezer drawers and a Wolf steam oven reside in the island.
Photo: Eric Hausman

 RIKB Design Build
Jamie Harrington - Image Ten Photography
Inspiration for a large craftsman u-shaped porcelain tile eat-in kitchen remodel in Providence with a farmhouse sink, shaker cabinets, white cabinets, soapstone countertops, gray backsplash, stone tile backsplash, stainless steel appliances and an island
Inspiration for a large craftsman u-shaped porcelain tile eat-in kitchen remodel in Providence with a farmhouse sink, shaker cabinets, white cabinets, soapstone countertops, gray backsplash, stone tile backsplash, stainless steel appliances and an island
 Brown Dion Design
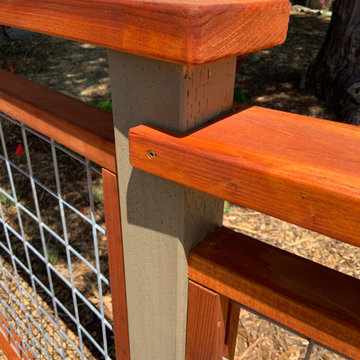
A 1950's home gets a big update with new fencing, arbors, rear deck, and front gate. Working with a skilled finish carpenter, we created a beautiful new fence to enclose this family-friendly yard. A small lawn provides space to play and enjoy, while California natives and complimentary shrubs surround the yard. Mature trees are protected with natural wood chip mulch. Rock mulch surrounds the 5-foot perimeter of the house with a few low fuel plants for a fire-safe landscape appropriate to the California foothills.

 McCabe By Design LLC
White cabinetry, two new 12" x 40" windows on either side of the kitchen sink, a larger one-level island and a combination of lighting; cable and rail, pendant, puck and under cabinent lights, brighten and enhance the functionality of this craftsman kitchen.
Appliances: Bosch 300 Series DLX 36" Refrigerator, Bosch Dual Fuel Slide-In 30" Range, Bosch 300 Series Chimney Style Exhaust Hood, Bosch Benchmark 30" Speed Oven, and Bosch 24" 300 Series Dishwasher.
Cabinetry & Countertop: Dura Supreme Cabinetry in Linen White paired with Cambira Quartz in Newport.
Dining room fireplace Jotul GF-370-DV. Pendant lights above the island are Carson 12" Cord Pendants with Cage from Rejuvenation and the dining room chandelier is the Custom Linen Drum Pendant from Williams Sonoma. Wall color is Edgecomb Gray and the millwork is Bavarian Cream both from Benjamin Moore.
A Kitchen That Works LLC

 emma delon
Maximizing the functionality of this space, and coordinating the new kitchen with the beautiful remodel completed previously by the client were the two most important aspects of this project. The existing spaces are elegantly decorated with an open plan, dark hardwood floors, and natural stone accents. The new, lighter, more open kitchen flows beautifully into the client’s existing dining room space. Satin nickel hardware blends with the stainless steel appliances and matches the satin nickel details throughout the home. The fully integrated refrigerator next to the narrow pull-out pantry cabinet, take up less visual weight than a traditional stainless steel appliance and the two combine to provide fantastic storage. The glass cabinet doors and decorative lighting beautifully highlight the client’s glassware and dishes. Finished with white subway tile, Dreamy Marfil quartz countertops, and a warm natural wood blind; the space warm, inviting, elegant, and extremely functional.
copyright 2013 marilyn peryer photography
 Stumpff HomeWorks, LLC
Inspiration for a mid-sized modern light wood floor eat-in kitchen remodel in Kansas City with an undermount sink, shaker cabinets, white cabinets, quartz countertops, white backsplash, ceramic backsplash, stainless steel appliances and an island


 Mariano & Co., LLC
Inspiration for a large transitional l-shaped porcelain tile and brown floor open concept kitchen remodel in Phoenix with a farmhouse sink, raised-panel cabinets, white cabinets, quartzite countertops, gray backsplash, subway tile backsplash, stainless steel appliances and an island
 Merritt Design & Co.
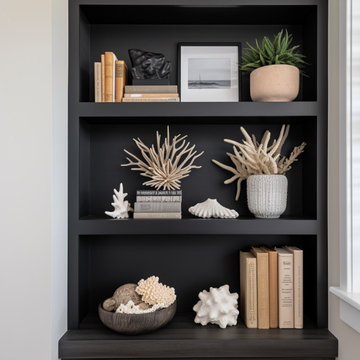
Work remotely without feeling remote in a South Florida Home Office Space designed for focus, inspiration, and a touch of beachy bliss. Escape the cubicle routine and step into a haven of efficiency, where sunlight and stylish design fuel your workday. Imagine:
- Warm sunlight streaming through windows, illuminating a sleek desk amidst calming palm trees.
- Seamless organizational systems keeping clutter at bay, freeing your mind for creative pursuits.
- Ergonomic furniture supporting your well-being, leaving you energized and inspired.
- Calming design touches, like ocean hues and natural textures, providing a welcome escape from the daily grind.

 Revival House
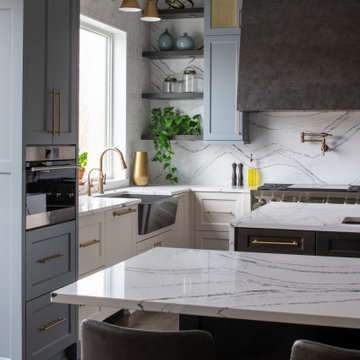
Floating shelves make a visual impact on any space. We also love the slanted front of the Kohler Ironridge sink!
Inspiration for a mid-sized transitional l-shaped medium tone wood floor and brown floor eat-in kitchen remodel in Minneapolis with an undermount sink, shaker cabinets, blue cabinets, quartz countertops, white backsplash, quartz backsplash, stainless steel appliances, two islands and white countertops
Inspiration for a mid-sized transitional l-shaped medium tone wood floor and brown floor eat-in kitchen remodel in Minneapolis with an undermount sink, shaker cabinets, blue cabinets, quartz countertops, white backsplash, quartz backsplash, stainless steel appliances, two islands and white countertops
 Top’s Appliances and Cabinetry, LLC
Photos by Gage Seaux
Transitional built-in desk medium tone wood floor and brown floor home office photo with white walls
Transitional built-in desk medium tone wood floor and brown floor home office photo with white walls
 Top’s Appliances and Cabinetry, LLC
This transitional kitchen and bar area features an open floor plan that is perfect for personal family gatherings or entertaining friends. The Decora Cabinetry features a Treyburn Inset Door Style and Chantille Finish. The island adds a pop of color to the space with a Peat Finish. The cabinets have interior and undercabinet lighting to enhance the look and organizational solutions found in each drawer and cabinet. The appliances chosen are Subzero Refrigeration including the 48" Built-in Refrigerator with cabinet panels, 15" undercounter Wine Storage, and 24" undercounter Beverage Center. Also pictured are the GE nugget ice machine and Asko Dishwasher with panels. The cooking appliances featured are by Wolf and include a 48" Dual Fuel Range with 4 burners and griddle with the wallmounted professional Vent-a-Hood in stainless steal. As a space saver, the Microwave Drawer fits nicely built into the island. Surely, a dream kitchen for any home.
Photo by Gage Seaux
205