
Search results for "Fueling" in Home Design Ideas

 Mary Porzelt of Boston Kitchen Designs
Plainview Arctic White with custom Benjamin Moore Van Duesen Blue island and bar. Countertop is honed Bianco Carrara. Thermador appliance suite with 48"ProGrand Dual fuel range with steam/convection oven and warming drawer.

 Top’s Appliances and Cabinetry, LLC
Photos by Gage Seaux
Transitional dark wood floor and brown floor kitchen pantry photo with beaded inset cabinets, gray cabinets, white backsplash, paneled appliances, an island and white countertops
Transitional dark wood floor and brown floor kitchen pantry photo with beaded inset cabinets, gray cabinets, white backsplash, paneled appliances, an island and white countertops

 Fircrest Hearth and Home
Inspiration for a mid-sized contemporary open concept gas, light wood floor and beige floor living room remodel in Seattle with an electronic ignition, white walls, a hanging fireplace, a plaster fireplace and no tv
Find the right local pro for your project
 Top’s Appliances and Cabinetry, LLC
Custom Wood Hood with Vent-A-Hood Liner, 48" Wolf Dual Fuel Range, Cambria Countertops, Sub-Zero Refrigeration, with Dual Dishwashers.
Photo by Gage Seaux

 Stumpff HomeWorks, LLC
Example of a mid-sized minimalist light wood floor eat-in kitchen design in Kansas City with an undermount sink, shaker cabinets, white cabinets, quartz countertops, white backsplash, ceramic backsplash, stainless steel appliances and an island

 Dave Fox Design Build Remodelers
This remodel consisted of a whole house transformation. We took this 3 bedroom dated home and turned it into a 5 bedroom award winning showpiece, all without an addition. By reworking the awkward floor plan and lowering the living room floor to be level with the rest of the house we were able to create additional space within the existing footprint of the home. What was once the small lack-luster master suite, is now 2 kids bedrooms that share a jack and jill bath. The master suite was relocated to the first floor, and the kitchen that was located right at the front door, is now located in the back of the home with great access to the patio overlooking the golf course.
View more about this project and our company at our website: www.davefox.com

 Interior Trends Inc. Design & Remodeling
This kitchen blends classic & traditional elements to create an elegant chef's kitchen. The stunning features of this kitchen are the custom made vent hood and faux painted island. We had a local faux painter paint and distress the island as well as the pewter metal faux finish on the vent hood. The rivets are over-sized upholstery tacks.
We love using natural stone in our projects. The main backsplash is composed of a random pattern marble mosaic.
Photo by Fred Lassman
 Top’s Appliances and Cabinetry, LLC
Photos by Gage Seaux
Eat-in kitchen - transitional medium tone wood floor and brown floor eat-in kitchen idea with beaded inset cabinets, gray cabinets, white backsplash, paneled appliances, an island and white countertops
Eat-in kitchen - transitional medium tone wood floor and brown floor eat-in kitchen idea with beaded inset cabinets, gray cabinets, white backsplash, paneled appliances, an island and white countertops
 Top’s Appliances and Cabinetry, LLC
Photos by Gage Seaux
Transitional medium tone wood floor and brown floor eat-in kitchen photo with beaded inset cabinets, gray cabinets, white backsplash, paneled appliances, an island and white countertops
Transitional medium tone wood floor and brown floor eat-in kitchen photo with beaded inset cabinets, gray cabinets, white backsplash, paneled appliances, an island and white countertops
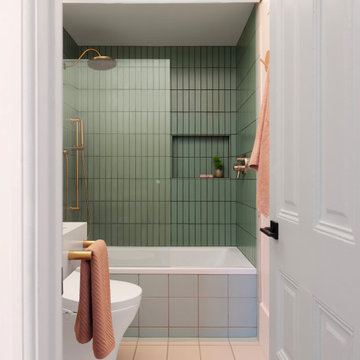
 Lesley Ray Design
Summer Bathroom:
Handmade tiles cascade as a gradient, evolving from the red clay ground into a streak of sunshine into the lush, mossy green forest. A custom mirror spans the vanity wall to reflect the surroundings, a nod to getting lost in the dense redwood forest. A gray concrete sink pays tribute to the rocky gravel roads along the trails & we swapped out the ceiling for a giant, custom Italian-made LED light fixture to embody the blinding sun.
The result? A space primed as the perfect backdrop to fuel his imagination.

 SKS Appliances
Signature Kitchen Suite offers innovative luxury appliances built with precision and purposeful design for a new generation of forward-thinking cooks.

 Notochord group Inc
Example of a mid-sized eclectic formal and enclosed wall-mounted electric, marble floor and beige floor living room design in San Francisco with a remote control, white walls, a ribbon fireplace, a plaster fireplace and no tv
 Top’s Appliances and Cabinetry, LLC
This transitional kitchen and bar area features an open floor plan that is perfect for personal family gatherings or entertaining friends. The Decora Cabinetry features a Treyburn Inset Door Style and Chantille Finish. The island adds a pop of color to the space with a Peat Finish. The cabinets have interior and undercabinet lighting to enhance the look and organizational solutions found in each drawer and cabinet. The appliances chosen are Subzero Refrigeration including the 48" Built-in Refrigerator with cabinet panels, 15" undercounter Wine Storage, and 24" undercounter Beverage Center. Also pictured are the GE nugget ice machine and Asko Dishwasher with panels. The cooking appliances featured are by Wolf and include a 48" Dual Fuel Range with 4 burners and griddle with the wallmounted professional Vent-a-Hood in stainless steal. As a space saver, the Microwave Drawer fits nicely built into the island. Surely, a dream kitchen for any home.
Photo by Gage Seaux
 Top’s Appliances and Cabinetry, LLC
This transitional kitchen and bar area features an open floor plan that is perfect for personal family gatherings or entertaining friends. The Decora Cabinetry features a Treyburn Inset Door Style and Chantille Finish. The island adds a pop of color to the space with a Peat Finish. The cabinets have interior and undercabinet lighting to enhance the look and organizational solutions found in each drawer and cabinet. The appliances chosen are Subzero Refrigeration including the 48" Built-in Refrigerator with cabinet panels, 15" undercounter Wine Storage, and 24" undercounter Beverage Center. Also pictured are the GE nugget ice machine and Asko Dishwasher with panels. The cooking appliances featured are by Wolf and include a 48" Dual Fuel Range with 4 burners and griddle with the wallmounted professional Vent-a-Hood in stainless steal. As a space saver, the Microwave Drawer fits nicely built into the island. Surely, a dream kitchen for any home.
Photo by Gage Seaux

 Sub-Zero, Wolf, and Cove Showroom by Riggs
Designed by Leslie Ann Abbott, Miller Kitchen
Mountain style ceramic tile kitchen photo in San Francisco with medium tone wood cabinets, granite countertops and ceramic backsplash
Mountain style ceramic tile kitchen photo in San Francisco with medium tone wood cabinets, granite countertops and ceramic backsplash

 Holly Loots - CKBD
Schuler Cabinetry in the Scottsdale door style, Maple in Divinity white paint. Glass in upper wall cabinets with traditional mullions. Photo by Jessica Elle Photography.
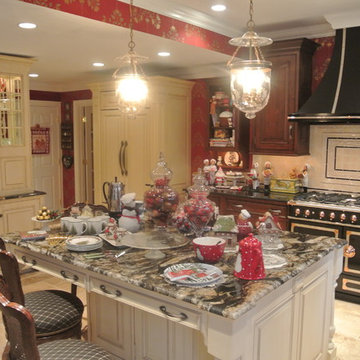
 Mrs. G Appliances
Beautiful Traditional Kitchen featuring new appliances from Mrs. G and all decorated for Christmas. This area shows the Cornufe 110 C1MC Range and Custom Hood as well as the Sub-Zero French Door Refrigerator with custom panel.
The Designer for this project was Bob Schultz of William Draper Cabinetmaker

 Deslaurier Custom Cabinets
Photo: Gordon King, Design: Gina Godin
Inspiration for a transitional kitchen remodel in Ottawa
Inspiration for a transitional kitchen remodel in Ottawa

 Kitchen & Bath Details
Phil Mello of Big Fish Studio
Example of a classic eat-in kitchen design in Boston with a farmhouse sink, recessed-panel cabinets, white cabinets, granite countertops, white backsplash, stone tile backsplash and stainless steel appliances
Example of a classic eat-in kitchen design in Boston with a farmhouse sink, recessed-panel cabinets, white cabinets, granite countertops, white backsplash, stone tile backsplash and stainless steel appliances
 Stumpff HomeWorks, LLC
Mid-sized minimalist light wood floor eat-in kitchen photo in Kansas City with an undermount sink, shaker cabinets, white cabinets, quartz countertops, white backsplash, ceramic backsplash, stainless steel appliances and an island
209