
Search results for "Fueling" in Home Design Ideas

 Irby Homes
Blend of rustic wood floor, quarts tops, glass backsplash, grey shaker cabinets, champagne fixtures with duel fuel range and stainless steel appliances.

 Sub-Zero, Wolf, and Cove Showroom Scottsdale
Transitional Kitchen featuring Sub-Zero and Wolf kitchen appliances.
48" BUILT-IN OVERLAY REFRIGERATOR/FREEZER (BI-48SD/O), 48" DUAL FUEL RANGE (DF484F), 48" PRO WALL HOOD (PW482418), 18" WINE STORAGE (IW-18)
Rendered by Farm CP October 2016.

 Stumpff HomeWorks, LLC
Example of a mid-sized minimalist light wood floor eat-in kitchen design in Kansas City with an undermount sink, shaker cabinets, white cabinets, quartz countertops, white backsplash, ceramic backsplash, stainless steel appliances and an island
Find the right local pro for your project

 Top’s Appliances and Cabinetry, LLC
This transitional kitchen and bar area features an open floor plan that is perfect for personal family gatherings or entertaining friends. The Decora Cabinetry features a Treyburn Inset Door Style and Chantille Finish. The island adds a pop of color to the space with a Peat Finish. The cabinets have interior and undercabinet lighting to enhance the look and organizational solutions found in each drawer and cabinet. The appliances chosen are Subzero Refrigeration including the 48" Built-in Refrigerator with cabinet panels, 15" undercounter Wine Storage, and 24" undercounter Beverage Center. Also pictured are the GE nugget ice machine and Asko Dishwasher with panels. The cooking appliances featured are by Wolf and include a 48" Dual Fuel Range with 4 burners and griddle with the wallmounted professional Vent-a-Hood in stainless steal. As a space saver, the Microwave Drawer fits nicely built into the island. Surely, a dream kitchen for any home.
Photo by Gage Seaux
 Top’s Appliances and Cabinetry, LLC
Photos by Gage Seaux
Home office - transitional built-in desk medium tone wood floor and brown floor home office idea with white walls
Home office - transitional built-in desk medium tone wood floor and brown floor home office idea with white walls
 Bullseye Wood Specialties, L.L.C
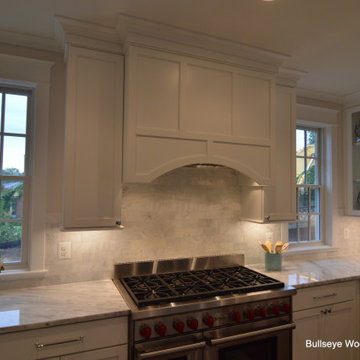
Custom kitchen features 48" Wolf dual fuel range with custom arched wood hood and glass cabinetry
Large transitional u-shaped medium tone wood floor and brown floor open concept kitchen photo in DC Metro with an undermount sink, shaker cabinets, white cabinets, white backsplash, ceramic backsplash, stainless steel appliances, an island and white countertops
Large transitional u-shaped medium tone wood floor and brown floor open concept kitchen photo in DC Metro with an undermount sink, shaker cabinets, white cabinets, white backsplash, ceramic backsplash, stainless steel appliances, an island and white countertops

 Essence Design Studio
Example of a mid-sized classic l-shaped eat-in kitchen design in Cincinnati with an undermount sink, flat-panel cabinets, white cabinets, granite countertops, white backsplash, subway tile backsplash and stainless steel appliances

 Holly Loots - CKBD
Schuler Cabinetry in the Scottsdale door style, Maple in Divinity white paint. Glass in upper wall cabinets with traditional mullions. Photo by Jessica Elle Photography.

 Fircrest Hearth and Home
Inspiration for a mid-sized contemporary open concept gas, medium tone wood floor and brown floor living room remodel in Seattle with an electronic ignition, beige walls, a ribbon fireplace, a tile fireplace and no tv
 Top’s Appliances and Cabinetry, LLC
This transitional kitchen and bar area features an open floor plan that is perfect for personal family gatherings or entertaining friends. The Decora Cabinetry features a Treyburn Inset Door Style and Chantille Finish. The island adds a pop of color to the space with a Peat Finish. The cabinets have interior and undercabinet lighting to enhance the look and organizational solutions found in each drawer and cabinet. The appliances chosen are Subzero Refrigeration including the 48" Built-in Refrigerator with cabinet panels, 15" undercounter Wine Storage, and 24" undercounter Beverage Center. Also pictured are the GE nugget ice machine and Asko Dishwasher with panels. The cooking appliances featured are by Wolf and include a 48" Dual Fuel Range with 4 burners and griddle with the wallmounted professional Vent-a-Hood in stainless steal. As a space saver, the Microwave Drawer fits nicely built into the island. Surely, a dream kitchen for any home.
Photo by Gage Seaux
 Top’s Appliances and Cabinetry, LLC
This transitional kitchen and bar area features an open floor plan that is perfect for personal family gatherings or entertaining friends. The Decora Cabinetry features a Treyburn Inset Door Style and Chantille Finish. The island adds a pop of color to the space with a Peat Finish. The cabinets have interior and undercabinet lighting to enhance the look and organizational solutions found in each drawer and cabinet. The appliances chosen are Subzero Refrigeration including the 48" Built-in Refrigerator with cabinet panels, 15" undercounter Wine Storage, and 24" undercounter Beverage Center. Also pictured are the GE nugget ice machine and Asko Dishwasher with panels. The cooking appliances featured are by Wolf and include a 48" Dual Fuel Range with 4 burners and griddle with the wallmounted professional Vent-a-Hood in stainless steal. As a space saver, the Microwave Drawer fits nicely built into the island. Surely, a dream kitchen for any home.
Photo by Gage Seaux

 Lauren Rubin Architecture
alyssa kirsten
Small transitional galley dark wood floor and brown floor open concept kitchen photo in New York with an undermount sink, flat-panel cabinets, marble countertops, white backsplash, ceramic backsplash, stainless steel appliances, an island and blue cabinets
Small transitional galley dark wood floor and brown floor open concept kitchen photo in New York with an undermount sink, flat-panel cabinets, marble countertops, white backsplash, ceramic backsplash, stainless steel appliances, an island and blue cabinets

 Top’s Appliances and Cabinetry, LLC
Photos by Gage Seaux
Inspiration for a transitional medium tone wood floor and brown floor eat-in kitchen remodel with beaded inset cabinets, gray cabinets, white backsplash, paneled appliances, an island and white countertops
Inspiration for a transitional medium tone wood floor and brown floor eat-in kitchen remodel with beaded inset cabinets, gray cabinets, white backsplash, paneled appliances, an island and white countertops

 Lindross Remodeling
Fresh baked scones right out of the La Canche french oven. Oh la la! Love the pop of color the range adds to the kitchen!
Large elegant medium tone wood floor and brown floor kitchen photo in Tampa with a farmhouse sink, shaker cabinets, white cabinets, quartz countertops, white backsplash, porcelain backsplash, colored appliances, an island and white countertops
Large elegant medium tone wood floor and brown floor kitchen photo in Tampa with a farmhouse sink, shaker cabinets, white cabinets, quartz countertops, white backsplash, porcelain backsplash, colored appliances, an island and white countertops

 CHECA Architects PC
Kenneth M Wyner Photography Inc
Inspiration for a transitional kitchen remodel in DC Metro with an undermount sink, shaker cabinets, white cabinets, beige backsplash and stainless steel appliances
Inspiration for a transitional kitchen remodel in DC Metro with an undermount sink, shaker cabinets, white cabinets, beige backsplash and stainless steel appliances
 Top’s Appliances and Cabinetry, LLC
This transitional kitchen and bar area features an open floor plan that is perfect for personal family gatherings or entertaining friends. The Decora Cabinetry features a Treyburn Inset Door Style and Chantille Finish. The island adds a pop of color to the space with a Peat Finish. The cabinets have interior and undercabinet lighting to enhance the look and organizational solutions found in each drawer and cabinet. The appliances chosen are Subzero Refrigeration including the 48" Built-in Refrigerator with cabinet panels, 15" undercounter Wine Storage, and 24" undercounter Beverage Center. Also pictured are the GE nugget ice machine and Asko Dishwasher with panels. The cooking appliances featured are by Wolf and include a 48" Dual Fuel Range with 4 burners and griddle with the wallmounted professional Vent-a-Hood in stainless steal. As a space saver, the Microwave Drawer fits nicely built into the island. Surely, a dream kitchen for any home.
Photo by Gage Seaux

 Mariano & Co., LLC
Open concept kitchen - large transitional l-shaped porcelain tile and brown floor open concept kitchen idea in Phoenix with a farmhouse sink, raised-panel cabinets, white cabinets, quartzite countertops, gray backsplash, subway tile backsplash, stainless steel appliances and an island

 Denise Quade Design
A 36" wolf dual fuel range was used and placed between two windows. A stainless steel chimney hood was used and white subway tile is incorporated on the backsplash from countertop to crown molding.
 Monogram Appliances
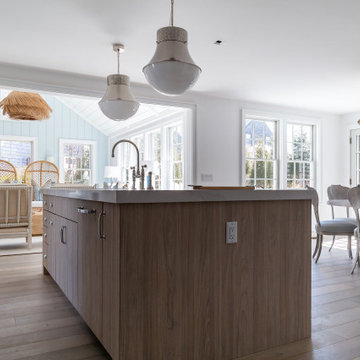
This Nantucket kitchen features creative space planning and beautiful lighting to capture the island’s natural beauty and laid-back, relaxed atmosphere with high quality, high-tech Monogram appliances. Craft a gourmet pizza using the hearth oven while guests lounge in the pool.
Products included in the kitchen:
• 24” integrated column refrigerator – panel ready
• 18” integrated column freezer – panel ready
• 36” dual-fuel professional range with 4 burners and grill (natural gas)
• Fully integrated dishwasher – panel ready
• 30” Smart Flush Hearth Oven
• 36” stainless steel professional hood
208