
Search results for "Fulfills" in Home Design Ideas
 Valentini Kids Furniture Brooklyn NY
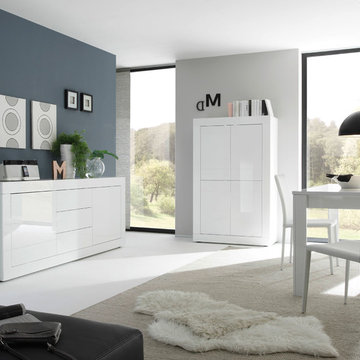
Modern Extendable Dining Table Basic by LC Mobili
Made in Italy by LC Mobili
Basic by LC Mobili is a new ultra-modern living & dining room furniture collection that is completely made in Italy and features European design, that will entirely fulfill your interior with style, alluring all your family and guests. The Basic dining table is extendable, and features a rectangular tabletop shape and a four-leg base. The extendable dining table Basic is available in two sizes and can be ordered entirely in either Gloss White or Matt Beige lacquered finish. Except the dining table, the Basic line also has: Sideboard (two sizes), Highboard, Glass Vitrine (two sizes), Dining Chairs (White Eco-Leather upholstery) and TV Stand (two sizes). Sideboards, highboard, glass vitrines and tv stands have even more color options.
*All pieces come without Lights. LED RGB Lights are optional and can be purchased separately.
MATERIAL/CONSTRUCTION:
E1-Class ecological panels, which are produced exclusively through a wood recycling production process
The structures and front wood finishes are made of chipboard
The starting price is for the Basic Extendable Dining Table W63"-->82".
Dimensions:
Extendable Dining Table: W63"-->82" x D35.4" x H30"
Extendable Dining Table: W71"-->90" x D35.4" x H30"
Highboard: W40.2" x D17" x H63.8"
3-Door Sideboard: W63" x D17" x H34"
2-Door / 3-Drawer Sideboard: W82.7" x D17" x H34"
2-Door Vitrine: W24" x D17" x H63.8"
4-Door Vitrine: W40.2" x D17" x H63.8"
Small TV Stand: W55.1" x D17" x H22"
Large TV Stand: W71.3" x D17" x H22"
 JRP Design & Remodel
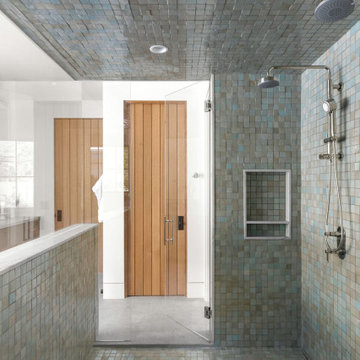
Nestled in the exclusive North Ranch neighborhood of Westlake Village, this 6,600-square-foot masterpiece is a shining example of JRP’s tailored luxury and innovative design.
Our client’s vision for this home materialized as a single-story layout seamlessly blending the charm of a mountain aesthetic with a modern, rustic vibe.
Every element, from the meticulously crafted ceiling siding and beams to the flush base, narrates a compelling story of extraordinary living. Comprising five bathrooms, three bedrooms, a dedicated office, a gym, and a craft room, each corner of this home was thoughtfully curated to fulfill the unique needs of our discerning clients.
A particularly cherished aspect of the Rustic North Ranch project is the astonishing transformation of indoor-outdoor living. Separating the two spaces is a striking 18-foot-wide pocketing sliding door with a screen; when this door is open, the flow becomes seamless towards the reimagined outdoor living and new pool, inviting you to savor the indulgent pleasures of resort-style living within the sanctuary of a private retreat.
For more of this Rustic North Ranch project, including before and after images, behind-the-scenes, and design selections, follow along on our social media channels.
Photographer: Public 311 Design
 Chermak Construction, Inc.

Our client’s intension was to make this bathroom suite a very specialized spa retreat. She envisioned exquisite, highly crafted components and loved the colors gold and purple. We were challenged to mix contemporary, traditional and rustic features.
Also on the wish-list were a sizeable wardrobe room and a meditative loft-like retreat. Hydronic heated flooring was installed throughout. The numerous features in this project required replacement of the home’s plumbing and electrical systems. The cedar ceiling and other places in the room replicate what is found in the rest of the home. The project encompassed 400 sq. feet.
Features found at one end of the suite are new stained glass windows – designed to match to existing, a Giallo Rio slab granite platform and a Carlton clawfoot tub. The platform is banded at the floor by a mosaic of 1″ x 1″ glass tile.
Near the tub platform area is a large walnut stained vanity with Contemporary slab door fronts and shaker drawers. This is the larger of two separate vanities. Each are enhanced with hand blown artisan pendant lighting.
A custom fireplace is centrally placed as a dominant design feature. The hammered copper that surrounds the fireplace and vent pipe were crafted by a talented local tradesman. It is topped with a Café Imperial marble.
A lavishly appointed shower is the centerpiece of the bathroom suite. The many slabs of granite used on this project were chosen for the beautiful veins of quartz, purple and gold that our client adores.
Two distinct spaces flank a small vanity; the wardrobe and the loft-like Magic Room. Both precisely fulfill their intended practical and meditative purposes. A floor to ceiling wardrobe and oversized built-in dresser keep clothing, shoes and accessories organized. The dresser is topped with the same marble used atop the fireplace and inset into the wardrobe flooring.
The Magic Room is a space for resting, reading or just gazing out on the serene setting. The reading lights are Oil Rubbed Bronze. A drawer within the step up to the loft keeps reading and writing materials neatly tucked away.
Within the highly customized space, marble, granite, copper and art glass come together in a harmonious design that is organized for maximum rejuvenation that pleases our client to not end!
Photo, Matt Hesselgrave
Find the right local pro for your project
 Phoenix Home Remodeling
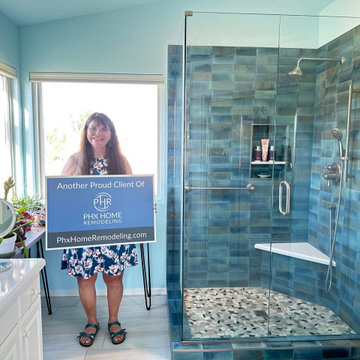
Patricia had the typical builder-grade bathroom and was seeking a refreshing and innovative solution for her outdated master bathroom. She wanted a fun shower to wake her up in the morning.
The project focused on a complete transformation, bringing her bathroom up to date with contemporary trends and meeting storage needs, while creating a serene and inviting space she can take pride in and enjoys for years to come.
The previous design was conventional, hosting both a shower and a bathtub. However, her requirements had evolved, eliminating the need for the bathtub. So, Patricia selected a broader, custom-designed shower that was tailored exactly to her needs!
The Turchese Gleeze tile presents a refined look on the shower wall with a cultivated pop of color. The addition of a shower bench and an enlarged wall niche fulfills Patricia's wish for functionality and space optimization.
A paint refresh was applied to the existing cabinets, further enhanced by the introduction of sparkling Glisten Quartz surfaces. The backsplash was arranged, utilizing the distinguished Turchese Gleeze tile, creating a cohesive look matching the shower.
The subtleties inevitably bring about remarkable transformations. The Delta Stryke wall-mounted faucets present a striking aesthetic, while the addition of two Quaid Wall Mirrors imparts a layer of custom sophistication to the space.
We are delighted to have been able to aide Patricia in transforming her bathroom into a beautifully unique space that addresses all her needs and now mirrors her dream sanctuary.
 Efesus Stone
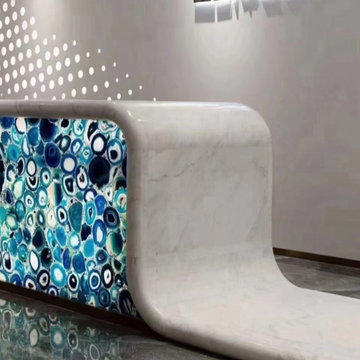
Since 1943 Reisoğlu Marble is Turkey’s one of the leading natural stone production company. Our company, which produces marble, travertine, granite, onyx, limestone, andesite, and basalt, also provides services in many other fields such as quarry operations, manufacturing, imports, and exports. As Efesus Stone is a worldwide renowned brand in Natural Stone, Quartz, and Porcelain market, it fulfills the need of National and International architects and designers effectively in their construction projects.
 Chermak Construction, Inc.
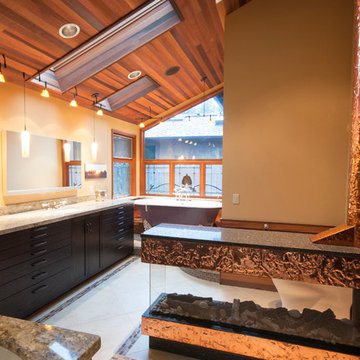
Our client’s intension was to make this bathroom suite a very specialized spa retreat. She envisioned exquisite, highly crafted components and loved the colors gold and purple. We were challenged to mix contemporary, traditional and rustic features.
Also on the wish-list were a sizeable wardrobe room and a meditative loft-like retreat. Hydronic heated flooring was installed throughout. The numerous features in this project required replacement of the home’s plumbing and electrical systems. The cedar ceiling and other places in the room replicate what is found in the rest of the home. The project encompassed 400 sq. feet.
Features found at one end of the suite are new stained glass windows – designed to match to existing, a Giallo Rio slab granite platform and a Carlton clawfoot tub. The platform is banded at the floor by a mosaic of 1″ x 1″ glass tile.
Near the tub platform area is a large walnut stained vanity with Contemporary slab door fronts and shaker drawers. This is the larger of two separate vanities. Each are enhanced with hand blown artisan pendant lighting.
A custom fireplace is centrally placed as a dominant design feature. The hammered copper that surrounds the fireplace and vent pipe were crafted by a talented local tradesman. It is topped with a Café Imperial marble.
A lavishly appointed shower is the centerpiece of the bathroom suite. The many slabs of granite used on this project were chosen for the beautiful veins of quartz, purple and gold that our client adores.
Two distinct spaces flank a small vanity; the wardrobe and the loft-like Magic Room. Both precisely fulfill their intended practical and meditative purposes. A floor to ceiling wardrobe and oversized built-in dresser keep clothing, shoes and accessories organized. The dresser is topped with the same marble used atop the fireplace and inset into the wardrobe flooring.
The Magic Room is a space for resting, reading or just gazing out on the serene setting. The reading lights are Oil Rubbed Bronze. A drawer within the step up to the loft keeps reading and writing materials neatly tucked away.
Within the highly customized space, marble, granite, copper and art glass come together in a harmonious design that is organized for maximum rejuvenation that pleases our client to not end!
 JRP Design & Remodel
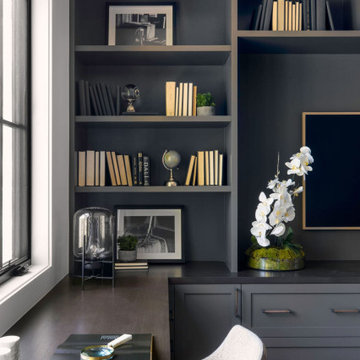
Nestled in the exclusive North Ranch neighborhood of Westlake Village, this 6,600-square-foot masterpiece is a shining example of JRP’s tailored luxury and innovative design.
Our client’s vision for this home materialized as a single-story layout seamlessly blending the charm of a mountain aesthetic with a modern, rustic vibe.
Every element, from the meticulously crafted ceiling siding and beams to the flush base, narrates a compelling story of extraordinary living. Comprising five bathrooms, three bedrooms, a dedicated office, a gym, and a craft room, each corner of this home was thoughtfully curated to fulfill the unique needs of our discerning clients.
A particularly cherished aspect of the Rustic North Ranch project is the astonishing transformation of indoor-outdoor living. Separating the two spaces is a striking 18-foot-wide pocketing sliding door with a screen; when this door is open, the flow becomes seamless towards the reimagined outdoor living and new pool, inviting you to savor the indulgent pleasures of resort-style living within the sanctuary of a private retreat.
For more of this Rustic North Ranch project, including before and after images, behind-the-scenes, and design selections, follow along on our social media channels.
Photographer: Public 311 Design
 MIG Furniture Design, Inc.
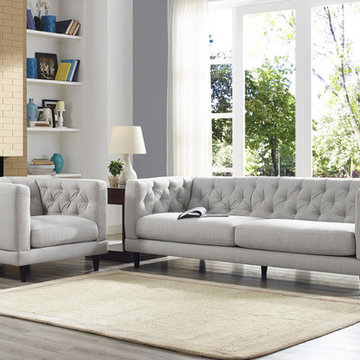
Contemporary Sofa Set Zelo B991 by Natuzzi Editions. Mixture of contemporary details and modern shapes is easily noticed in Zelo Living Room Set by Natuzzi Editions. These amazing Sofa, Loveseat and Chair are all you need to make your interior look stylish and fulfill it with really comfortable sitting area. Premium Fabric and genuine Top Grain Italian leather are offered in a wide selection of colors and grades so you can definitely find the upholstery you like.
Features:
Designed by Natuzzi Editions
Seat cushions are not fixed to the frame
Back cushions are fixed to the frame
Wooden frame
High feet in either Walnut, Wenge or Glossy Chrome finish
Upholstery: Premium Fabric or Italian Top Grain Leather
Available as: Sofa, Loveseat and Chair
Dimensions:
Sofa: W86" x D39" x H28"
Loveseat: W61" x D39" x H28"
Chair: W36" x D39" x H28"
Seat height (all pieces): 17"
 2MO
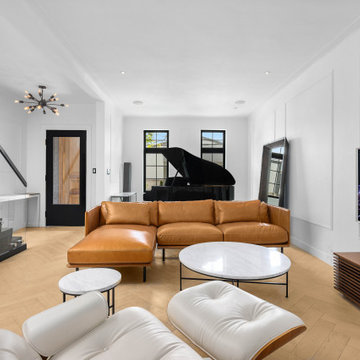
2MOThe owners of this beautiful 2-family home in Ridgewood were dissatisfied with the existing enclosed staircase and sought to achieve an open layout with a modern staircase design. To fulfill their vision, a new staircase was meticulously designed, fabricated, and installed, featuring a stunning wood finishing and elegant railing, seamlessly connecting the first floor to the basement and second floor. Additionally, a framed double swing door was skillfully incorporated, providing access to a newly created closet space in the basement. Notably, 2MO's innovative designer devised a creative solution for integrating the existing column in the living room, resulting in a cohesive and harmonious aesthetic. The outcome of this project has left the expanding and youthful family delighted with their modern home transformation.
 SquallCo Development
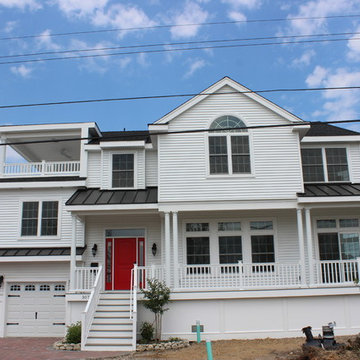
SquallCo managed the design + build of this new home on Long Beach Island, NJ. While the architecture was largely completed prior to our involvement, we worked with the client (a family of six replacing an older beach home on the same site) on all finishes, aesthetics, and fulfillment of the design plan. In addition, we managed the construction of the project, giving the client a single point of contact throughout the project. The completed home, filled with natural light, vibrant colors, and lots of outdoor space, was completed in the Spring of 2015.
 Hayden Homes
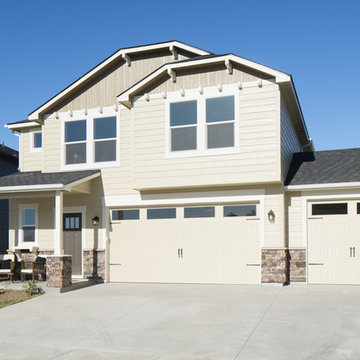
The 2250 square foot stylish and versatile two-story Talent is a plan designed to fulfill all of your "must-haves."
Large arts and crafts beige two-story exterior home photo in Other
Large arts and crafts beige two-story exterior home photo in Other
 Geo's Marble & Granite
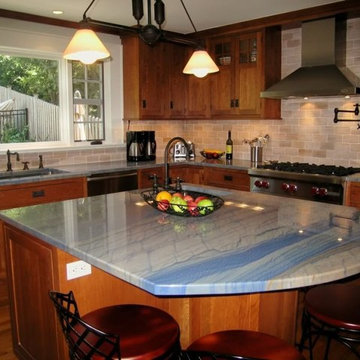
For years we have honed our skills and become one of the most widely regarded suppliers of natural stone kitchen countertops in Raleigh and the surrounding area. We have the massive benefit of being able to store large quantities of our material in our warehouse so we can make your custom countertops on premise and on demand. This allows us to be able to make counters to your specifications, not have to rely on a third party product that might fall short and not meet our standards. Call the team at Geo’s Marble & Granite today to ask about our free estimate for competitive prices. We will also be glad to answer any and all questions you have and address any concerns.
We expertly measure your space so we can accurately advise you on the best course of action. Ordering marble, granite and quartz is similar to ordering fabric in that the raw materials come in prefabricated slabs that must be cut down to size. Luckily that’s where we shine, making each countertop to order. We guarantee nothing but the best high-quality materials with competitively low prices because we are able to house our materials rather than ship them in every time we need to fulfill an order.
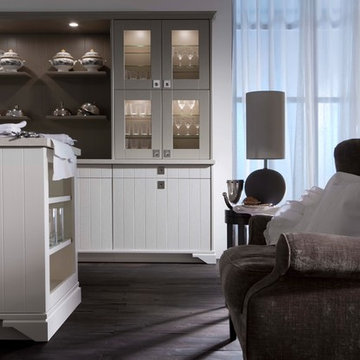
 Leicht Westchester-Greenwich
Naturalness Is always contemporary
TAO/TAMOS color fulfils the longing for a calm and safe home. The
grain texture of the oak veneer (on TAO vertical, on TAMOS color
horizontal) remains visible despite the satin finish lacquer. Attractively designed details, above all the plain plinth feet, are an expression of personal style.
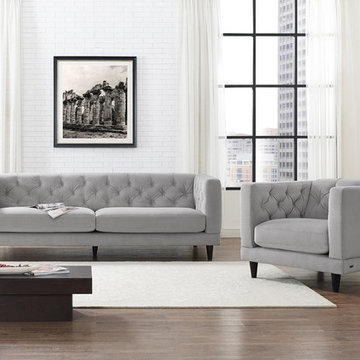 MIG Furniture Design, Inc.
Contemporary Sofa Set Zelo B991 by Natuzzi Editions. Mixture of contemporary details and modern shapes is easily noticed in Zelo Living Room Set by Natuzzi Editions. These amazing Sofa, Loveseat and Chair are all you need to make your interior look stylish and fulfill it with really comfortable sitting area. Premium Fabric and genuine Top Grain Italian leather are offered in a wide selection of colors and grades so you can definitely find the upholstery you like.
Features:
Designed by Natuzzi Editions
Seat cushions are not fixed to the frame
Back cushions are fixed to the frame
Wooden frame
High feet in either Walnut, Wenge or Glossy Chrome finish
Upholstery: Premium Fabric or Italian Top Grain Leather
Available as: Sofa, Loveseat and Chair
Dimensions:
Sofa: W86" x D39" x H28"
Loveseat: W61" x D39" x H28"
Chair: W36" x D39" x H28"
Seat height (all pieces): 17"
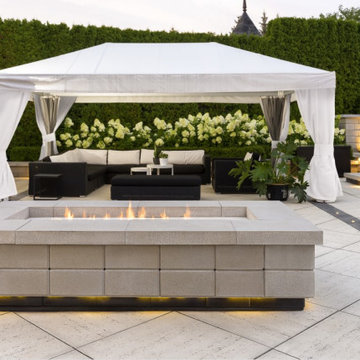
 Techo-Bloc
This fire pit design is inspired by our Raffinato stone. The sleek, polished look of the Raffinato collection has now been extended to outdoor features. The Raffinato fire pit kit is a pre-packaged (not pre-assembled) kit that can accommodate wood burning, natural gas or propane-fueled fires. The kit includes everything you’ll need to create a wood burning ultra-sleek fire pit but was designed to also accommodate propane tanks or natural gas connections. Check out our website to shop the look! https://www.techo-bloc.com/shop/outdoor-features/raffinato-fire-pit/
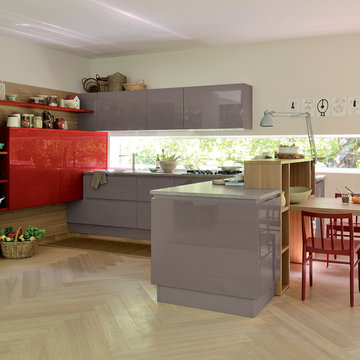
 Veneta Cucine Coral Gables
EXTRA.GO
Wood as the hallmark trait of a range that walks the cutting edge of design without sacrificing spontaneity. Compact and modern style, the Extra.go can fit anywhere without losing it s ability to fulfill the duties of a kitchen. Dedicated to the more demanding, who seek the combination of oak, both natural and in the original carob color, as well as matte and gloss lacquers.
 BMB Designs LLC
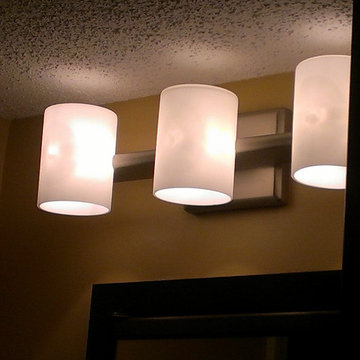
Homeowner requested an updated master bath with "loads of storage" ... recessed med cabs, drawer base, wall tower and drop down faux drawer panels were all incorporated to fulfill that request. New vanity strip lighting adds warmth and complements this master retreat's new ceiling fixture.
 Hayden Homes
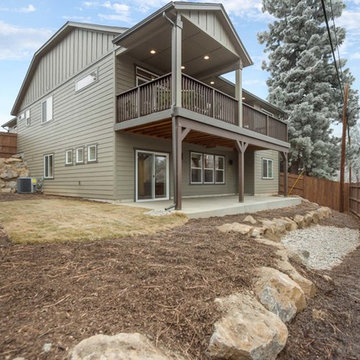
The Fernhill, a luxurious, main-level living, 2956 square foot home with finished lower level, will fulfill all of your space and entertaining needs. The main floor opens with a spacious bedroom and full bath. The well-planned kitchen offers plenty of cupboard storage and counter space along with a pantry, overlooking the dramatic great room with vaulted ceilings and a beautiful gas fireplace centerpiece. The generous master suite features a sizeable bedroom and a large en-suite bathroom with double vanity, oversized closet and soaking tub. The daylight lower level features two additional bedrooms, both with walk-in closets, a double-vanity bathroom and spacious recreation room. With all this, a large deck and covered patio, this is the perfect home for those seeking extra room in a stylish package.
 Nar Design Group
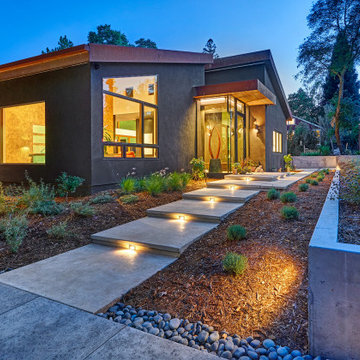
Contemporary raked rooflines give drama and beautiful lines to both the exterior and interior of the home. The exterior finished in Caviar black gives a soft presence to the home while emphasizing the gorgeous natural landscaping, while the Corten roof naturally rusts and patinas. Corridors separate the different hubs of the home. The entry corridor finished on both ends with full height glass fulfills the clients vision of a home — celebration of outdoors, natural light, birds, deer, etc. that are frequently seen crossing through.
The large pool at the front of the home is a unique placement — perfectly functions for family gatherings. Panoramic windows at the kitchen 7' ideal workstation open up to the pool and patio (a great setting for Taco Tuesdays).
The mostly white "Gathering" room was designed for this family to host their 15+ count dinners with friends and family. Large panoramic doors open up to the back patio for free flowing indoor and outdoor dining. Poggenpohl cabinetry throughout the kitchen provides the modern luxury centerpiece to this home. Walnut elements emphasize the lines and add a warm space to gather around the island. Pearlescent plaster finishes the walls and hood of the kitchen with a soft simmer and texture.
Corridors were painted Caviar to provide a visual distinction of the spaces and to wrap the outdoors to the indoors.
In the master bathroom, soft grey plaster was selected as a backdrop to the vanity and master shower. Contrasted by a deep green hue for the walls and ceiling, a cozy spa retreat was created. A corner cutout on the shower enclosure brings additional light and architectural interest to the space.
In the powder bathroom, a large circular mirror mimics the black pedestal vessel sinks. Amber-colored cut crystal pendants are organically suspended. A patinated copper and walnut grid was hand-finished by the client.
And in the guest bathroom, white and walnut make for a classic combination in this luxury guest bath. Jedi wall sconces are a favorite of guests — we love how they provide soft lighting and a spotlight to the surface.
 Morris Bricks
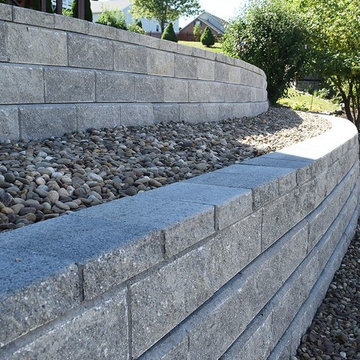
At Morris Bricks, we offer complete retaining wall construction services in Woodland Hills, and this covers construction and maintenance services. Not only that, our team would also help you deal with a variety of other issues as well. Contact us today and get the services of a reliable paving and construction contractor and fulfill all your needs.
Retaining Wall Construction Services in Woodland Hills, CA - http://www.morrisbricks.com/
30