
Search results for "Fulfills" in Home Design Ideas
 Elite Kitchen & Bath/Express Contracting
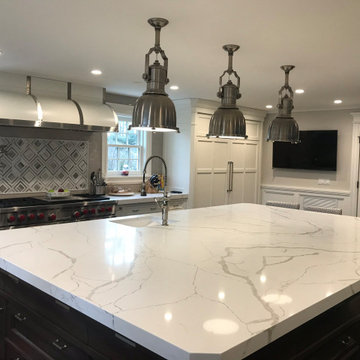
Stunning RUTT kitchen designed for a long time client of ours. They chose the designer line, Ruskin, created by a talented designer hired by Rutt to create this magnificent cabinetry. They wanted a large kitchen to fulfill their passion for cooking and entertaining. The attention to detail in Ruskin is a work of art!

 J Design Group - Interior Designers Miami - Modern
Daniel Newcomb
Florida Design Magazine selected our clients project in Williams Island Miami to publish it in their issue and they Said:
DARING TO BE BOLD
A Contemporary Condominium Provides For One British Gentleman A Colorful Environment For Entertaining Friends
INTERIOR DESIGN Jennifer Corredor, J Design Group, Inc., Coral Gables, FL
TEXT Tamara Moscowitz
PHOTOGRAPHY Daniel Newcomb, Palm Beach Gardens, FL
INTERIOR DESIGNER JENNIFER CORREDOR designs from natural instincts, demonstrating an uncanny knack to synthesize ideas to align perfectly with her clients — an attribute that made her collaboration with homeowner Steve Leibowitz, a transplanted West Coast resident (via South Africa and England) who desired an explosion of color, a solid match. For the Jamaican-born designer, this request was a spontaneous inclination.
The 2,900-square-foot condominium, featuring two bed-rooms high up in one of Williams Island’s luxurious towers in Aventura, Fla., is an open expanse of modern-style furnishings, contemporary textures, innovative lighting and an array of color that fulfills one of Leibowitz’s chief requirements “to have a club-like environment to entertain friends,” he says……
Miami modern,
Contemporary Interior Designers,
Modern Interior Designers,
Coco Plum Interior Designers,
Sunny Isles Interior Designers,
Pinecrest Interior Designers,
J Design Group interiors,
South Florida designers,
Best Miami Designers,
Miami interiors,
Miami décor,
Miami Beach Designers,
Best Miami Interior Designers,
Miami Beach Interiors,
Luxurious Design in Miami,
Top designers,
Deco Miami,
Luxury interiors,
Miami Beach Luxury Interiors,
Miami Interior Design,
Miami Interior Design Firms,
Beach front,
Top Interior Designers,
top décor,
Top Miami Decorators,
Miami luxury condos,
modern interiors,
Modern,
Pent house design,
white interiors,
Top Miami Interior Decorators,
Top Miami Interior Designers,
Modern Designers in Miami,
 Crest & Key Remodel
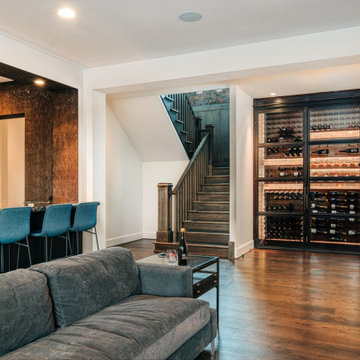
Our team designed and built a stunning modern entertainment space, featuring a custom inset bar, and a spacious lounge area with a sectional couch. The bar showcases marble terrazzo countertops and textured wall treatment, while the industrial-styled custom wine wall steals the show with a peg system rack, dramatic lighting, metal glass doors, and a rolling library ladder. This project reflects our commitment to exceptional design, creating an extraordinary space that fulfills our client's entertainment desires.
Find the right local pro for your project
 Sweet Smiling Landscape Design
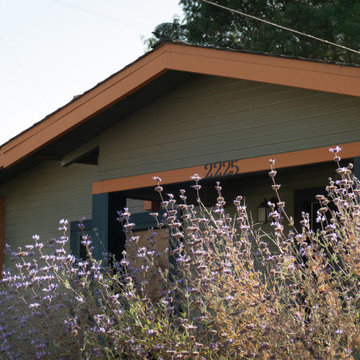
Located on a flat, square, corner plot in a dense neighborhood comprised of small homes, this project was a blank canvas to create a landscape that is both an opportunity for community engagement as well as a peaceful space to recreate and entertain, while also expanding the living space on the property. The client is an avid surfer does volunteer work for the Surfrider Foundation, and he was inspire to build a landscape that fulfils Surfrider’s Ocean Friendly Garden program. We combined a mix of California natives with edible plants such as herbs and fruit trees. We created curvilinear beds outlined with rock and pebbles of ascending size to mimic the rock outcroppings of the local coastline. The veggie beds are made of rammed earth—a tradition natural building technique that uses, mud, sand and a small amount of cement. With fruits and flowers hanging into the sidewalk, this garden allows for friendly neighborhood interaction as well as a more-intimate area for this client to relax and entertain in. *Images captured at 1-year and 3-years after
 Riverside Construction, LLC

Riverside Construction replaced the dated drop-in tub with a modern Kohler Stargaze free-standing soaking tub. The custom floating vanity showcases a Pendleton door style with an Autumn stain. The impeccable pairing of the Absolute Black-honed granite countertop and brushed nickel fixtures harmonize with the Sierra Ledger Stone, creatively utilized as a backsplash and a captivating feature wall behind the bathtub. This meticulous selection of elements effortlessly fulfills the homeowner’s desire for a craftsman-style design aesthetic.
 Baron Paris Studio
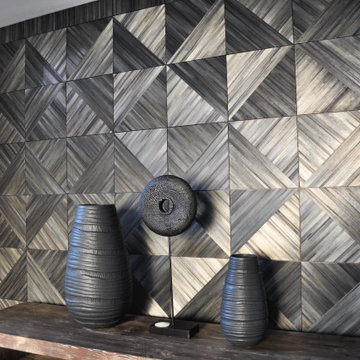
Nature is beautiful in its original state, which is why we use straw to create natural and sustainable luxury wall finishes. The Straw & Design Co. was founded by Paulin Paris, a Franco-American from a family of artists and designers. His grandfather was the founder of the Bagues Company in France. Drawing from his French roots, Paris’ designs are a contemporary reinvention of a classical French marquetry technique that transforms an ancient craft to fulfill modern tastes. We are the first to introduce this technique to the West Coast. The Straw & Design Co. functions as a streamlined process from presentation and drawings to samples and installation. Our dedication reveals itself in custom designed, handmade pieces. Every project is a work of art.
 Jacobson Construction
A few years ago, the owners added two stories with finished basement to their Edina home. It was a big project that greatly expanded and enhanced the first-floor kitchen, dining room and living room. The project also added a second-floor bedroom/home office.
Their home has another two bedrooms and ¾ bath on the first floor, plus a beautiful master bedroom and ¾ bath on the second floor which they’ve been using for years.
Looking into the future they began to consider aging in place: What living on one floor might look like. They determined that the only thing that needed attention was the first-floor bath – it was pretty dated. So, they built their dream bath. They began with tearing everything out, right down to the studs.
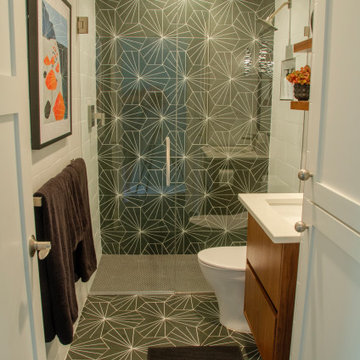
The new 5’ X 9’ ¾ bath includes a 5’ X 3’ walk-in glass enclosed shower, with a twist. The shower control has been moved from the typical location (just below the shower head) to the opposite wall, just inside the shower door. This allows one to turn on the shower and wait for it to get hot without having to step into the shower and then just stand there and get wet with cold water. A small detail that has proven to be a good idea.
The shower floor is made using 3/4" x 3/4" Penny round matte Porcelain mosaic tile set in charcoal grout. The back shower wall and the remaining bathroom floor is constructed with Aster 9" x 10" hexagon glazed Porcelain patterned wall & floor tile. Hexagonal tile adds an unusual feature that establishes a unique, interesting, repeated design.
The main bath’s walls feature white matt finish 6" x 18" ceramic Subway Wall tile in white grout.
A TOTO center flushing toilet looks great on the dark hexagonal floor tile.
The custom vanity features a walnut base with white Silestone top and undermounted Kohler sink with brushed nickel fixtures.
Another interesting feature are two 3” X 6” X 18” floating Walnut shelves – just the right touch to add character to the bath without taking up too much space.
Finally, the dimmable can lighting is enhanced with two black cylinder slotted pendant lights on either side of the vanity.
This project fulfills the promise of down-the-road one floor living with an efficient, comfortable ¾ bath.
 Tile Doctor Ltd
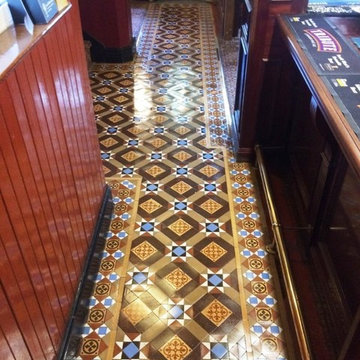
Here’s a really interesting commercial job for you, which I recently completed in the town of Hinckley, Leicestershire. I was asked to take a look at a Victorian Geometric and Encaustic tiled floor in the historic Queen’s Head pub.
This floor is over a century old and although in good condition for its age had suffered significant wear over the years, along with some cracked tiles and slight inherent moisture issues. What the pub landlord requested was a restorative clean to alleviate the aesthetically damaging effect of the wear, and to enhance the natural colours of the stone. I was also asked to seal the floor following the clean to achieve a semi-gloss finish.
The first step in the cleaning process was to mix a strong solution of one part Tile Doctor Pro-Clean to four parts clean water. Pro-Clean is a high alkaline cleaner which also contains stripping properties, allowing it to break down old sealer and tackle heavy soil build-up. The solution was applied to the floor and left to dwell for 15 minutes, giving it times to seep into the stone, get underneath the dirt and lift it to the surface.
I addressed several paint spots and areas suffering from glue contamination by using Tile Doctor Remove & Go, which is specially formulated to break down paint and adhesives on unpolished natural stone floors, amongst others. The entire floor was then scrubbed using a special floor cleaning pad, and the resulting slurry was vacuumed away using a wet-vac machine.
The final issue to deal with was the inherent efflorescence staining. This was treated using Tile Doctor Grout Clean-Up, an acid-based product which removes not just efflorescence but also grout haze, mineral deposits, and rust stains. The solution here was one part Grout Clean-Up diluted with four parts water.
After completing the clean, I thoroughly rinsed the floor with clean water to remove any trace of cleaning product and dried the floor as much as possible with a wet vacuum, then before leaving for the day i installed a couple of air movers to assist with drying overnight.
Upon my return the following day, I checked the floor for any excess moisture before sealing it with our topical, semi-gloss finish sealer, known as Seal & Go Extra which due to its formula is ideal for external or old internal floors where there is unlikely to be damp from membrane.
This unique product provides excellent protection, and allows the tiles to breath where floors are suffering from inherent moisture issues. It is suitable for both internal and external use, on Victorian floor tiles, Sandstone, Flagstones, Terracotta, and rough Slate.
As you can see from the photo, I was able to fulfil my client’s request to a high standard, bringing the pub’s old yet characterful Victorian tiled floor back to life again.
Kay Sylvester
Leicestershire Tile Doctor
 Anderson Patios
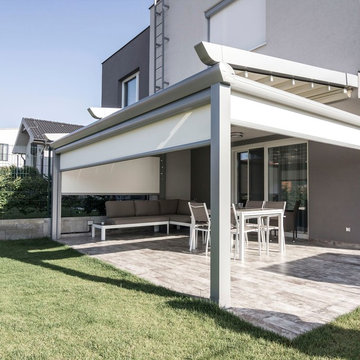
We understand that patios, decks, pergolas, and sunrooms, add a lot to your home and that's why we offer aluminum patio construction services in Redwood City. Contact us today and get the right services that help you to fulfill your dreams.
Aluminum Patio Construction in Redwood City, CA - http://www.andersonpatios.com/
 JTID Inc.

We closely worked with Roche Bobois. We mixed furniture pieces from their contemporary and classic collections to create a transitional theme. Two suede-upholstered club chairs, a replica of an antique Chinese cabinet and a Garouste & Bonetti drum side table are positioned in a corner of the room. We built our color scheme around the traditional Chinese theory of five elements. White for metal symbolizes purity and fulfillment. Red for fire represents good fortune and joy. Black is considered Heaven’s color and is often the most highly regarded hue in Chinese mythology, despite its neutrality.
 Environmental Designs, LLC
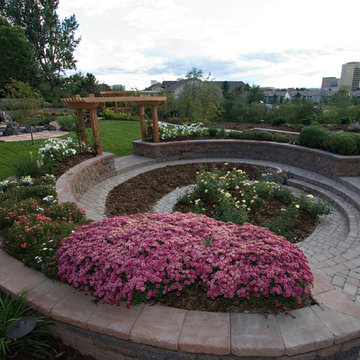
The city has strict rules about the creation of detention ponds on every property of a certain size. A sunken garden was created to fulfill this requirement in the most aesthetically pleasing way possible.
 MarquisCabinets.ca
Edward Der-Boghossian
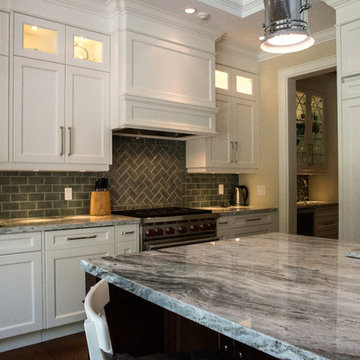
In this home, the owners were looking to have the sink and the cooktop virtually side by side. We were able to still maintain symmetry within the kitchen, and also fulfill the wants of the home owners.
 Morris Bricks
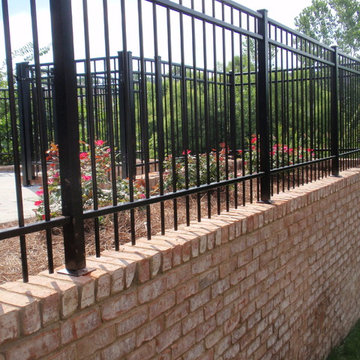
At Morris Bricks, we offer complete retaining wall construction services in Calabasas, and this covers construction and maintenance services. Not only that, our team would also help you deal with a variety of other issues as well. Contact us today and get the services of a reliable paving and construction contractor and fulfill all your needs.
Retaining Wall Construction in Calabasas, CA - http://www.morrisbricks.com/
 Baron Paris Studio
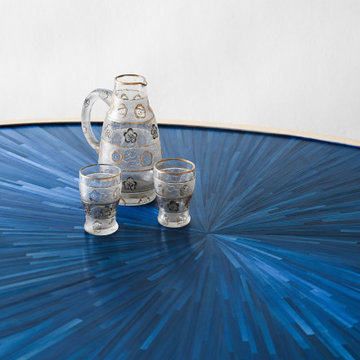
Nature is beautiful in its original state, which is why we use straw to create natural and sustainable luxury wall finishes. The Straw & Design Co. was founded by Paulin Paris, a Franco-American from a family of artists and designers. His grandfather was the founder of the Bagues Company in France. Drawing from his French roots, Paris’ designs are a contemporary reinvention of a classical French marquetry technique that transforms an ancient craft to fulfill modern tastes. We are the first to introduce this technique to the West Coast. The Straw & Design Co. functions as a streamlined process from presentation and drawings to samples and installation. Our dedication reveals itself in custom designed, handmade pieces. Every project is a work of art.
 Sato Architects, Inc.
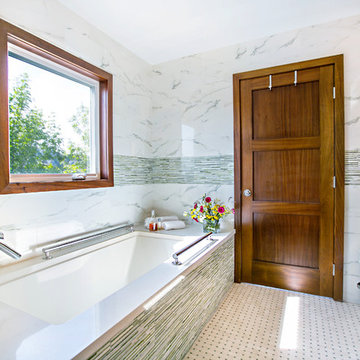
The challenge of this project was to fulfill the clients' desire for a unique and modern second story addition that would blend harmoniously with the original 1930s bungalow. On the exterior, the addition appropriates the traditional materials of the existing home, while using contemporary proportions and lines to speak to a modern sensibility. Staggered massing and terraced roofs add to the visual interest and a harmonious balance in the design. On the interior, rich natural materials like oak and mahogany add warmth to the clean lines of the design. The design carefully frames stunning views of the reservoir and surrounding hills. In each room, multi-directional natural light, views and cross-ventilation increase the comfort and expansiveness of the spaces
Photography by: Studio Ceja
 NanaWall
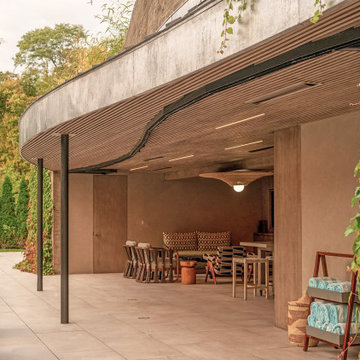
Where most builders would flatten a hillside, Conte saw movement. His design embraced the existing topography. The structure’s bold “S” curve defined the roofline, hardscape, and layout. To fulfill the vision, the team selected NanaWall HSW60 sliding glass doors, the only operable glass wall capable of curving with the architecture and completely disappearing when open. With no floor track to interrupt the experience, the panels follow a single, continuous path and vanish into closets, leaving no trace. The demands were unique: a single, top-hung and curved head track with individual sliding panels pocketing at each end for full system concealment. The result is a completely unobstructed transition that looks effortless, but achieving it required immense precision.
 Treeline Design
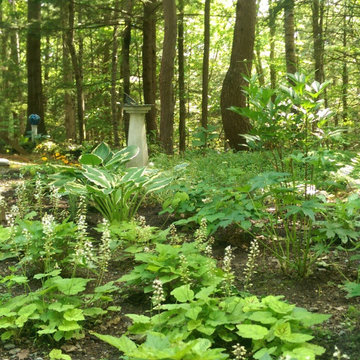
A woodland setting, which called for shady plants, native perennials were chosen to fulfill the plan. A stone path walks one to a granite bench for a seat amongst the plants and a broader view of the birches, hemlocks, and ferns of the surrounding forest. The path connects to a stone terrace, of which Treeline collected stones from the Crann ar Bharr property and constructed the stone terrace into the pine and birch forest.
 Absolute Design Build
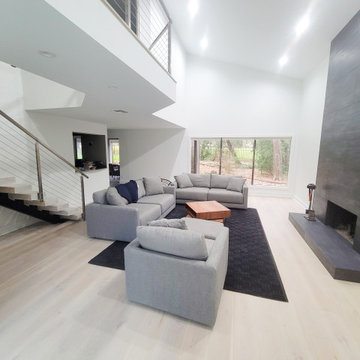
The far end of the living room was previously open to the dining area. To fulfill the homeowner's wish for a dedicated office space, we partitioned off a portion of the disproportionately lengthy dining area, achieving both separation between the living and dining spaces and the creation of an exclusive office area.
 Done Right Home Remodeling
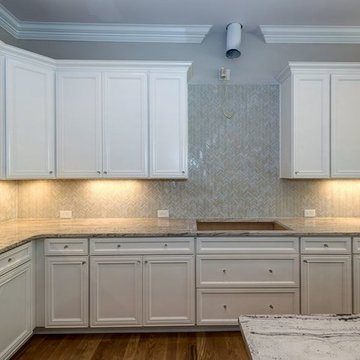
Done Right Home Remodeling is one of the most reliable kitchen remodel company in Milpitas, CA. Our specialized services are designed to perfectly meet your needs and fulfill your desires.
Done Right Home Remodeling - Milpitas Kitchen Remodeling Contractors https://www.donerighthomeremodelingca.com/milpitas/
 Cerno
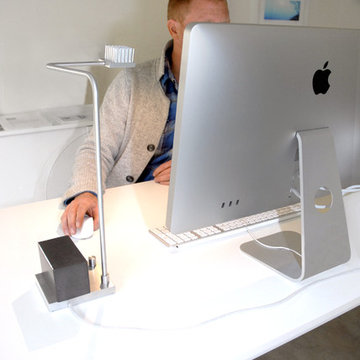
Cerno02-110-AW - Onus - LED Table Lamp - Brushed Aluminum - Natural Concrete
Lean and purpose driven - each part of the onus is sized no larger than necessary to fulfill its need. An honest massive block keeps the lamp base sturdy as it cantilevers out over your work with a delicate metal boom.
35