
Search results for "Fulfills" in Home Design Ideas
 User
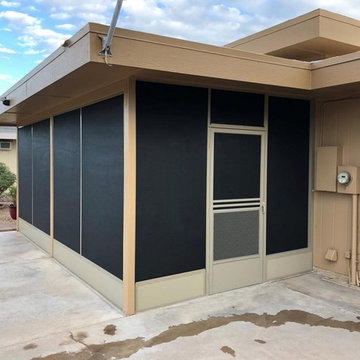
UserFor over a decade, Wilson Patios has helped residents to build amazing patio enclosures and more, thanks to our professional patio enclosure design and construction services in Sunnyvale. We always try to erect beautiful structures that increase your property value in the real estate market. So, hire us and get the services that fulfill your dreams within your budget.
Patio Enclosure Design and Construction in Sunnyvale, CA - http://www.wilsonpatios.com/
 ESI Builders & Remodelers
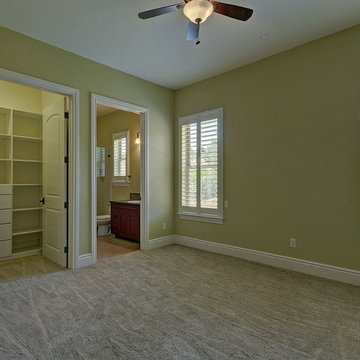
ESI Builders is a subsidiary of EnergyWise Solutions, Inc. and was formed by Allan, Bob and Dave to fulfill an important need for quality home builders and remodeling services in the Sacramento region. With a strong and growing referral base, we decided to provide a convenient one-stop option for our clients and focus on combining our key services: quality custom homes and remodels, turnkey client partnering and communication, and energy efficient and environmentally sustainable measures in all we do. Through energy efficient appliances and fixtures, solar power, high efficiency heating and cooling systems, enhanced insulation and sealing, and other construction elements – we go beyond simple code compliance and give you immediate savings and greater sustainability for your new or remodeled home.
All of the design work and construction tasks for our clients are done by or supervised by our highly trained, professional staff. This not only saves you money, it provides a peace of mind that all of the details are taken care of and the job is being done right – to Perfection. Our service does not stop after we clean up and drive off. We continue to provide support for any warranty issues that arise and give you administrative support as needed in order to assure you obtain any energy-related tax incentives or rebates. This ‘One call does it all’ philosophy assures that your experience in remodeling or upgrading your home is an enjoyable one.
ESI Builders was formed by professionals with varying backgrounds and a common interest to provide you, our clients, with options to live more comfortably, save money, and enjoy quality homes for many years to come. As our company continues to grow and evolve, the expertise has been quickly growing to include several job foreman, tradesmen, and support staff. In response to our growth, we will continue to hire well-qualified staff and we will remain committed to maintaining a level of quality, attention to detail, and pursuit of perfection.
 Nar Design Group
Contemporary raked rooflines give drama and beautiful lines to both the exterior and interior of the home. The exterior finished in Caviar black gives a soft presence to the home while emphasizing the gorgeous natural landscaping, while the Corten roof naturally rusts and patinas. Corridors separate the different hubs of the home. The entry corridor finished on both ends with full height glass fulfills the clients vision of a home — celebration of outdoors, natural light, birds, deer, etc. that are frequently seen crossing through.

The large pool at the front of the home is a unique placement — perfectly functions for family gatherings. Panoramic windows at the kitchen 7' ideal workstation open up to the pool and patio (a great setting for Taco Tuesdays).
The mostly white "Gathering" room was designed for this family to host their 15+ count dinners with friends and family. Large panoramic doors open up to the back patio for free flowing indoor and outdoor dining. Poggenpohl cabinetry throughout the kitchen provides the modern luxury centerpiece to this home. Walnut elements emphasize the lines and add a warm space to gather around the island. Pearlescent plaster finishes the walls and hood of the kitchen with a soft simmer and texture.
Corridors were painted Caviar to provide a visual distinction of the spaces and to wrap the outdoors to the indoors.
In the master bathroom, soft grey plaster was selected as a backdrop to the vanity and master shower. Contrasted by a deep green hue for the walls and ceiling, a cozy spa retreat was created. A corner cutout on the shower enclosure brings additional light and architectural interest to the space.
In the powder bathroom, a large circular mirror mimics the black pedestal vessel sinks. Amber-colored cut crystal pendants are organically suspended. A patinated copper and walnut grid was hand-finished by the client.
And in the guest bathroom, white and walnut make for a classic combination in this luxury guest bath. Jedi wall sconces are a favorite of guests — we love how they provide soft lighting and a spotlight to the surface.
Find the right local pro for your project
 User
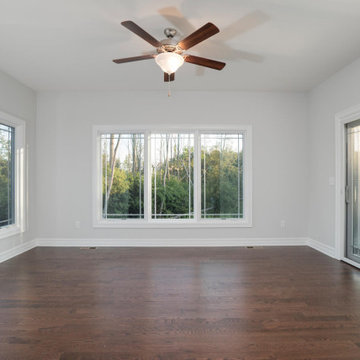
UserFor over a decade, Wilson Patios has helped Los Altos residents to build amazing patio covers and more, thanks to our professional patio contractor services in Los Altos. We always try to erect beautiful structures that increase your property value in the real estate market. So, hire us and get the services that fulfill your dreams within your budget.
Our Services:
-Patio Cover Design and Construction in Los Altos CA.
-Patio Enclosure Design and Construction in Los Altos CA.
-Pergola Design and Construction in Los Altos CA.
-Aluminum Patios in Los Altos CA.
-Alumawood Patios in Los Altos CA.
-Sunroom Design and Construction in Los Altos CA.
Patio Contractor Services in Los Altos, CA - http://www.wilsonpatios.com/
 Riverside Construction, LLC

Riverside Construction replaced the dated drop-in tub with a modern Kohler Stargaze free-standing soaking tub. The custom floating vanity showcases a Pendleton door style with an Autumn stain. The impeccable pairing of the Absolute Black-honed granite countertop and brushed nickel fixtures harmonize with the Sierra Ledger Stone, creatively utilized as a backsplash and a captivating feature wall behind the bathtub. This meticulous selection of elements effortlessly fulfills the homeowner’s desire for a craftsman-style design aesthetic.
 Queen Remodeling
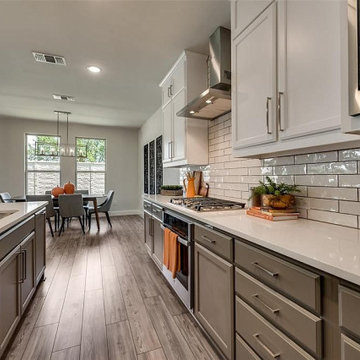
We your professional kitchen and bath remodelers in Pasadena. For us, kitchen design and and renovation in Pasadena is not just our business, it’s our passion. Our award-winning team is driven by a simple goal – to fulfill your dreams of kitchen design and remodeling in Pasadena in the most amazing way possible. We are always up to date with the latest trends so that you have a truly modern kitchen.
Kitchen Remodeling in Pasadena, CA - https://www.queenremodeling.com/
 Hayden Homes
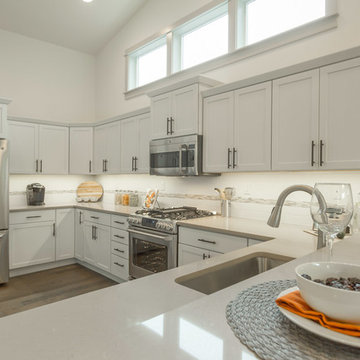
The Fernhill, a luxurious, main-level living, 2956 square foot home with finished lower level, will fulfill all of your space and entertaining needs. The main floor opens with a spacious bedroom and full bath. The well-planned kitchen offers plenty of cupboard storage and counter space along with a pantry, overlooking the dramatic great room with vaulted ceilings and a beautiful gas fireplace centerpiece. The generous master suite features a sizeable bedroom and a large en-suite bathroom with double vanity, oversized closet and soaking tub. The daylight lower level features two additional bedrooms, both with walk-in closets, a double-vanity bathroom and spacious recreation room. With all this, a large deck and covered patio, this is the perfect home for those seeking extra room in a stylish package.
 MIG Furniture Design, Inc.
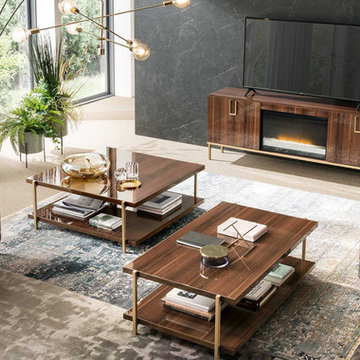
Contemporary Italian TV Stand MID CENTURY by ALF. Featuring eternal classic design, this italian tv stand is created to organize your living entertainment area and fulfill it with sufficient hidden and exposed storage space. Mid Century TV Stand features door-compartments on sides and exposed area in the middle to accommodate all your electronic devices. There are cut-outs on back panel made to make the wiring easy and out of sight. Made in Walnut High Gloss lacquer with Golden Finished metal legs and handles. Matching 2-Door Curio and Coffee Tables (square and rectangular) are also available.
Dimensions:
TV Stand: W72" x D17" x H28"
Square Coffee Table: W41" x D39" x H16"
Rectangular Coffee Table: W49" x D28" x H16"
 White Birch Design
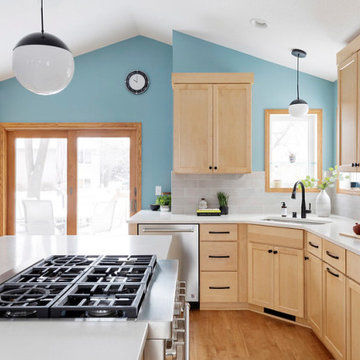
With a love for entertaining, this husband and wide came to us wanting to open up the kitchen of their Burnsville home to incorporate their dining room and family room and with the desire to add a large island for gathering. In addition, the wife was an avid baker and wanted to fulfill her dream of a professional-grade range and oven.
Having lived with dark cabinetry for many years, our homeowners also desired the new space to reflect a more modern and contemporary feel, filled with clean lines and simple colors. Following their wishes, we used an almost clear stained maple cabinet with shaker doors and simple black hardware. Countertops are Carrara Marmi, a quartz from MSI in Minneapolis, and the tile backsplash has a concrete look and color. Existing red birch floors were feathered in from the dining room into the kitchen, sanded, and refinished.
Finally, to tie all the black accents together, we used oversized pendants at the island and changed out the railings with a black iron spindle and square wood top rail and post. The result? A calm, cool, and collected modern space that is light and bright!
See more examples of our work at www.whitebirchdesignllc.com
 Housing & Building Association of Colorado Springs
The Home
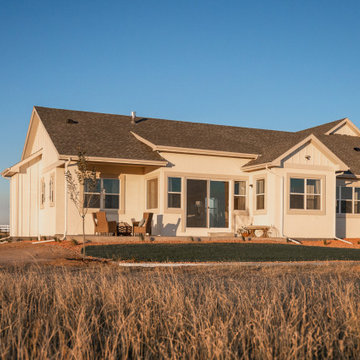
This beautiful home welcomes you with a charming, farmhouse façade, complete with white-washed stucco, wood beams, shutters and black accents.
Come inside to find a well-appointed kitchen which is not only gorgeous with antique white cabinets, hex tile backsplash and satin finish granite, but truly functional - showcasing a massive island with a little something extra special for our four-legged friends.
A stone fireplace and beamed ceilings can be found in the great room – a perfect spot for warm gatherings of family and friends.
The master suite features special attention to detail and custom trim work, a walk-out to a private patio, ambient lighting and a massive walk-in closet.
With an open and inviting layout, the main level features three bedrooms and a study for easy main level living, but it also has a bonus with an upper level dedicated to fun for adults and kids alike.
Surprises await you on your tour of this home - we invite you to come explore!
Hi-Point Home Builders is proud to introduce our newest floor plan, situated on a 35-acre lot, perfect for a down-home lifestyle with privacy, peace and quiet in Stagecoach Ranch.
The Builder
Award winning and lifetime Colorado Springs resident/owner of Hi-Point Home Builders, along with his team, has been dedicated to creating customized homes for each individual buyer. While focusing on the 3 E’s - Efficient, Economical and Energy-conscious, we are able to fulfill the dreams of those who are working with us. We are committed to providing high quality and environmentally friendly homes to our clients by designing innovative and highly creative custom home floor plans that our clients deserve. We offer flexibility within the home design for each client’s wants and needs while keeping budget in mind.
The Interior Design
This home begins with a classic farmhouse exterior – whitewashed stucco, board and batten siding, shutters and wood beams – as charming as it is beautiful. Once again, Dancing Horse Interiors showcases traditional design with contemporary touches throughout for a classic look that will stand the test of time.
Muted tones of blue, green and gray combined with cream and white, bring a refreshing and relaxing ambience to this home while black accents and lighting add a touch of sophistication. Loads of custom woodwork, including crisp white wainscot, bead board and beamed ceilings grace the interior, while the creative use of unexpected materials bring uniqueness and interest to the design. As always, for the little ones, there are surprises and fun spaces to explore! We invite you to spend some time exploring this beautifully executed home, proudly presented by Hi-Point Home Builders and Dancing Horse Interiors.
 MIG Furniture Design, Inc.

Mont Blanc Italian Dining Room Set by ALF. The light and shiny finish of the Kotò veneer stylishly dresses up the MONT BLANC Dining Set, the new collection by ALF. Its style entails a pleasant contrast between light wood veneer and metal elements painted in metallic gray. Mont Blanc Dining Table is available in two fixed and two extendable sizes to fit your space and provide enough room for all your family and guests. Side chairs are presented in two styles to choose from. Mont Blanc Dining furniture collection is also offering buffet, mirror, 2-door curio and bookcases to complement your interior and fulfill it with abundance of storage space.
Dimensions:
Dining Table: W63" x D37" x H30" (Fixed)
Dining Table: W81" x D41" x H30" (Fixed)
Dining Table: W63"-->104" x D37" x H30" (Extendable)
Dining Table: W81"-->122" x D41" x H30" (Extendable)
 Betty Wasserman Art & Interiors
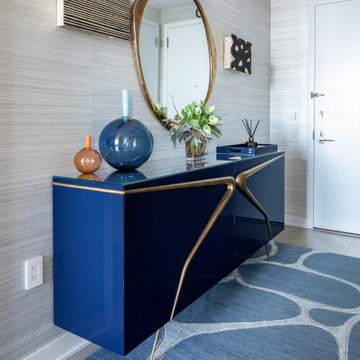
Our NYC studio designed this gorgeous condo for a family of four with the goal of maximizing space in a modest amount of square footage. A custom sectional in the living room was created to accommodate the family without feeling overcrowded, while the son's bedroom features a custom Murphy bed to optimize space during the day. To fulfill the daughter's wish for fairy lighting, an entire wall of them was installed behind her bed, casting a beautiful glow at night. In the kitchen, we added plenty of cabinets below the island for maximum efficiency. Storage units were incorporated in the bedroom and living room to house the TV and showcase decorative items. Additionally, the tub in the powder room was removed to create an additional closet for much-needed storage space.
 Sarah Hassaan Interiors
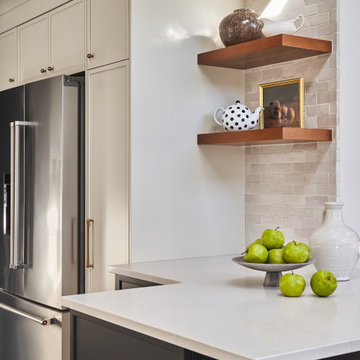
When designing a kitchen, our approach begins with a deep understanding of our clients functional needs, ensuring that every element enhances usability while maintaining a seamless balance of form and style. Project Preston is a testament to this philosophy, where thoughtful design choices come together to create a space that is both striking and inviting. This kitchen features a bold yet refined palette, blending rich black-blue hues with unexpected dark slate flooring, adding depth and sophistication. These dramatic tones are beautifully complemented by soft white cabinetry, introducing warmth and contrast for a timeless and welcoming ambiance. Our mission is to design spaces that not only fulfill but exceed our clients expectations, creating an environment that feels both personal and enduring. With every detail carefully considered, we strive to craft a kitchen that becomes a true sanctuary, one that our clients will cherish and enjoy for years to come.
 SENCE ARCHITECTS
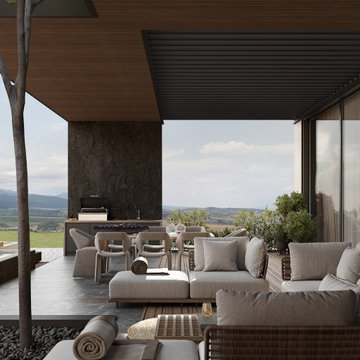
Villa Lumina, in Paphos, Cyprus, blends modern architecture and practicality with nature preservation. We made sure to harmonize nature with the modern style, integrating trees into the overall design for the house and terrace.
The materials used, like stone, wood, and porcelain stoneware, not only match the Cypriot scenery but are also long-lasting and environmentally friendly. For instance, stone surfaces look nice and are able to withstand the elements well, whereas wood keeps the warmth inside. The villa has two separate parts - a spacious open plan kitchen, dining and living area, and a more secluded part containing a main bedroom, walk-in closet, kids' rooms, and private bathrooms. Entering the house leads to a courtyard which is connected to the terrace and pool area and extends the living space.
Villa Lumina shows how to make living spaces that fulfill people's needs without hurting the environment.
Size / 351 sq.m.
Year / 2023
Location / Paphos, Cyprus
 Valentini Kids Furniture Brooklyn NY
Modern Italian Platform Bed Oliver 04 by Spar (SP-Oliver Bedroom)
Made in Italy
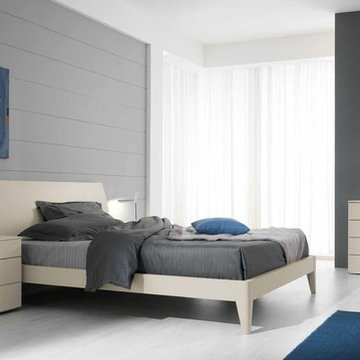
The Oliver by SPAR is a modern italian Bed from the Line Up Collection. The bed design is simple, but unique for its elegant lines and noble look, that is also repeated in 100% matching bedroom casegoods. All the pieces are manufactured in Italy by real professionals according to the latest and highest European standards. Oliver bed is available in standard US Queen and King sizes and available for your choice in 4 different versions (two platform bed designs and two storage bed designs). Optional "Space" casegoods: nightstands (two sizes), dresser and chest, featuring simple but very elegant design, are also available in several finishes to complement your bedroom interior and fulfill it with great amount of storage space.
The starting price is for the Oliver Queen Size Bed (platform version #2).
Dimensions:
Queen Size Bed: W67.5" x D88" x H36.2"
King Size Bed: W84" x D88" x H36.2"
Small Nightstand: W20" x D17.3" x H15.4"
Large Nightstand: W15.7" x D17.3" x H20.5"
Dresser: W48" x D20.5" x H29.2"
Chest: W25.6" x D20.5" x H43"
 Fairhope Building Company

Welcome to this exquisite historical Montrose designed home, approved by the historical committee to speak to its timeless charm and elegance. This remarkable residence was meticulously crafted to fulfill the dreams of a loving family raising three active boys.
Throughout the home, the client's vision of a nurturing and entertaining environment is brought to life with carefully selected vendors. The collaborative efforts of Fairhope Building Company, Ford Lumber, Baldwin County Roofing, South Coast Trim, Blue Water Lumber, Mobile Appliance, WinnSupply, Mathes Electric, ProSource, Coastal Stone, Crawfords Customs, and ACME Brick have resulted in a blend of quality craftsmanship and stunning aesthetics.
Stepping inside, the unique features of this home are sure to captivate your senses. The kids' bathroom boasts a charming trough sink, adding a playful touch to their daily routines. A Venetian hood graces the kitchen, while rustic beams adorn the ceilings, creating a rustic elegance in the home. Wrought iron handrails provide both safety and an exquisite design element, creating a striking visual impact.
V-Groove walls add character and depth to the living spaces, evoking a sense of warmth and comfort. The hybrid laundry room and workspace offer practicality and convenience, allowing the client to effortlessly manage household tasks while keeping an eye on her little ones.
Among the standout elements of this home, several featured products deserve special mention. Coppersmith lanterns grace the entrance, casting a warm and inviting glow. Emtek hardware adds a touch of sophistication to the doors, while Koetter Millworks craftsmanship is featured throughout the residence. Authentic reclaimed lumber from Evolutia in Birmingham, AL, brings a sense of history and sustainability, adding a unique charm to the interior spaces.
In summary, this historical Montrose design home is a testament to the client's vision and the collaborative efforts of skilled vendors. Its exceptional features, including the trough sink, Venetian hood, rustic beams, wrought iron handrails, V-Groove walls, and hybrid laundry room/work space, set it apart as an ideal haven for a mother raising three boys. With its carefully curated products and timeless appeal, this home is truly a dream come true.

 Fred Parker Company, Inc.
“EURO-LAKEVIEW ESTATE”
This beautifully wooded lake-side estate is owned by a very special couple who contacted the Fred Parker Company design-build team from the company’s Houzz.com professional website profile. The owners were interviewing design-build firms, and Custom Builder and AIBD Building Designer Ron Parker and ASID Interior Designer Lila Parker connected with this special couple on their first appointment. The couple was recently married and both had survived the loss of their spouse in years past. Ron and Lila accepted this as a very special opportunity to fulfill the owner’s dreams for this home through taking a fresh and very unique approach to this amazing residence and property.
The incredible home was originally designed and built by the husband for his family. Ron and Lila understood the importance of honoring and respecting the significance of these memories. The wife had a beautifully restored home on White Rock Lake and desired for the design and feel of her existing home to be incorporated with the architecture and style of this home to be renovated. The Parker’s design / build team embraced this tremendous opportunity and were awarded the contracts for design and construction.
Additions were created to expand the Kitchen and Dining Area overlooking the lake. A beautiful European style kitchen was designed to include flush inset and stained cabinets; quartz counters with a “waterfall effect” at the island and serving bar; significant cabinet and storage details; large and expansive Andersen Windows and Patio Doors, custom wood beams, and oversized porcelain tile flooring. The Family Area was redesigned with a custom entertainment center and new Andersen Doors and Windows. Other remodeling and interior design upgrades were completed in the home including converting the existing Dining Room and Butler’s Pantry into a Library and Reading Area, and remodeling the Powder Room to include a free-standing contemporary vanity. Changes and upgrades were also made to the Study and Master Bath. A large patio was built with stone retaining walls, borders, planters, and steps leading to the beautifully terraced yard.
This project also included a quaint and refreshing detached Art Room addition with cathedral ceiling, nestled in the trees overlooking the lake. A new two-car garage addition with storage closets was also added to the existing garage. Due to the proximately of these additions to the lake, special permission and critical guidelines were required by the Corps of Engineers and local city building authorities. These legal requirements created design, engineering, and building challenges which were approved and completed as required.
Ron and Lila Parker and the Fred Parker Company Design / Build Team are extremely proud of the work that was achieved to redesign, renovate, and update this amazing estate for this fine couple and their families. Ron’s personal mission statement “To meet or exceed the client’s expectations and end with a good relationship” was certainly tested but he believes this was respectively achieved as indicated by the client’s eloquent “Five-Star Houzz Review”.
 Betty Wasserman Art & Interiors
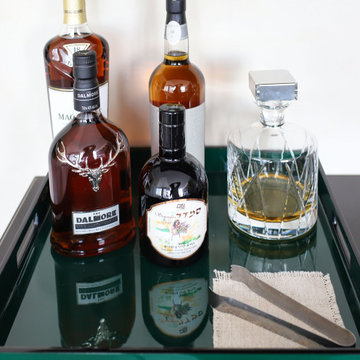
Our NYC studio designed this gorgeous condo for a family of four with the goal of maximizing space in a modest amount of square footage. A custom sectional in the living room was created to accommodate the family without feeling overcrowded, while the son's bedroom features a custom Murphy bed to optimize space during the day. To fulfill the daughter's wish for fairy lighting, an entire wall of them was installed behind her bed, casting a beautiful glow at night. In the kitchen, we added plenty of cabinets below the island for maximum efficiency. Storage units were incorporated in the bedroom and living room to house the TV and showcase decorative items. Additionally, the tub in the powder room was removed to create an additional closet for much-needed storage space.
 Housing & Building Association of Colorado Springs
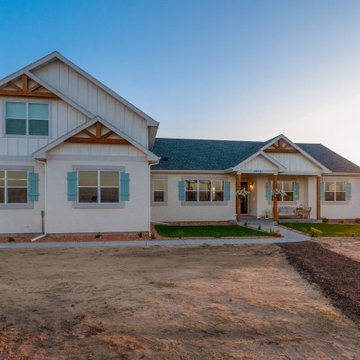
The Home
This beautiful home welcomes you with a charming, farmhouse façade, complete with white-washed stucco, wood beams, shutters and black accents.
Come inside to find a well-appointed kitchen which is not only gorgeous with antique white cabinets, hex tile backsplash and satin finish granite, but truly functional - showcasing a massive island with a little something extra special for our four-legged friends.
A stone fireplace and beamed ceilings can be found in the great room – a perfect spot for warm gatherings of family and friends.
The master suite features special attention to detail and custom trim work, a walk-out to a private patio, ambient lighting and a massive walk-in closet.
With an open and inviting layout, the main level features three bedrooms and a study for easy main level living, but it also has a bonus with an upper level dedicated to fun for adults and kids alike.
Surprises await you on your tour of this home - we invite you to come explore!
Hi-Point Home Builders is proud to introduce our newest floor plan, situated on a 35-acre lot, perfect for a down-home lifestyle with privacy, peace and quiet in Stagecoach Ranch.
The Builder
Award winning and lifetime Colorado Springs resident/owner of Hi-Point Home Builders, along with his team, has been dedicated to creating customized homes for each individual buyer. While focusing on the 3 E’s - Efficient, Economical and Energy-conscious, we are able to fulfill the dreams of those who are working with us. We are committed to providing high quality and environmentally friendly homes to our clients by designing innovative and highly creative custom home floor plans that our clients deserve. We offer flexibility within the home design for each client’s wants and needs while keeping budget in mind.
The Interior Design
This home begins with a classic farmhouse exterior – whitewashed stucco, board and batten siding, shutters and wood beams – as charming as it is beautiful. Once again, Dancing Horse Interiors showcases traditional design with contemporary touches throughout for a classic look that will stand the test of time.
Muted tones of blue, green and gray combined with cream and white, bring a refreshing and relaxing ambience to this home while black accents and lighting add a touch of sophistication. Loads of custom woodwork, including crisp white wainscot, bead board and beamed ceilings grace the interior, while the creative use of unexpected materials bring uniqueness and interest to the design. As always, for the little ones, there are surprises and fun spaces to explore! We invite you to spend some time exploring this beautifully executed home, proudly presented by Hi-Point Home Builders and Dancing Horse Interiors.
 White Birch Design
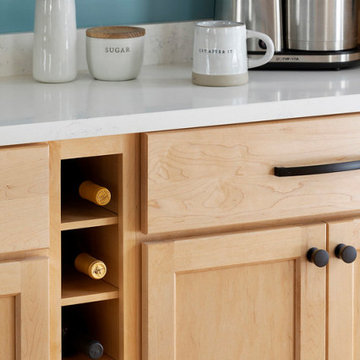
With a love for entertaining, this husband and wide came to us wanting to open up the kitchen of their Burnsville home to incorporate their dining room and family room and with the desire to add a large island for gathering. In addition, the wife was an avid baker and wanted to fulfill her dream of a professional-grade range and oven.
Having lived with dark cabinetry for many years, our homeowners also desired the new space to reflect a more modern and contemporary feel, filled with clean lines and simple colors. Following their wishes, we used an almost clear stained maple cabinet with shaker doors and simple black hardware. Countertops are Carrara Marmi, a quartz from MSI in Minneapolis, and the tile backsplash has a concrete look and color. Existing red birch floors were feathered in from the dining room into the kitchen, sanded, and refinished.
Finally, to tie all the black accents together, we used oversized pendants at the island and changed out the railings with a black iron spindle and square wood top rail and post. The result? A calm, cool, and collected modern space that is light and bright!
See more examples of our work at www.whitebirchdesignllc.com
36