
Search results for "Full frame" in Home Design Ideas

 JC Remodeling & Restoration, LLC
Inspiration for a large transitional single-wall brown floor laundry closet remodel in Houston with raised-panel cabinets, blue cabinets, gray walls, a side-by-side washer/dryer and gray countertops

 The Berman Building Co.
Elegant freestanding desk carpeted home office library photo in Other with a corner fireplace
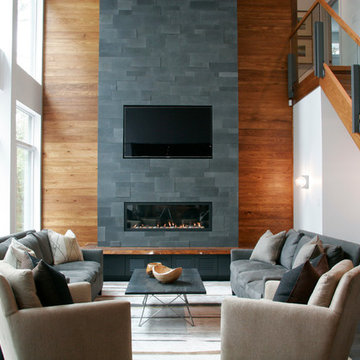
 Aspen & Ivy
Inspiration for a contemporary open concept living room remodel in Toronto with white walls, a ribbon fireplace, a tile fireplace and a wall-mounted tv
Find the right local pro for your project

 Eleven Interiors
Michael J Lee
Transitional kids' multicolored tile, orange tile and pink tile freestanding bathtub photo in Boston with pink walls
Transitional kids' multicolored tile, orange tile and pink tile freestanding bathtub photo in Boston with pink walls
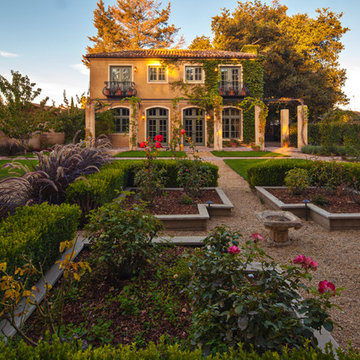
 Noel Cross+Architects
Frank Paul Perez, Red Lily Studios
European style garden
Design ideas for a mediterranean full sun backyard gravel formal garden in San Francisco.
Design ideas for a mediterranean full sun backyard gravel formal garden in San Francisco.

 Cottage Company of Harbor Springs
Example of a beach style guest painted wood floor and gray floor bedroom design in Other with beige walls

 Risa Boyer Architecture
Reagen Taylor
Eat-in kitchen - mid-sized mid-century modern l-shaped medium tone wood floor eat-in kitchen idea in Portland with an undermount sink, flat-panel cabinets, quartz countertops, blue backsplash, ceramic backsplash, stainless steel appliances, an island and medium tone wood cabinets
Eat-in kitchen - mid-sized mid-century modern l-shaped medium tone wood floor eat-in kitchen idea in Portland with an undermount sink, flat-panel cabinets, quartz countertops, blue backsplash, ceramic backsplash, stainless steel appliances, an island and medium tone wood cabinets



 Rikki Snyder
Photo: Rikki Snyder © 2014 Houzz
Family room - contemporary family room idea in New York with multicolored walls
Family room - contemporary family room idea in New York with multicolored walls

 Linc Thelen Design
This couple purchased a second home as a respite from city living. Living primarily in downtown Chicago the couple desired a place to connect with nature. The home is located on 80 acres and is situated far back on a wooded lot with a pond, pool and a detached rec room. The home includes four bedrooms and one bunkroom along with five full baths.
The home was stripped down to the studs, a total gut. Linc modified the exterior and created a modern look by removing the balconies on the exterior, removing the roof overhang, adding vertical siding and painting the structure black. The garage was converted into a detached rec room and a new pool was added complete with outdoor shower, concrete pavers, ipe wood wall and a limestone surround.
Dining Room and Den Details:
Features a custom 10’ live edge white oak table. Linc designed it and built it himself in his shop with Owl Lumber and Home Things. This room was an addition along with the porch.
-Large picture windows
-Sofa, Blu Dot
-Credenza, Poliform
-White shiplap ceiling with white oak beams
-Flooring is rough wide plank white oak and distressed

 Pierre Jean-Baptiste Interiors
This Reston Virginia Condo remodel required us to bring every room up to date. We provided the new wood plank laminate flooring with a cork underlayment for maximum comfort and sound absorption. The client requested that we turn the second bedroom into an office space. We lined the wall with semi-custom cabinetry, a new ceiling fan and a built out custom closet to store books and office supplies. The adjacent bathroom shower walls and floors are lined with polished marble floor tile and new chrome plumbing fixtures. The new grey vanity and quartz counters compliment the new grey zigzag accent marble tile. The master bedroom received a full overhaul as well including a custom velvet headboard lined with espresso wood, new nightstands and dresser, 2 new pendant lamps in front of the new espresso wall mirrors. We were sure to incorporate new LED lighting throughout the condo including smart home enabled Wi-Fi controlled lighting.

 Robert Kaner Interior Design
 Albert Vecerka/Esto
Kids' room - mid-sized contemporary boy dark wood floor kids' room idea in New York with white walls
Kids' room - mid-sized contemporary boy dark wood floor kids' room idea in New York with white walls

 Charles Vincent George Architects, Inc.
Elmhurst, IL Residence by
Charles Vincent George Architects
Photographs by
Tony Soluri
Cottage wooden u-shaped open and metal railing staircase photo in Chicago
Cottage wooden u-shaped open and metal railing staircase photo in Chicago

 Ward 5 Design
Small transitional modern bathroom with teal floor tile. Photo by: Pixie Interiors
Inspiration for a mid-sized contemporary 3/4 gray tile, white tile and subway tile cement tile floor and blue floor bathroom remodel in New York with a one-piece toilet, gray walls, flat-panel cabinets, white cabinets, a console sink and white countertops
Inspiration for a mid-sized contemporary 3/4 gray tile, white tile and subway tile cement tile floor and blue floor bathroom remodel in New York with a one-piece toilet, gray walls, flat-panel cabinets, white cabinets, a console sink and white countertops

Sponsored
Sunbury, OH

J.Holderby - Renovations
Franklin County's Leading General Contractors - 2X Best of Houzz!

 heather_scott_home
Gordon Gregory Photography
Inspiration for a timeless guest bedroom remodel in Austin with gray walls
Inspiration for a timeless guest bedroom remodel in Austin with gray walls
 Rikki Snyder
Photo: Rikki Snyder © 2016 Houzz
Living room - eclectic open concept light wood floor living room idea in New York with purple walls
Living room - eclectic open concept light wood floor living room idea in New York with purple walls
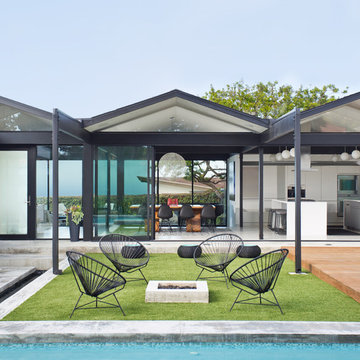
 Coastal Luxury Living
This is an example of a mid-century modern full sun backyard landscaping in Los Angeles.

 Krieger + Associates Architects, Inc.
A new powder room with a charming color palette and mosaic floor tile.
Photography (c) Jeffrey Totaro.
Example of a mid-sized transitional white tile and ceramic tile mosaic tile floor and multicolored floor powder room design in Philadelphia with white cabinets, a one-piece toilet, green walls, an undermount sink, solid surface countertops, white countertops and shaker cabinets
Example of a mid-sized transitional white tile and ceramic tile mosaic tile floor and multicolored floor powder room design in Philadelphia with white cabinets, a one-piece toilet, green walls, an undermount sink, solid surface countertops, white countertops and shaker cabinets

Sponsored
Sunbury, OH
J.Holderby - Renovations
Franklin County's Leading General Contractors - 2X Best of Houzz!

 flora Distinctive Landscapes
Design ideas for a large mediterranean drought-tolerant and full sun hillside stone and metal fence garden path in Denver for summer.

Entryway - contemporary dark wood floor entryway idea in Austin with white walls and a glass front door
 NDG Architecture

Powder room - rustic brown tile powder room idea in Denver with flat-panel cabinets, medium tone wood cabinets, a vessel sink and brown countertops
34