
Search results for "Full grown industriousness" in Home Design Ideas
 Kohler
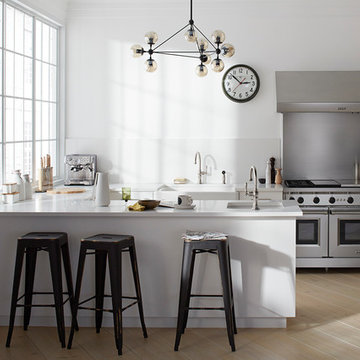
A simple palette of grays and whites highlights the bright airiness of this eclectic industrial kitchen.
Urban kitchen photo in Milwaukee
Urban kitchen photo in Milwaukee

 Christopher Simmonds Architect
The client’s brief was to create a space reminiscent of their beloved downtown Chicago industrial loft, in a rural farm setting, while incorporating their unique collection of vintage and architectural salvage. The result is a custom designed space that blends life on the farm with an industrial sensibility.
The new house is located on approximately the same footprint as the original farm house on the property. Barely visible from the road due to the protection of conifer trees and a long driveway, the house sits on the edge of a field with views of the neighbouring 60 acre farm and creek that runs along the length of the property.
The main level open living space is conceived as a transparent social hub for viewing the landscape. Large sliding glass doors create strong visual connections with an adjacent barn on one end and a mature black walnut tree on the other.
The house is situated to optimize views, while at the same time protecting occupants from blazing summer sun and stiff winter winds. The wall to wall sliding doors on the south side of the main living space provide expansive views to the creek, and allow for breezes to flow throughout. The wrap around aluminum louvered sun shade tempers the sun.
The subdued exterior material palette is defined by horizontal wood siding, standing seam metal roofing and large format polished concrete blocks.
The interiors were driven by the owners’ desire to have a home that would properly feature their unique vintage collection, and yet have a modern open layout. Polished concrete floors and steel beams on the main level set the industrial tone and are paired with a stainless steel island counter top, backsplash and industrial range hood in the kitchen. An old drinking fountain is built-in to the mudroom millwork, carefully restored bi-parting doors frame the library entrance, and a vibrant antique stained glass panel is set into the foyer wall allowing diffused coloured light to spill into the hallway. Upstairs, refurbished claw foot tubs are situated to view the landscape.
The double height library with mezzanine serves as a prominent feature and quiet retreat for the residents. The white oak millwork exquisitely displays the homeowners’ vast collection of books and manuscripts. The material palette is complemented by steel counter tops, stainless steel ladder hardware and matte black metal mezzanine guards. The stairs carry the same language, with white oak open risers and stainless steel woven wire mesh panels set into a matte black steel frame.
The overall effect is a truly sublime blend of an industrial modern aesthetic punctuated by personal elements of the owners’ storied life.
Photography: James Brittain
 Delta Granite and Marble, Inc.
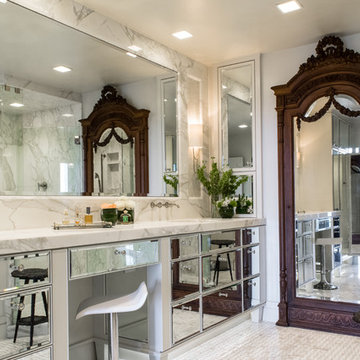
Calacatta Gold marble installed with mitered edge and full height backsplash. Stone Tops fabricated and installed by Delta Granite and Marble, Inc. San Antonio, Tx.
Find the right local pro for your project
 Next Stage Design + Build

Inspiration for a large industrial l-shaped brown floor home bar remodel in San Francisco with an undermount sink, shaker cabinets, black cabinets, granite countertops, stone slab backsplash and black countertops
 H2D Architecture + Design
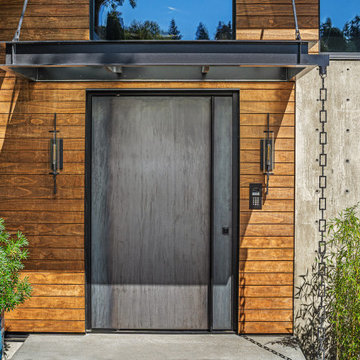
The entry to this custom Seattle home is defined by a striking custom metal pivot door—an architectural feature that creates a bold first impression. The oversized door features a full-height pull and minimalist detailing, emphasizing both scale and craftsmanship. Its metal finish provides a dramatic contrast against the warm wood siding and exposed concrete wall, balancing warmth with an industrial edge. The composition highlights the interplay of texture and materiality, creating an entry experience that feels both modern and timeless.
+ Architecture: H2D Architecture + Design
www.h2darchitects.com
+ Interior Design: Karlee Coble Interiors
+ Built by: Carlisle Classic Homes
+ Photography: Christopher Nelson Photography
 Living Interiors
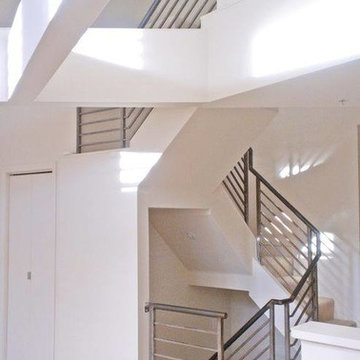
An industrial style metal banister links the three levels together and is a nod to the live/work nature of the home.
Example of an urban staircase design in San Francisco
Example of an urban staircase design in San Francisco
 H2D Architecture + Design
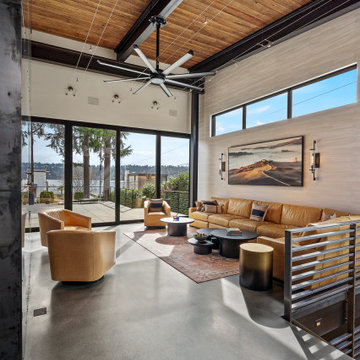
The living room was designed as an open, light-filled space with a strong connection to the outdoors. Expansive lift-and-slide doors span the full width of the wall, opening directly to the patio and allowing the interior living space to flow seamlessly outside. Exposed steel posts and beams express the structural framework of the home, adding rhythm and industrial character throughout the space. Above, a dramatic vaulted ceiling highlights the structural roof system constructed with SIPs panels, creating both visual warmth and high-performance energy efficiency. A custom floor-to-ceiling steel-clad fireplace serves as a sculptural focal point within the room, contrasting against the smooth polished concrete floors and clean modern detailing. The layered combination of steel, concrete, wood, and glass creates a refined yet comfortable living environment, thoughtfully designed by H2D Architecture + Design.
+ Architecture: H2D Architecture + Design
www.h2darchitects.com
+ Interior Design: Karlee Coble Interiors
+ Built by: Carlisle Classic Homes
+ Photography: Christopher Nelson Photography

Sponsored
Sunbury, OH

J.Holderby - Renovations
Franklin County's Leading General Contractors - 2X Best of Houzz!
 CityWide Epoxy Coating USA

Full flake polyaspartic garage flooring system.
This is finished with complete diamond grinding to give the concrete a proper profile for the epoxy to adhere, followed by two coats of 100% solid industrial grade epoxy, a full broadcast of flakes, and a clear polyaspartic 100% UV-resistant coating.
 GAVIN GREEN HOME DESIGN LLC

modern industrial outdoor seating with exposed wooden beams, custom faux gloss silver ceiling tiles, custom-made rustic wooden table & chairs, large-scale windows, bronze stair railing, and industrial LED light
 Dura Supreme Cabinetry
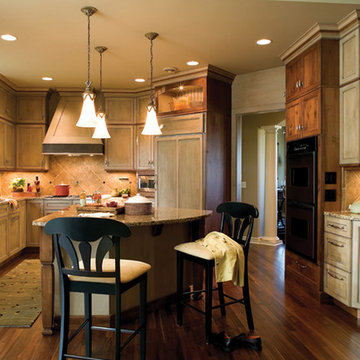
It would seem that opposites do attract and this two-tone kitchen remodel bears testament to that truth. Bria Cabinetry by Dura Supreme, with its sleek, full-access (frameless) construction, is the ideal canvas for a conspicuously traditional cabinet door style. Even the wood species selected is an intriguing blend of classic maple wood with charmingly, rustic, gray stained knotty alder wood. Traditional glass door cabinets are accented with an industrial wire glass while tumbled tile warms the backsplash. A special, woven copper “frieze” was created by the designer to provide an interesting textural contrast for the angular Dura Supreme wood hood.
Dura Supreme’s frameless/full-access cabinetry is well suited for an entire spectrum of design themes, from contemporary loft to country traditional.
Request a FREE Dura Supreme Brochure Packet:
http://www.durasupreme.com/request-brochure
Find a Dura Supreme Showroom near you today:
http://www.durasupreme.com/dealer-locator
 Majestic Home Solutions LLC
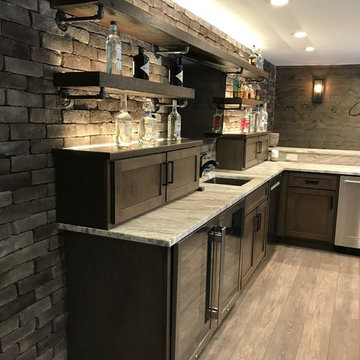
This Rochester Hills finished basement is a fan favorite of 2018! What's not to love? Built in cabinet units, in-beam ceilings, full bar with a wrap around two-tier island and seating.. Oh man. A spare bedroom holds bunk beds that will really come in handy for your kid's sleepovers. The sitting room has a theater system built in and an entertainment center built specifically around their movie screen.
 S. Mazzi Interiors

The "before" of this project was an all-out turquoise, 80's style bathroom that was cramped and needed a lot of help. The client wanted a clean, calming bathroom that made full use of the limited space. The apartment was in a prewar building, so we sought to preserve the building's rich history while creating a sleek and modern design.
To open up the space, we switched out an old tub and replaced it with a claw foot tub, then took out the vanity and put in a pedestal sink, making up for the lost storage with a medicine cabinet. Marble subway tiles, brass details, and contrasting black floor tiles add to the industrial charm, creating a chic but clean palette.
 Majestic Home Solutions LLC

This Rochester Hills finished basement is a fan favorite of 2018! What's not to love? Built in cabinet units, in-beam ceilings, full bar with a wrap around two-tier island and seating.. Oh man. A spare bedroom holds bunk beds that will really come in handy for your kid's sleepovers. The sitting room has a theater system built in and an entertainment center built specifically around their movie screen.

Sponsored
Westerville, OH

Custom Home Works
Franklin County's Award-Winning Design, Build and Remodeling Expert
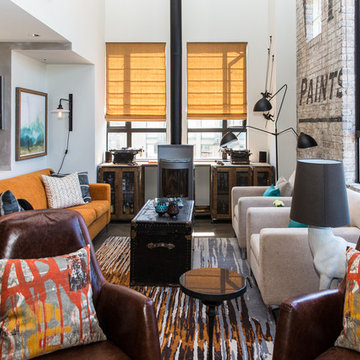
 Beyond Beige Interior Design Inc.
Beyond Beige Interior Design | www.beyondbeige.com | Ph: 604-876-3800 | Photography By Bemoved Media | Furniture Purchased From The Living Lab Furniture Co.
 Next Stage Design + Build
Inspiration for a large industrial l-shaped laminate floor and brown floor eat-in kitchen remodel in San Francisco with an undermount sink, shaker cabinets, black cabinets, granite countertops, stone slab backsplash, stainless steel appliances, an island and black countertops

 kimberly peck architect
This loft is situated in the former International Tailoring Company Building in New York’s East Village. The clients bought a top-floor loft and an abandoned mechanical room directly above it. Our task was to combine the rooftop space with the loft to create a cohesive triplex apartment. We achieved this by carefully opening up the roof’s 100-year-old structural members to install a staircase connecting the existing loft to the additional upper two levels. On the main floor, the first run of the staircase is located in the apartment's entry and is made of a sculptural form of dark oak. The second run of the staircase is more open, allowing light from the top level's many windows to filter into the spaces below. The existing main loft was gut-renovated to create a more open space. The open kitchen/living space was strategically positioned to be surrounded by the building’s huge industrial steel windows, taking advantage of the apartment's high vantage over Union Square. Opposite the windows, custom woodwork serves to unify the kitchen with the living room. The built-in spans the full width of the apartment with dark textured oak panels concealing the appliances, the TV, and creating ample storage. The blackened steel paneled backsplash and chunky black granite countertops complete the dark color palette used in the kitchen. Throughout the apartment, a play of dark and light elements creates a distinctive atmosphere. In the open living areas, the light pouring in from the large windows contrasts with the dark colors selected for the built environment. The more private spaces, such as the bedroom, have a darker feel, with walls and ceilings painted in a deep purple that borders on black alongside more dark oak custom built-ins. The dining room functions as a bridge between the public and private spaces, with walls and ceiling painted in the same moody purple and a vintage mirrored tile accent wall reflecting natural light from the adjacent room’s windows. The middle floor, which has fewer windows, is painted bright white to enhance light in the home office located there.. On the penthouse level, panoramic views were achieved by installing new floor-to-ceiling sliding glass panels, supplementing the existing industrial steel windows, and opening onto an adjacent roof terrace. The top floor functions as a lounge overlooking the city and includes unique custom features, such as a steel multi-drop lighting fixture above the stairs, hanging glass and steel shelving, and a built-in wet bar. Here again, dark-colored finishes and materials are used as a counterpoint to the abundant light entering the space. A future plan for the apartment is to create a private roof garden on top of the penthouse with an outdoor stair connecting it to the roof terrace below.
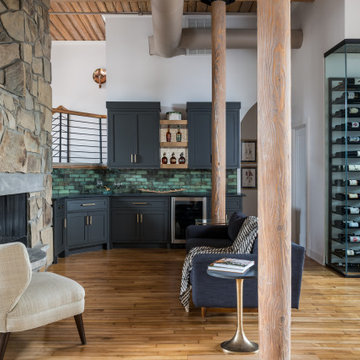
 Bradford Custom Homes & Remodeling
Project Radium Loft is a full home loft renovation in Atlanta, Georgia that transforms a historic industrial space into a refined, modern residence while preserving its original character. This comprehensive remodel balances exposed architecture with elevated finishes, creating a home that feels both authentic and intentionally designed.
Original brick walls, timber columns, exposed ductwork, and wood ceilings were carefully retained to honor the building’s industrial roots. These elements are paired with custom millwork, tailored cabinetry, and layered lighting to soften the space and improve livability. Wide plank hardwood floors run throughout, enhancing continuity and warmth across the open layout.
The heart of the home features a custom kitchen and bar area designed for entertaining, complete with charcoal cabinetry, brass accents, integrated appliances, and a striking glass wine display. Natural stone, textured tile, and warm wood tones add depth while maintaining a clean, modern aesthetic.
Living areas were thoughtfully reconfigured to create defined zones without compromising the openness that defines loft living. Custom built-ins, architectural lighting, and intentional furniture placement bring balance, function, and comfort to the space.
Project Radium Loft showcases Bradford Custom Homes & Remodeling’s expertise in whole home renovations, loft remodels, and adaptive reuse projects. The result is a timeless Atlanta loft that blends history, modern design, and everyday livability.



 Maxwood Furniture, Inc.
This Maxtrix bed allows for different sizes and ages to comfortably sleep in our high twin over full bunk bed with stairs! Top bunk raised higher for more space between beds = no more bumped heads on the bottom. Staircase is a super safe way for young children to climb + each step doubles as a storage drawer. www.maxtrixkids.com
 GlassCrafters Inc

This sleek, full-length cabinet provides a polished accent to any bath space or dressing room. The 72” height cabinet can be surface mounted or recessed for a custom built in look. Flexibility of adjustable shelving to store a variety of bath items, as well as, three surfaces of seamless, full-length mirrors combine functional utility with an unparalleled grooming experience. Available with standard mirrored door or Special Order Glass Colors.
 Calico Studio
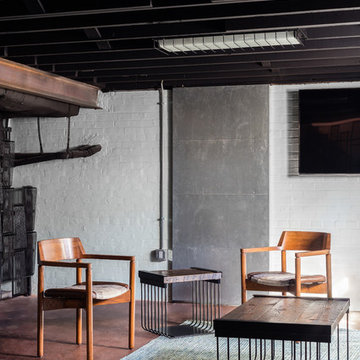
The side and coffee tables set the tone for the whole project. I began with exploring simple clean lines and industrial elements to create the forms for the tables and latched on to the idea of steel rod bending into a curve reminiscent of deco curves and we achieved a refined industrialness that translated into all the elements we brought into the space: tables, bar, screens, and even the lights in the ceiling.
Photos by Keith Isaacs
20