
Search results for "Full screen" in Home Design Ideas
 hpd architecture + interiors

Clean, simple, bright, white breakfast room with floor-to-ceiling sliding doors that open to a full wall of pantry storage beyond. Pantry doors have a carved design reminiscent of Matisse doors seen by the owner in a chapel in France.
Architect: Laura Davis
hpd architecture + interiors, www.hpdarch.com
Photography by Ruda Anderson
 Archadeck of Northeast Dallas

We created a screened enclosure over the pool with a matching screened cabana nearby. Now, these homeowners enjoy an idyllic spot where they can read and commune with nature – while protected from those pesky mosquitoes. The screened cabana is the perfect getaway destination for an avid reader. It was built using the same materials as the matching pool cover and the floor is finished in beautiful Travertine tile.

Find the right local pro for your project

 Turpin Landscape Design Build
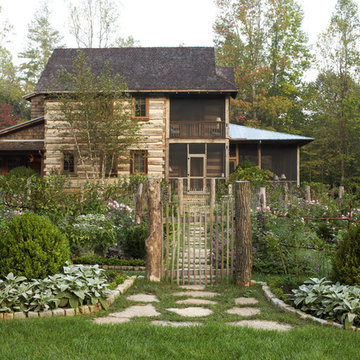
Imagine, sipping morning coffee beside your own beautiful pond in the front yard or the backyard that Turpin Landscaping has created for you. There are endless possibilities when creating a pond or water feature to add to your landscape.
Ponds invite nature to blossom into your own private paradise. They also create natural screening for privacy and traffic noise. Soothing and relaxing sounds help you unwind, and beautiful seasonal changes allow you to enjoy your outdoors.
 Copper Sky Design + Remodel

This home, built in 1920, is a quintessential Virginia Highland craftsman bungalow in intown Atlanta. The home underwent an extensive renovaton that included the addition of a screened porch and deck off the back, dormers on the second story in the front, and finishing out the basement level. Most interior spaces were updated including the kitchen, multiple bathrooms, a mudroom and laundry room.

 Catherine French Design, LLC.
Custom outdoor Screen Porch with Scandinavian accents, teak dining table, woven dining chairs, and custom outdoor living furniture
Mid-sized mountain style tile back porch photo in Raleigh with a roof extension
Mid-sized mountain style tile back porch photo in Raleigh with a roof extension


Sponsored

Sunbury, OH

J.Holderby - Renovations
Franklin County's Leading General Contractors - 2X Best of Houzz!
 Elizabeth Taich Design
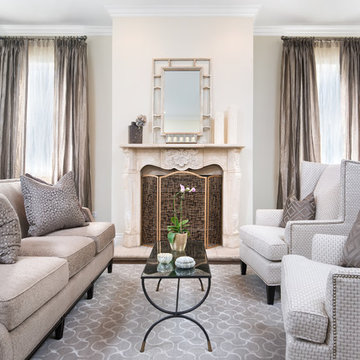
Elizabeth Taich Design is a Chicago-based full-service interior architecture and design firm that specializes in sophisticated yet livable environments.
 England Street Construction
Tony Giammarino

Mid-sized coastal beige three-story wood gable roof idea in Richmond
Mid-sized coastal beige three-story wood gable roof idea in Richmond
 AV Architects + Builders
AV Architects + Builders
Location: Great Falls, VA, US

A full kitchen renovation gave way to a much larger space and much wider possibilities for dining and entertaining. The use of multi-level countertops, as opposed to a more traditional center island, allow for a better use of space to seat a larger crowd. The mix of Baltic Blue, Red Dragon, and Jatoba Wood countertops contrast with the light colors used in the custom cabinetry. The clients insisted that they didn’t use a tub often, so we removed it entirely and made way for a more spacious shower in the master bathroom. In addition to the large shower centerpiece, we added in heated floors, river stone pebbles on the shower floor, and plenty of storage, mirrors, lighting, and speakers for music. The idea was to transform their morning bathroom routine into something special. The mudroom serves as an additional storage facility and acts as a gateway between the inside and outside of the home.
Our client’s family room never felt like a family room to begin with. Instead, it felt cluttered and left the home with no natural flow from one room to the next. We transformed the space into two separate spaces; a family lounge on the main level sitting adjacent to the kitchen, and a kids lounge upstairs for them to play and relax. This transformation not only creates a room for everyone, it completely opens up the home and makes it easier to move around from one room to the next. We used natural materials such as wood fire and stone to compliment the new look and feel of the family room.
Our clients were looking for a larger area to entertain family and guests that didn’t revolve around being in the family room or kitchen the entire evening. Our outdoor enclosed deck and fireplace design provides ample space for when they want to entertain guests in style. The beautiful fireplace centerpiece outside is the perfect summertime (and wintertime) amenity, perfect for both the adults and the kids.
Stacy Zarin Photography

 Jeannette Architects
reclaimed hardwood floors, 2 story wood trussed ceiling, catwalk overlooking the living room, fireplace, dual island kitchen, 2 offices, Pool, Spa, Sliding Glass Doors, Screening Room, Solar, Barn Doors, Clawfoot pedestal tub, Microwave drawer in island, Island in Master Bathroom, 48" Range, Standing seam metal roof

 Four Brothers Design + Build
Greg Hadley
This is an example of a mid-sized contemporary shade courtyard mulch landscaping in DC Metro.
This is an example of a mid-sized contemporary shade courtyard mulch landscaping in DC Metro.

 Pro Care Horticultural Services
Design ideas for a large craftsman full sun backyard vegetable garden landscape in Indianapolis for summer.


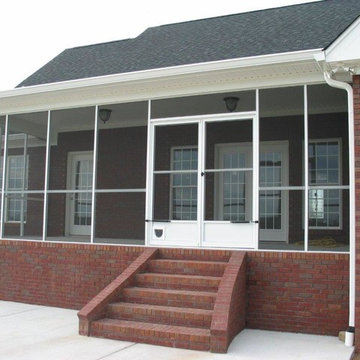

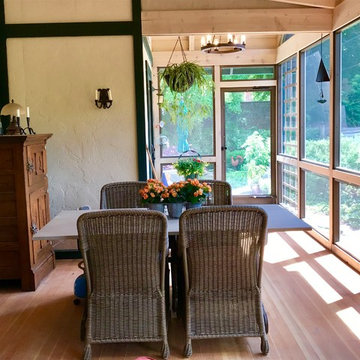
 Rochman Design Build
This 1920 English Cottage style home got an update. A 3 season screened porch addition to help our clients enjoy their English garden in the summer, an enlarged underground garage to house their cars in the winter, and an enlarged master bedroom.

 Paul Kelley Architecture
Large mountain style concrete floor and gray floor enclosed dining room photo in San Francisco with brown walls and no fireplace

 The Red Shutters - Marina Case
Steve Belner-Photographer
Example of a large tuscan backyard patio design in New York with decking and a roof extension
Example of a large tuscan backyard patio design in New York with decking and a roof extension

Sponsored
Westerville, OH

Custom Home Works
Franklin County's Award-Winning Design, Build and Remodeling Expert

 Horvath Landscapes
plutadesigns
This is an example of a mid-sized modern full sun backyard stone landscaping in Toronto for summer.
This is an example of a mid-sized modern full sun backyard stone landscaping in Toronto for summer.
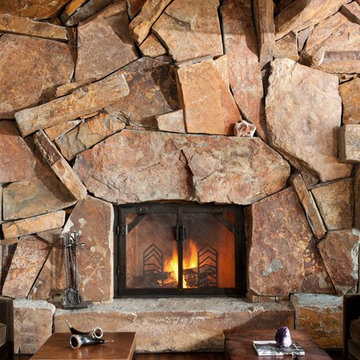
 Montana Rockworks, Inc
Montana Antique 3-5" Random
Inspiration for a rustic living room remodel in Other with a stone fireplace
Inspiration for a rustic living room remodel in Other with a stone fireplace
 Copper Sky Design + Remodel
This home, built in 1920, is a quintessential Virginia Highland craftsman bungalow in intown Atlanta. The home underwent an extensive renovaton that included the addition of a screened porch and deck off the back, dormers on the second story in the front, and finishing out the basement level. Most interior spaces were updated including the kitchen, multiple bathrooms, a mudroom and laundry room.
17