
Search results for "Full screen" in Home Design Ideas
 Maple Street Design Studio
David Clough Photography
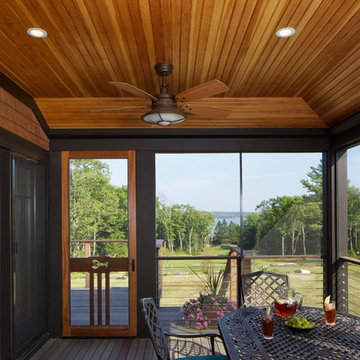
Mid-sized mountain style screened-in back porch photo in Portland Maine with decking and a roof extension
Mid-sized mountain style screened-in back porch photo in Portland Maine with decking and a roof extension
 Growsgreen Landscape Design


I have been working on the development of these beam screens in a few gardens including my personal garden. This iteration I really love since it helps with the one level deck out of the house not feel too large. The solution also came from a constraint of having to replace a post on the house overhang and instead of having a floating post, I decided to infill with more posts so it felt intentional. I love when constraints in a space lead to clever design solutions.
 Treeland Nursery
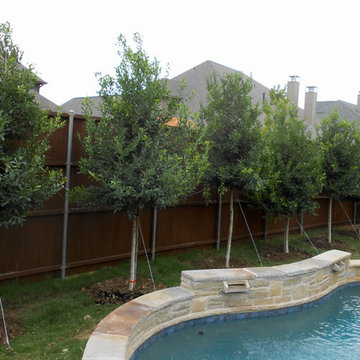
Treeform Eagleston Hollies planted and provided by Treeland Nursery
Photo of a small traditional full sun backyard formal garden in Dallas.
Photo of a small traditional full sun backyard formal garden in Dallas.
Find the right local pro for your project

 Archer & Buchanan Architecture, Ltd.
Angle Eye Photography
Inspiration for a large timeless brick floor entryway remodel in Philadelphia with gray walls and a white front door
Inspiration for a large timeless brick floor entryway remodel in Philadelphia with gray walls and a white front door
 Blue Sky Blinds Inc
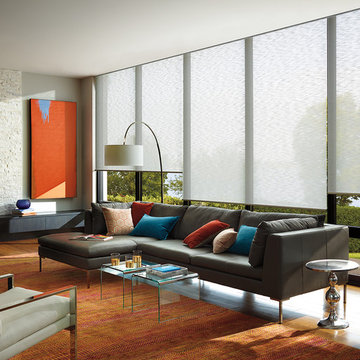
Example of a large minimalist open concept and formal medium tone wood floor and beige floor living room design in Chicago with a ribbon fireplace, gray walls and a stone fireplace
 Horvath Landscapes
plutadesigns
Inspiration for a mid-sized modern full sun backyard stone landscaping in Toronto for summer.
Inspiration for a mid-sized modern full sun backyard stone landscaping in Toronto for summer.
 One Specialty Landscape Design, Pools & Hardscape
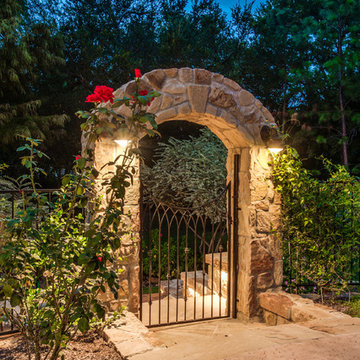
Wood reclaimed from barns in upstate New York for the beams and cross-beams and Oklahoma flagstone brings a warm and rustic outdoor feel to this unique outdoor living space. This new addition complements the home as well as being reminiscent of the home owner’s Wisconsin house. Within you will discover a custom wood-fired pizza oven and outdoor fireplace built with the same stone.
Completing this outdoor living space design, we included custom heaters and motorized retractable screens creating an enclosed patio so that the homeowners could enjoy their backyard year-round. Hidden within the archways, the screens are unnoticeable when the homeowners choose to enjoy the breeze. These screens can be installed on new structures, as well as retrofitted for pre-existing structures.
One Specialty also constructed the retaining wall with archway, gate and fencing. The custom landscaping and landscape lighting finish the entire project.
http://www.onespecialty.com/reclaimed-retreat/



Bathroom - large transitional master medium tone wood floor and beige floor bathroom idea in Other with flat-panel cabinets, medium tone wood cabinets, a one-piece toilet, beige walls and a vessel sink
 Suncoast Enclosures Saskatchewan
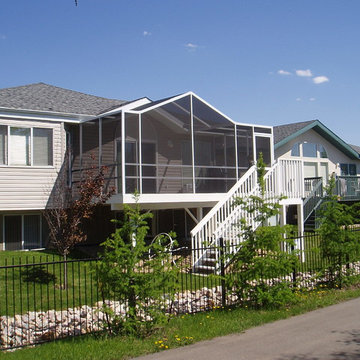
this screened room allows maximum view with our full-view screen.
Deck - traditional deck idea in Other
Deck - traditional deck idea in Other
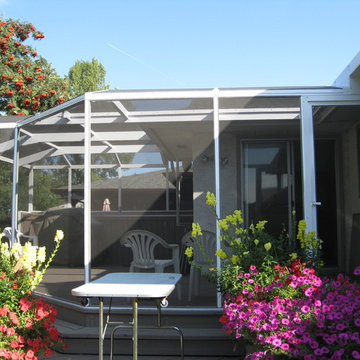 Suncoast Enclosures Saskatchewan
this screened room allows maximum view with our full-view screen.
Inspiration for a timeless deck remodel in Other
Inspiration for a timeless deck remodel in Other
 Horvath Landscapes
plutadesigns
This is an example of a mid-sized modern full sun backyard stone landscaping in Toronto for summer.
This is an example of a mid-sized modern full sun backyard stone landscaping in Toronto for summer.

 CARNEMARK design + build
Photography by Anice Hoachlander.
Inspiration for a contemporary master brown tile walk-in shower remodel in DC Metro with flat-panel cabinets, light wood cabinets, an undermount tub, a vessel sink and a hinged shower door
Inspiration for a contemporary master brown tile walk-in shower remodel in DC Metro with flat-panel cabinets, light wood cabinets, an undermount tub, a vessel sink and a hinged shower door

 Visbeen Architects
Builder: Falcon Custom Homes
Interior Designer: Mary Burns - Gallery
Photographer: Mike Buck
A perfectly proportioned story and a half cottage, the Farfield is full of traditional details and charm. The front is composed of matching board and batten gables flanking a covered porch featuring square columns with pegged capitols. A tour of the rear façade reveals an asymmetrical elevation with a tall living room gable anchoring the right and a low retractable-screened porch to the left.
Inside, the front foyer opens up to a wide staircase clad in horizontal boards for a more modern feel. To the left, and through a short hall, is a study with private access to the main levels public bathroom. Further back a corridor, framed on one side by the living rooms stone fireplace, connects the master suite to the rest of the house. Entrance to the living room can be gained through a pair of openings flanking the stone fireplace, or via the open concept kitchen/dining room. Neutral grey cabinets featuring a modern take on a recessed panel look, line the perimeter of the kitchen, framing the elongated kitchen island. Twelve leather wrapped chairs provide enough seating for a large family, or gathering of friends. Anchoring the rear of the main level is the screened in porch framed by square columns that match the style of those found at the front porch. Upstairs, there are a total of four separate sleeping chambers. The two bedrooms above the master suite share a bathroom, while the third bedroom to the rear features its own en suite. The fourth is a large bunkroom above the homes two-stall garage large enough to host an abundance of guests.

Sponsored
Sunbury, OH

J.Holderby - Renovations
Franklin County's Leading General Contractors - 2X Best of Houzz!
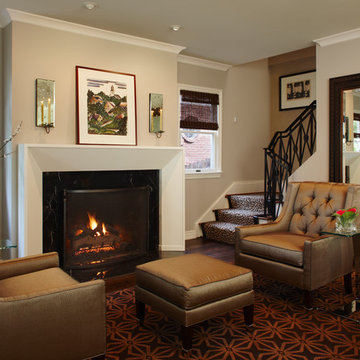
Inspiration for a mid-sized timeless formal and enclosed dark wood floor living room remodel in Detroit with beige walls, a standard fireplace, no tv and a stone fireplace
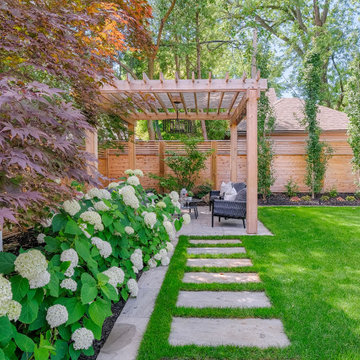
 Infinite Possibilities Landscape & Design
Inspiration for a large transitional full sun backyard stone and wood fence landscaping in Toronto with a pergola for summer.
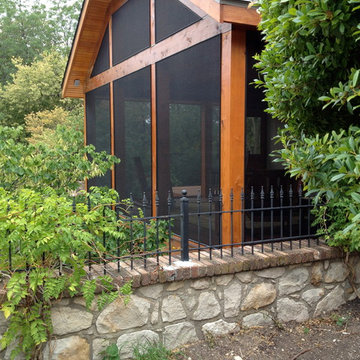
 Ron Cook Construction
Screened in porch on homes second level with full screened in wood door.
Inspiration for a craftsman porch remodel in Kansas City
Inspiration for a craftsman porch remodel in Kansas City
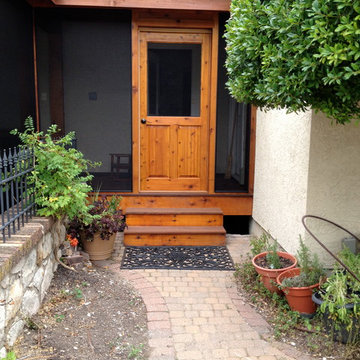 Ron Cook Construction
Screened in porch on homes second level with full screened in wood door.
This is an example of a craftsman porch design in Kansas City.
This is an example of a craftsman porch design in Kansas City.

Sponsored
Columbus, OH

HomeCraft Remodeling
Custom Craftsmanship & Build Solutions in Franklin County, Ohio
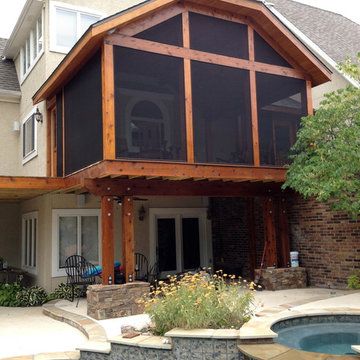 Ron Cook Construction
Screened in porch on homes second level with full screened in wood door.
Arts and crafts porch photo in Kansas City
Arts and crafts porch photo in Kansas City
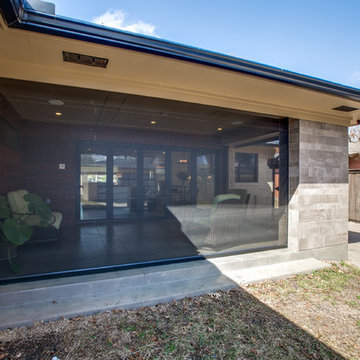
 Bella Vista Company
Shoot2Sell
Small transitional concrete back porch photo in Dallas with a fire pit and a roof extension
Small transitional concrete back porch photo in Dallas with a fire pit and a roof extension

 ML Contracting
This is an example of a traditional full sun concrete paver formal garden in Indianapolis.
21