
Search results for "Full screen" in Home Design Ideas
 Archadeck of Northwest Dallas


Mid-sized elegant screened-in back porch photo in Dallas with decking and a roof extension
 Alloy Architecture & Construction
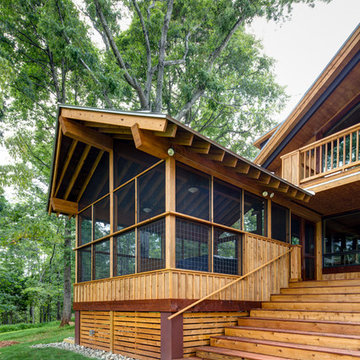
This project was designed for a couple who lives in Florida but wanted to create a mountain getaway here in Virginia.
This was a dramatic, full home renovation project which converted a 1970’s vinyl siding covered, quasi-modern home into a cozy yet open, mountain lodge retreat with breathtaking views of the Blue Ridge mountains. A large wrap around porch was added as well as a beautiful screened in porch for the enjoyment and full appreciation of the surrounding landscapes.
While the overall interior layout remained relatively unchanged, new elements were introduced, such as a two-story stone fireplace, a residential elevator, a new master bedroom, updated kitchen and reclaimed wood paneling finishing the walls.
While you catch a glimpse of the stunning vista while approaching the house, the full view is best appreciated from the new screened in porch or cedar hot tub which sets you right out into nature.
Andrea Hubbel Photography
 Long Island Creative Contracting

expansion of existing deck and construction of privacy screening
Deck - traditional deck idea in New York
Deck - traditional deck idea in New York
Find the right local pro for your project
 Louise O'Malley Interior Design
Photography - Eric Moore
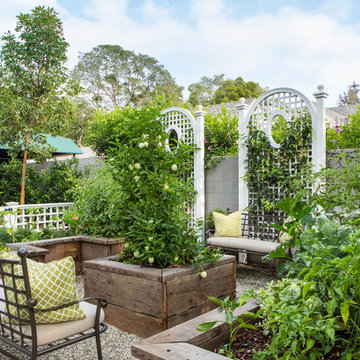
This is an example of a traditional full sun gravel vegetable garden landscape in Los Angeles.
This is an example of a traditional full sun gravel vegetable garden landscape in Los Angeles.

 Copper Sky Design + Remodel
This home, built in 1920, is a quintessential Virginia Highland craftsman bungalow in intown Atlanta. The home underwent an extensive renovaton that included the addition of a screened porch and deck off the back, dormers on the second story in the front, and finishing out the basement level. Most interior spaces were updated including the kitchen, multiple bathrooms, a mudroom and laundry room.


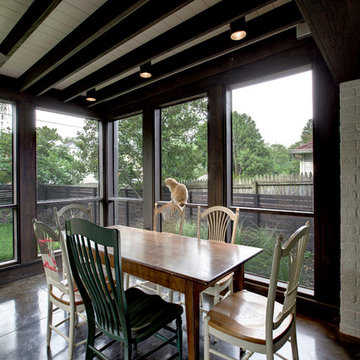
 WERK | Building Modern
Screen Porch opens to Family Room - Architecture: HAUS | Architecture For Modern Lifestyles - Construction Management: WERK | Build - Photography: HAUS | Architecture For Modern Lifestyles

Sponsored
Sunbury, OH

J.Holderby - Renovations
Franklin County's Leading General Contractors - 2X Best of Houzz!

 Yancy Interiors + Home, LLC
Inspiration for a farmhouse full sun river rock vegetable garden landscape in Other.

 Minchew and Company
Whole exterior renovation! Stucco to wood paneling siding, screened porch and deck!
Outdoor kitchen deck - mid-sized transitional backyard outdoor kitchen deck idea in Atlanta with no cover
Outdoor kitchen deck - mid-sized transitional backyard outdoor kitchen deck idea in Atlanta with no cover
 Jernigan Homes
TJ Drechsel
Inspiration for a large contemporary concrete paver back porch remodel in Other with a fire pit and a roof extension
Inspiration for a large contemporary concrete paver back porch remodel in Other with a fire pit and a roof extension


 Lelch Audio Video
Home theater + whole house audio + full Control4 control system for bar & theater
• Scott Amundson Photography
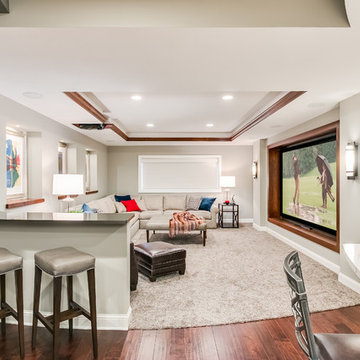
Example of a mid-sized transitional open concept carpeted and beige floor home theater design in Minneapolis with beige walls and a projector screen
Example of a mid-sized transitional open concept carpeted and beige floor home theater design in Minneapolis with beige walls and a projector screen
 ZHiFi Automation

Media room featuring a 12' wide curved projection screen with masking. Projector lift, motorized shades, lighting control and all equipment housed in two full sized AV racks with dedicated HVAC unit for cooling. Crestron controls all subsystems in this residence. Audio, Video, Lighting, Shades, HVAC



 Main Line Kitchen Design
Main Line Kitchen Design is a unique business model! We are a group of skilled Kitchen Designers each with many years of experience planning kitchens around the Delaware Valley. And we are cabinet dealers for 8 nationally distributed cabinet lines much like traditional showrooms.
Unlike full showrooms open to the general public, Main Line Kitchen Design works only by appointment. Appointments can be scheduled days, nights, and weekends either in your home or in our office and selection center. During office appointments we display clients kitchens on a flat screen TV and help them look through 100’s of sample doorstyles, almost a thousand sample finish blocks and sample kitchen cabinets. During home visits we can bring samples, take measurements, and make design changes on laptops showing you what your kitchen can look like in the very room being renovated. This is more convenient for our customers and it eliminates the expense of staffing and maintaining a larger space that is open to walk in traffic. We pass the significant savings on to our customers and so we sell cabinetry for less than other dealers, even home centers like Lowes and The Home Depot.
We believe that since a web site like Houzz.com has over half a million kitchen photos any advantage to going to a full kitchen showroom with full kitchen displays has been lost. Almost no customer today will ever get to see a display kitchen in their door style and finish because there are just too many possibilities. And the design of each kitchen is unique anyway.



 LMK Interiors
Open Homes Photography
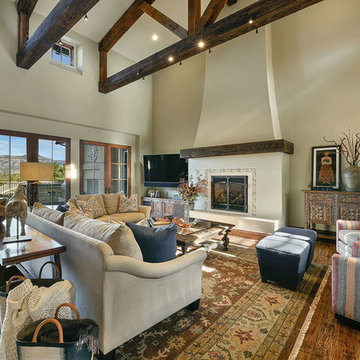
Living room - mediterranean dark wood floor living room idea in San Francisco with beige walls, a standard fireplace and a wall-mounted tv
Living room - mediterranean dark wood floor living room idea in San Francisco with beige walls, a standard fireplace and a wall-mounted tv



18