
Search results for "Full screen" in Home Design Ideas
 Boca Tech and Automation


State-of-the-art home theater environment featuring a sound isolated room, a 227” 2.40:1 aspect ratio screen illuminated by a dual laser projection system, and an 11.2.4 immersive audio system delivering an outstanding movie AND music experience. The control system simplifies extremely unique customer requirements such as a dual screen mode to enable watching two A/V sources simultaneously – one heard through the audio system, and the second through headphones. Granular lighting control provides zones to support movie playback, game-room style usage, and an intimate reading and music environment.
The room was built from the ground up as “floating” room featuring a custom engineered isolation system, floating concrete floor, and unique speaker placement system. Designed by industry renowned acoustician Russ Berger, the room’s noise floor measured quieter than a typical recording studio and produces a pinpoint accurate reference audio experience. Powered by a 20kW RoseWater HUB20, electrical noise and potential power interruptions are completely eliminated. The audio system is driven by 11.1kW of amplification powering a reference speaker system. Every detail from structural to mechanical, A/V, lighting, and control was carefully planned and executed by a team of experts whose passion, dedication, and commitment to quality are evident to anyone who experiences it.
 HAUS | Architecture For Modern Lifestyles

Midcentury Modern Remodel includes new screened porch featuring steel fireplace, rain chains, and adjacency to modern terrace - Architecture: HAUS | Architecture For Modern Lifestyles, Interior Architecture: HAUS with Design Studio Vriesman, General Contractor: Wrightworks, Landscape Architecture: A2 Design, Photography: HAUS | Architecture For Modern Lifestyles
 Atlanta Decking & Fence Co., Inc.
© Jan Stittleburg, JS PhotoFX for Atlanta Decking & Fence.

Mid-sized elegant back porch photo in Atlanta with a roof extension
Mid-sized elegant back porch photo in Atlanta with a roof extension
Find the right local pro for your project
 MATHISON | MATHISON ARCHITECTS
Chuck Choi Architectural Photography
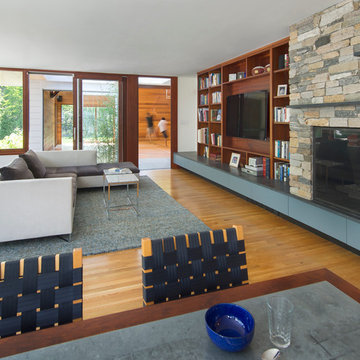
Inspiration for a contemporary family room remodel in Boston with a standard fireplace, a stone fireplace and a wall-mounted tv
Inspiration for a contemporary family room remodel in Boston with a standard fireplace, a stone fireplace and a wall-mounted tv
 Amy Hilliker Certified Designer-The Design Project
Charles Aydlett Photography
Mancuso Development
Palmer's Panorama (Twiddy house No. B987)
Outer Banks Furniture
FullTilt Blinds and Shutters
Custom Audio
 TINKER Development

Photo of a mediterranean drought-tolerant and full sun front yard gravel garden path in Phoenix.
 All Access Fence - Wood, Vinyl & Ornamental Iron
Dan S

Inspiration for a large traditional full sun backyard mulch vegetable garden landscape in Denver.
Inspiration for a large traditional full sun backyard mulch vegetable garden landscape in Denver.

Sponsored
Columbus, OH

Structural Remodeling
Franklin County's Heavy Timber Specialists | Best of Houzz 2020!
 The Healey Company
Interior Design Project Manager: Caitlin Lambert // Photography: Caitlin Lambert
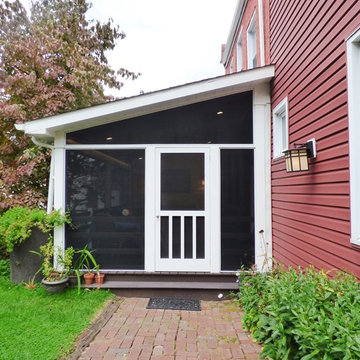
This is an example of a mid-sized traditional screened-in back porch design in Other with decking and a roof extension.
This is an example of a mid-sized traditional screened-in back porch design in Other with decking and a roof extension.
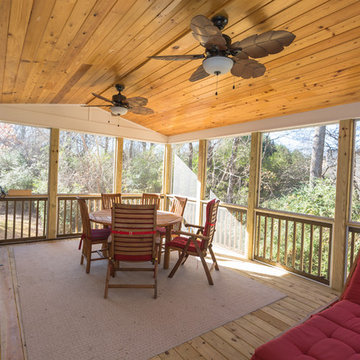
 Benjamin Andrew Construction
Screened Porch Project with tongue & groove ceiling, new decking, full screens, and a grilling deck off to the side.
This is an example of a traditional screened-in back porch design in Atlanta with decking and a roof extension.
This is an example of a traditional screened-in back porch design in Atlanta with decking and a roof extension.

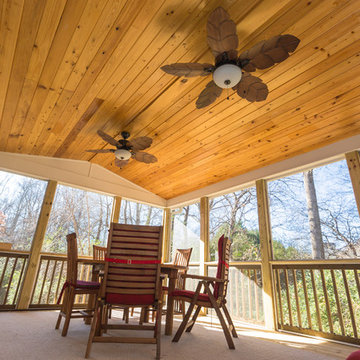 Benjamin Andrew Construction
Screened Porch Project with tongue & groove ceiling, new decking, full screens, and a grilling deck off to the side.
Inspiration for a craftsman screened-in back porch remodel in Atlanta with decking and a roof extension
Inspiration for a craftsman screened-in back porch remodel in Atlanta with decking and a roof extension
 Benjamin Andrew Construction
Screened Porch Project with tongue & groove ceiling, new decking, full screens, and a grilling deck off to the side.
Arts and crafts screened-in back porch idea in Atlanta with decking and a roof extension
Arts and crafts screened-in back porch idea in Atlanta with decking and a roof extension
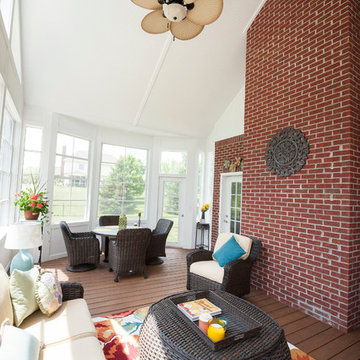
 Worthington Design & Remodeling
Screened Porch, Eze Breeze Windows, Beadboard Ceiling, Bay Window
This is an example of a large traditional screened-in side porch design in Indianapolis with decking and a roof extension.
This is an example of a large traditional screened-in side porch design in Indianapolis with decking and a roof extension.


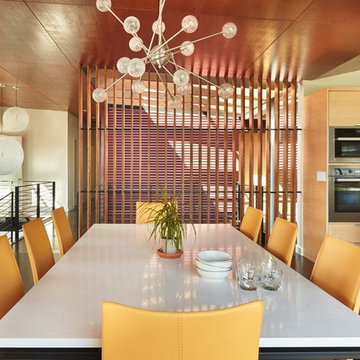
 Rhodes Architecture + Light
We worked with a family of six to create a light-filled “tree house” on two levels entering across bridges from an existing drive, gardens, and walks privately nestled below the accessing street. The owner envisioned a residence that felt open, full of light, and captured connections between family and private spaces vertically and horizontally. The owners wanted egalitarian spaces to encourage peaceful cohabitation between three generations living in the home.
Project Details
-Location: Medina, Washington
-Size: 4,988.43 SF + 369.37 SF Decks
-Cost: $ 331.00 /SF
-Photographer:Benjamin Benschneider
/ The Seattle Times
Tim James Rhodes + Josh Meharry
/ Rhodes Architecture + Light

 Markalunas Architecture and Design, LLC
Lake Front Country Estate Sleeping Porch, designed by Tom Markalunas, built by Resort Custom Homes. Photography by Rachael Boling.
Huge elegant stone back porch photo in Other with a roof extension
Huge elegant stone back porch photo in Other with a roof extension

 Thomas Tait Gardens
Photo of a mid-sized traditional full sun courtyard brick water fountain landscape in DC Metro.
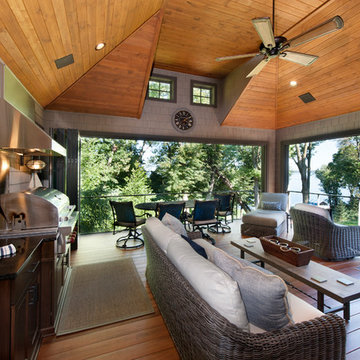
 EdgeWork Design Build
Interior shot of year round living space. Space includes: exterior grade video monitor that can withstand extreme elements and reduce glare; direct vent gas fireplace to keep space warm all year long; exterior grade grill capped with commercial grade exhaust hood, allowing client to bring grilling inside; panoramic doors system which allows space to convert from a wall of insulated glass panels to a completely open-air room; a full width screen system that retracts into the soffits; and Zuri decking, which can withstand all elements while maintaining an elegant design. Photographed by Michael Braun.

Sponsored
Columbus, OH

HomeCraft Remodeling
Custom Craftsmanship & Build Solutions in Franklin County, Ohio

 Anna Harrington Landscape Design&Soil Regeneration
This is an example of a mid-sized traditional drought-tolerant and full sun front yard stone landscaping in Los Angeles.

23