
Search results for "Full screen" in Home Design Ideas
 Patrick James Hamilton Designs
Jody Kivort

Inspiration for a small timeless enclosed painted wood floor living room remodel in New York with green walls, a standard fireplace and a stone fireplace
Inspiration for a small timeless enclosed painted wood floor living room remodel in New York with green walls, a standard fireplace and a stone fireplace
 Patrick James Hamilton Designs
Jody Kivort

Inspiration for a small timeless enclosed painted wood floor living room remodel in New York with green walls, a standard fireplace and a stone fireplace
Inspiration for a small timeless enclosed painted wood floor living room remodel in New York with green walls, a standard fireplace and a stone fireplace
 Patrick James Hamilton Designs
Jody Kivort

Small elegant enclosed painted wood floor living room photo in New York with green walls, a standard fireplace and a stone fireplace
Small elegant enclosed painted wood floor living room photo in New York with green walls, a standard fireplace and a stone fireplace
Find the right local pro for your project
 Patrick James Hamilton Designs
Jody Kivort

Inspiration for a small timeless enclosed light wood floor living room remodel in New York with green walls, a standard fireplace and a stone fireplace
Inspiration for a small timeless enclosed light wood floor living room remodel in New York with green walls, a standard fireplace and a stone fireplace
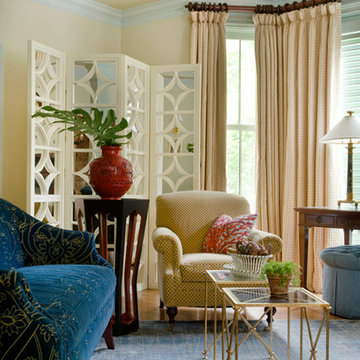
 Heidi Pribell Interiors
Cambridge, Massachusetts;
Decoration & Interior Design throughout
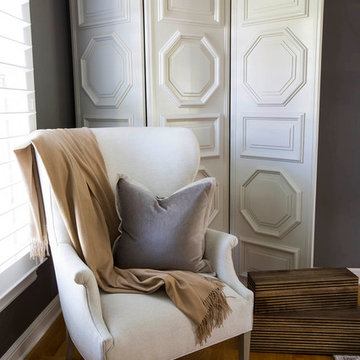
Dorothy Draper screen
Large elegant open concept and formal light wood floor living room photo in Boston with yellow walls, no tv, a standard fireplace and a wood fireplace surround
Large elegant open concept and formal light wood floor living room photo in Boston with yellow walls, no tv, a standard fireplace and a wood fireplace surround

 Sturman Architects
This modern northwest contemporary house was a speculative venture that was one of two side by side homes. The project maximized the views by creating a side entry allowing full windows from all rooms. The stucco, wood and stone veneer exterior creates a modern northwest character. The open floor plans allow for flexible circulation and continuous views from room to room.

 Callaway Homes
This was a custom home built at 4400sq ft with 5 bedrooms as well as a cigar room. The customer had purchased the home, and brought us in to design and finish the basement, complete with a home theater and intriguing cigar room.
The entire home has a 7.1 surround sound system with some additional in ceiling speakers at the bar for full entertainment.
The natural stone veneers made a perfect finish alongside the recessed refrigerator and maple cabinets.

Sponsored
Delaware, OH

Buckeye Basements, Inc.
Central Ohio's Basement Finishing ExpertsBest Of Houzz '13-'21
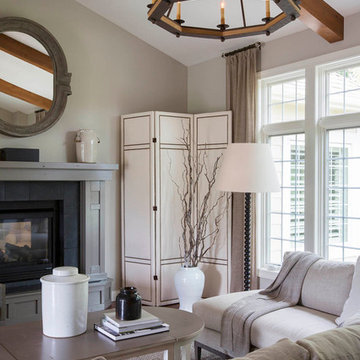
 R. Cartwright Design
Heidi Zeiger
Large transitional open concept medium tone wood floor living room photo in Other with gray walls, a standard fireplace and a wood fireplace surround
Large transitional open concept medium tone wood floor living room photo in Other with gray walls, a standard fireplace and a wood fireplace surround
 R. Cartwright Design
Heidi Zeiger
Large elegant enclosed medium tone wood floor living room photo in Other with gray walls, a standard fireplace and a wood fireplace surround
Large elegant enclosed medium tone wood floor living room photo in Other with gray walls, a standard fireplace and a wood fireplace surround
 Tamara Hubinsky Interiors

Feature wall room divider for open plan living.
Example of a mountain style medium tone wood floor entryway design in New York with red walls
Example of a mountain style medium tone wood floor entryway design in New York with red walls
 Patrick James Hamilton Designs
Jody Kivort
Inspiration for a small timeless enclosed painted wood floor living room remodel in New York with green walls, a standard fireplace and a stone fireplace
Inspiration for a small timeless enclosed painted wood floor living room remodel in New York with green walls, a standard fireplace and a stone fireplace
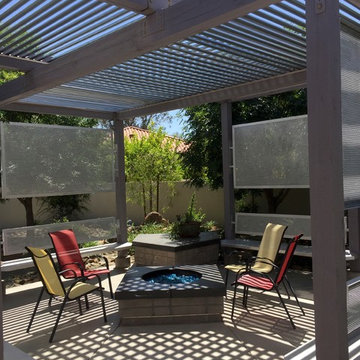
 SPACES indoors & out
A Gazebo for the 21st Century (furniture on order!)
Minimalist patio photo in Phoenix
Minimalist patio photo in Phoenix

Sponsored
Columbus, OH

HomeCraft Remodeling
Custom Craftsmanship & Build Solutions in Franklin County, Ohio

 NCC Contracting Management
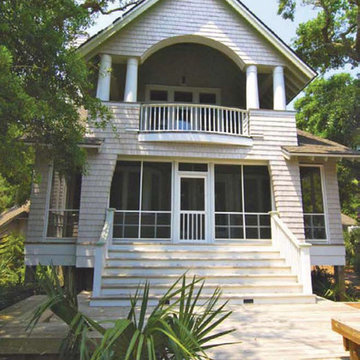
As the General Contractor managing the construction of the waterfront side of KeepersLanding development, JRS Construction built several beautiful homes, including the three-story featured in the sales brochure. Download the full brochure for floor plans and other projects.
 Paragon Homes
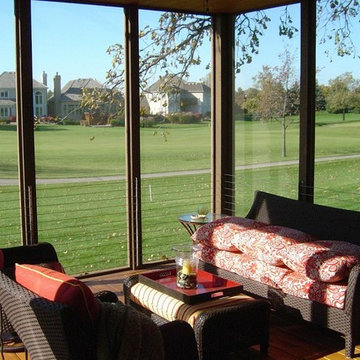
Full Length Screens with horizontal protective barriers.
Inspiration for a large transitional backyard patio remodel in Chicago with decking and a pergola
Inspiration for a large transitional backyard patio remodel in Chicago with decking and a pergola

Sponsored
Sunbury, OH

J.Holderby - Renovations
Franklin County's Leading General Contractors - 2X Best of Houzz!
 Dig Your Garden Landscape Design

Napa, CA residence, adjacent to a steep rock hillside. My design solutions included a contemporary redwood horizontal fence to help screen the view of the hillside along with arbors for vines that help to break up the long narrow space. I designed a triangular-shaped pergola with decorative panels from "Parasoleil" that serves as an artful focal point while providing interesting shade patterns that casts its delightful shadow along fence and patio and bench below, changing its position as the sun moves throughout the day. The landscape design includes angular planting beds, concrete pavers surrounded by gravel and a small lower-water lawn for the family to enjoy. The photos show the just planted low-water plants, vines and olive trees and again after a couple of months. Along with a redwood bench. Drawings, Design and Photos © Eileen Kelly, Dig Your Garden Landscape Design
 accents + interiors

This space is made for entertaining.The full bar includes a microwave, sink and full full size refrigerator along with ample cabinets so you have everything you need on hand without running to the kitchen. Upholstered swivel barstools provide extra seating and an easy view of the bartender or screen.
Even though it's on the lower level, lots of windows provide plenty of natural light so the space feels anything but dungeony. Wall color, tile and materials carry over the general color scheme from the upper level for a cohesive look, while darker cabinetry and reclaimed wood accents help set the space apart.
Jake Boyd Photography
 Mendocino Garden Consultants

Design ideas for a mid-sized traditional full sun backyard gravel formal garden in San Francisco.
57