
Search results for "Full screen" in Home Design Ideas

 G Brown Design
Photo taken by Michael Wonenberg at G Brown Design
Photo of a small contemporary full sun front yard retaining wall landscape in Salt Lake City with decking for winter.
Photo of a small contemporary full sun front yard retaining wall landscape in Salt Lake City with decking for winter.

 DC Design LLC
Here you can see the diversity of plantings along the retaining walls- Artemisia, Sedum, Junipers, Shrub Roses and a variety of annuals.
This is an example of a small rustic full sun and drought-tolerant backyard stone retaining wall landscape in Detroit for summer.
This is an example of a small rustic full sun and drought-tolerant backyard stone retaining wall landscape in Detroit for summer.
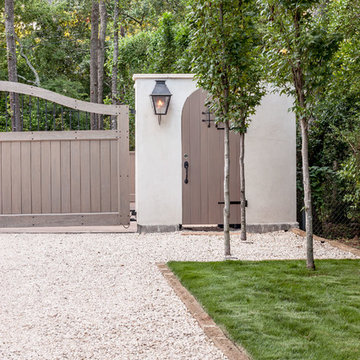
 Exterior Worlds Landscaping & Design
Elegant Entrance with Custom Wooden Gate and Lantern Lighting
This elegant entrance features a custom wooden gate paired with a charming lantern light fixture, providing a warm welcome to any visitor. The gravel pathway is lined with neatly trimmed grass, adding to the overall aesthetic appeal. Mature trees frame the gate, enhancing the serene and inviting atmosphere of this beautifully designed entryway.
Find the right local pro for your project
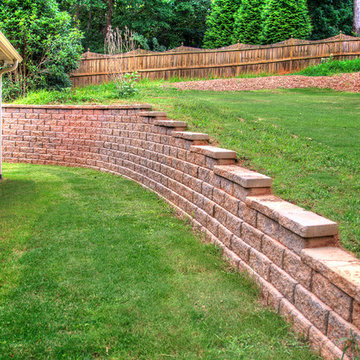
 Nexgen Contractors LLC
Screen porch with stained open beam ceiling and stamped concrete flooring. Outdoor patio is also stamped concrete with a fire pit and block retaining walls.
 Kim Rooney Design
Landscape by Kim Rooney
This is an example of a mid-sized craftsman full sun backyard formal garden in Seattle.
This is an example of a mid-sized craftsman full sun backyard formal garden in Seattle.
 Homekeepers LLC
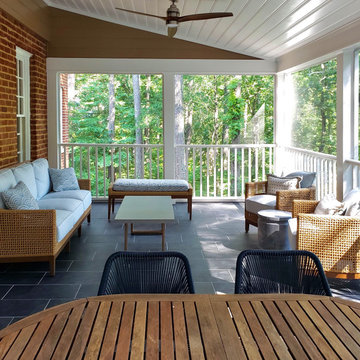
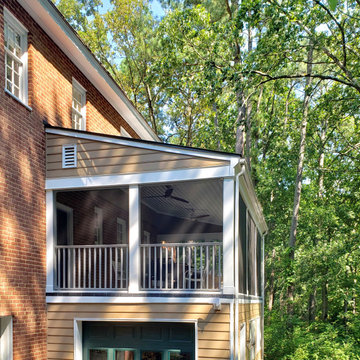
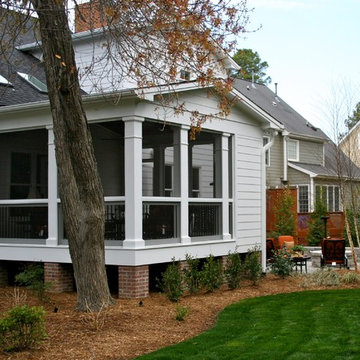
Two years after completing the main home renovation, our clients worked with us again to convert their old sunroom to this screened porch. For the flooring, we installed a durable tile over a waterproofing system. The ceiling is tongue and groove bead board with a white gloss finish and two ceiling fans. We added field-built custom posts connected with Intex railings.
 Hive
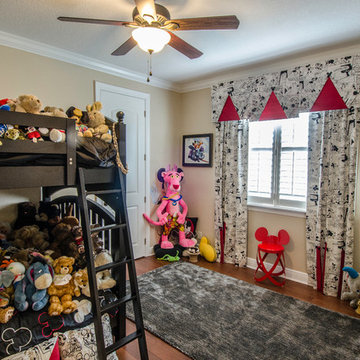
HiveTV Hang and Lighting and Fan control in kids room.
Inspiration for a mid-sized timeless gender-neutral medium tone wood floor and brown floor kids' bedroom remodel in Tampa
Inspiration for a mid-sized timeless gender-neutral medium tone wood floor and brown floor kids' bedroom remodel in Tampa

Sponsored
Columbus, OH

Structural Remodeling
Franklin County's Heavy Timber Specialists | Best of Houzz 2020!
 Homekeepers LLC
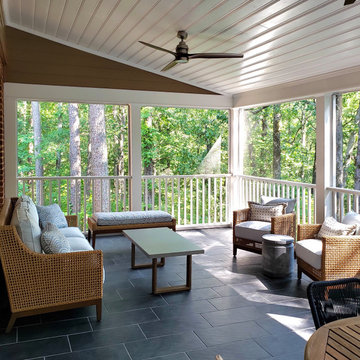
Two years after completing the main home renovation, our clients worked with us again to convert their old sunroom to this screened porch. For the flooring, we installed a durable tile over a waterproofing system. The ceiling is tongue and groove bead board with a white gloss finish and two ceiling fans. We added field-built custom posts connected with Intex railings.
 Homekeepers LLC
Two years after completing the main home renovation, our clients worked with us again to convert their old sunroom to this screened porch. For the flooring, we installed a durable tile over a waterproofing system. The ceiling is tongue and groove bead board with a white gloss finish and two ceiling fans. We added field-built custom posts connected with Intex railings.


 Pryor's Nursery
This is an example of a traditional privacy and full sun front yard landscaping in DC Metro.
 Bella Vista Company
Shoot2Sell
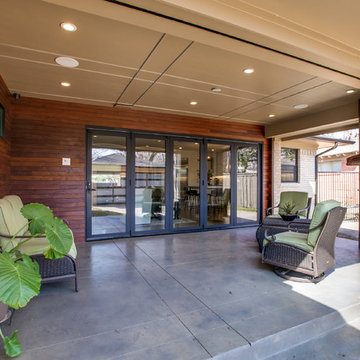
Small transitional concrete back porch idea in Dallas with a fire pit and a roof extension
Small transitional concrete back porch idea in Dallas with a fire pit and a roof extension
 Hive
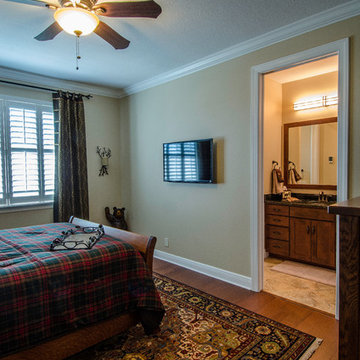
HiveTV hang in guest room.
Example of a mid-sized classic guest medium tone wood floor and brown floor bedroom design in Tampa with beige walls and no fireplace
Example of a mid-sized classic guest medium tone wood floor and brown floor bedroom design in Tampa with beige walls and no fireplace

Sponsored
Columbus, OH

HomeCraft Remodeling
Custom Craftsmanship & Build Solutions in Franklin County, Ohio
 Homekeepers LLC
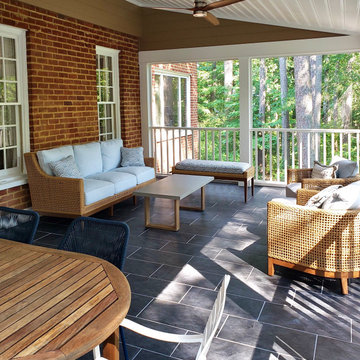
Two years after completing the main home renovation, our clients worked with us again to convert their old sunroom to this screened porch. For the flooring, we installed a durable tile over a waterproofing system. The ceiling is tongue and groove bead board with a white gloss finish and two ceiling fans. We added field-built custom posts connected with Intex railings.
 MVR LANDSCAPE | ARCHITECT
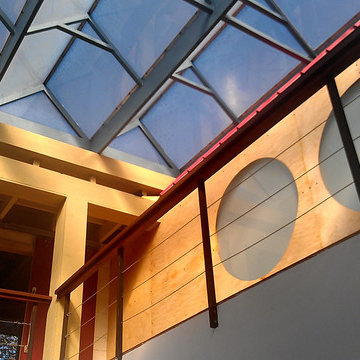
Atrium Interior
This is an example of a mid-sized contemporary full sun front yard garden path in New York with decking for summer.
This is an example of a mid-sized contemporary full sun front yard garden path in New York with decking for summer.
 MVR LANDSCAPE | ARCHITECT
Deer Fencing doesn't have to be obtrusive or expensive to protect your garden!
Photo of a mid-sized contemporary full sun front yard garden path in New York with decking for summer.
Photo of a mid-sized contemporary full sun front yard garden path in New York with decking for summer.
 Eden Garden Design


Custom steel screen, covered in ‘Tangerine Beauty’ crossvine, and easy-care concrete outdoor furniture. Photographer: Greg Thomas, http://optphotography.com/

Sponsored
Sunbury, OH

J.Holderby - Renovations
Franklin County's Leading General Contractors - 2X Best of Houzz!
 NGage Properties Group
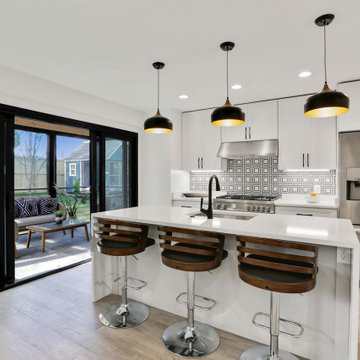
We loved creating this open living space with both form and function. Custom mahogany wood door with red oak stain to match the exterior wood-like aluminum soffit, the wood-capped wrought iron handrails and the custom-stained butcher block counter tops and floating shelves. The floors are 7” distressed white oak. And black trimmed Pella Impervia windows throughout.
 Coverside Installations LLC
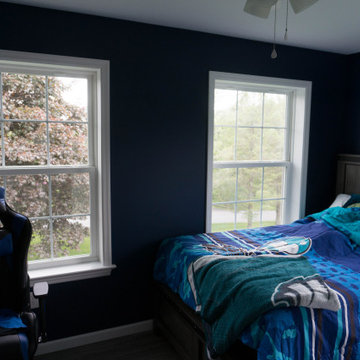
Don't wake him - You wouldn't like him when he's angry...
Bedroom - transitional bedroom idea in Other
Bedroom - transitional bedroom idea in Other
 Visbeen Architects
Builder: Falcon Custom Homes
Interior Designer: Mary Burns - Gallery
Photographer: Mike Buck
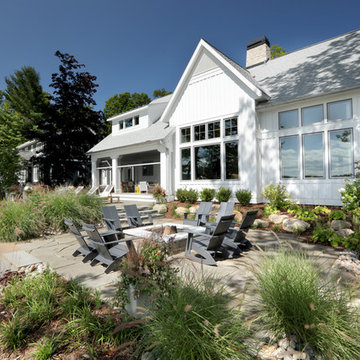
A perfectly proportioned story and a half cottage, the Farfield is full of traditional details and charm. The front is composed of matching board and batten gables flanking a covered porch featuring square columns with pegged capitols. A tour of the rear façade reveals an asymmetrical elevation with a tall living room gable anchoring the right and a low retractable-screened porch to the left.
Inside, the front foyer opens up to a wide staircase clad in horizontal boards for a more modern feel. To the left, and through a short hall, is a study with private access to the main levels public bathroom. Further back a corridor, framed on one side by the living rooms stone fireplace, connects the master suite to the rest of the house. Entrance to the living room can be gained through a pair of openings flanking the stone fireplace, or via the open concept kitchen/dining room. Neutral grey cabinets featuring a modern take on a recessed panel look, line the perimeter of the kitchen, framing the elongated kitchen island. Twelve leather wrapped chairs provide enough seating for a large family, or gathering of friends. Anchoring the rear of the main level is the screened in porch framed by square columns that match the style of those found at the front porch. Upstairs, there are a total of four separate sleeping chambers. The two bedrooms above the master suite share a bathroom, while the third bedroom to the rear features its own en suite. The fourth is a large bunkroom above the homes two-stall garage large enough to host an abundance of guests.
58