
Search results for "Full screen" in Home Design Ideas
 Land Studio C

Inspiration for a small contemporary drought-tolerant and full sun backyard concrete paver landscaping in San Francisco.
 Unique Garden Environments
Shirley Kost
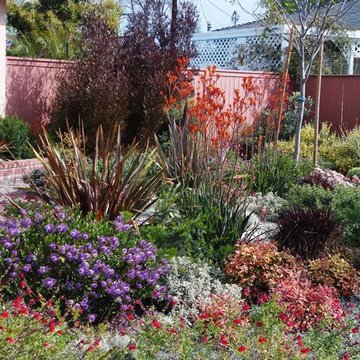
Design ideas for a mediterranean drought-tolerant and full sun front yard mulch landscaping in Los Angeles.
Design ideas for a mediterranean drought-tolerant and full sun front yard mulch landscaping in Los Angeles.
 Visbeen Architects
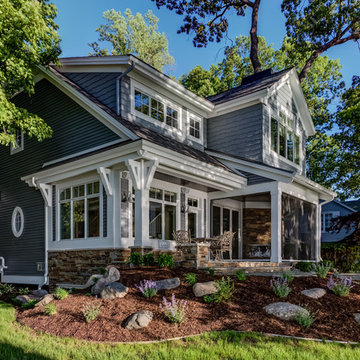
Good things come in small packages, as Tricklebrook proves. This compact yet charming design packs a lot of personality into an efficient plan that is perfect for a tight city or waterfront lot. Inspired by the Craftsman aesthetic and classic All-American bungalow design, the exterior features interesting roof lines with overhangs, stone and shingle accents and abundant windows designed both to let in maximum natural sunlight as well as take full advantage of the lakefront views.
The covered front porch leads into a welcoming foyer and the first level’s 1,150-square foot floor plan, which is divided into both family and private areas for maximum convenience. Private spaces include a flexible first-floor bedroom or office on the left; family spaces include a living room with fireplace, an open plan kitchen with an unusual oval island and dining area on the right as well as a nearby handy mud room. At night, relax on the 150-square-foot screened porch or patio. Head upstairs and you’ll find an additional 1,025 square feet of living space, with two bedrooms, both with unusual sloped ceilings, walk-in closets and private baths. The second floor also includes a convenient laundry room and an office/reading area.
Photographer: Dave Leale
Find the right local pro for your project
 Ketti Kupper Conscious Life Design

Concrete slab and deck sections create a path to the front door in a sea of decorative pebbles. This is all about the design and very limited water and maintenance needed. Photo by Ketti Kupper

 Robert M. Cain, Architect
Holly Hill, a retirement home, whose owner's hobbies are gardening and restoration of classic cars, is nestled into the site contours to maximize views of the lake and minimize impact on the site.
Holly Hill is comprised of three wings joined by bridges: A wing facing a master garden to the east, another wing with workshop and a central activity, living, dining wing. Similar to a radiator the design increases the amount of exterior wall maximizing opportunities for natural ventilation during temperate months.
Other passive solar design features will include extensive eaves, sheltering porches and high-albedo roofs, as strategies for considerably reducing solar heat gain.
Daylighting with clerestories and solar tubes reduce daytime lighting requirements. Ground source geothermal heat pumps and superior to code insulation ensure minimal space conditioning costs. Corten steel siding and concrete foundation walls satisfy client requirements for low maintenance and durability. All light fixtures are LEDs.
Open and screened porches are strategically located to allow pleasant outdoor use at any time of day, particular season or, if necessary, insect challenge. Dramatic cantilevers allow the porches to project into the site’s beautiful mixed hardwood tree canopy without damaging root systems.
Guest arrive by vehicle with glimpses of the house and grounds through penetrations in the concrete wall enclosing the garden. One parked they are led through a garden composed of pavers, a fountain, benches, sculpture and plants. Views of the lake can be seen through and below the bridges.
Primary client goals were a sustainable low-maintenance house, primarily single floor living, orientation to views, natural light to interiors, maximization of individual privacy, creation of a formal outdoor space for gardening, incorporation of a full workshop for cars, generous indoor and outdoor social space for guests and parties.
 Treeland Nursery
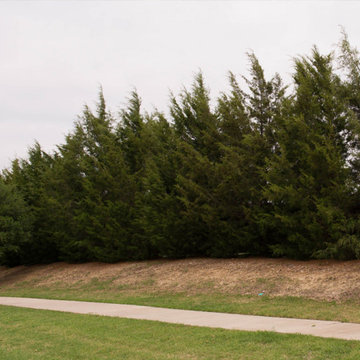
Mature Eastern Red Cedars that have matured into a large privacy screen. Photographed in Frisco, Texas.
Inspiration for a traditional landscaping in Dallas.
Inspiration for a traditional landscaping in Dallas.
 Inge Daniels Design LLC

These custom raised planters and trellis for future fruit trees are finely-crafted of yellow alaskan cedar.
This is an example of a transitional full sun side yard gravel raised garden bed in Boston.
This is an example of a transitional full sun side yard gravel raised garden bed in Boston.

Sponsored
Sunbury, OH

J.Holderby - Renovations
Franklin County's Leading General Contractors - 2X Best of Houzz!
 Bella Vista Company
Shoot2Sell
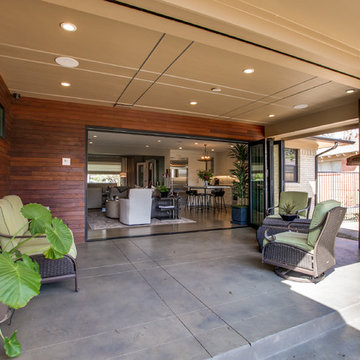
This is an example of a small transitional concrete back porch design in Dallas with a fire pit and a roof extension.
This is an example of a small transitional concrete back porch design in Dallas with a fire pit and a roof extension.
 Isla Homes
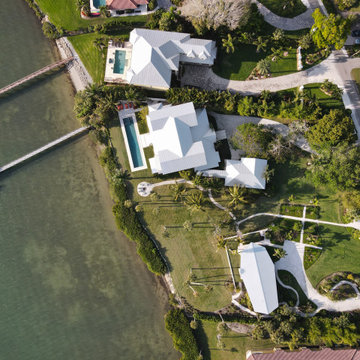
Parc Fermé is an area at an F1 race track where cars are parked for display for onlookers.
Our project, Parc Fermé was designed and built for our previous client (see Bay Shore) who wanted to build a guest house and house his most recent retired race cars. The roof shape is inspired by his favorite turns at his favorite race track. Race fans may recognize it.
The space features a kitchenette, a full bath, a murphy bed, a trophy case, and the coolest Big Green Egg grill space you have ever seen. It was located on Sarasota Bay.
 Minglewood, LLC
Angela Kearney, Minglewood, LLC
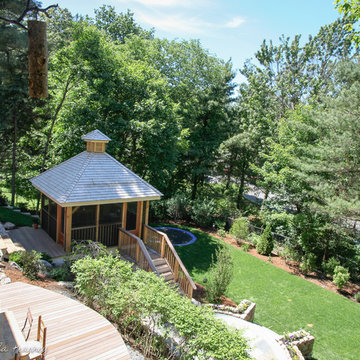
Inspiration for a mid-sized traditional full sun hillside stone landscaping in Boston for fall.
Inspiration for a mid-sized traditional full sun hillside stone landscaping in Boston for fall.
 Rooted Landscapes LLC
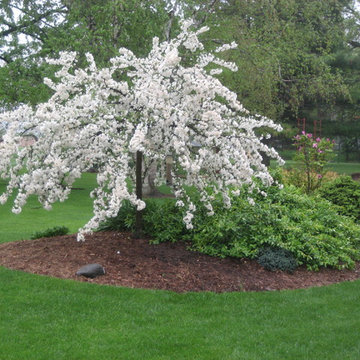
Inspiration for a traditional full sun backyard mulch landscaping in Other for spring.
 Linden L.A.N.D. Group
Rebecca Lindenmeyr
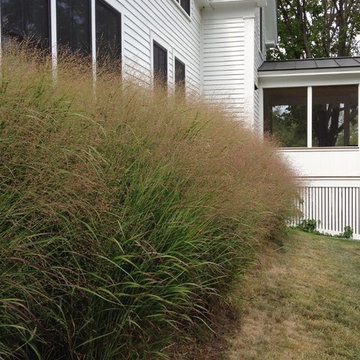
Photo of a mid-sized modern full sun side yard landscaping in Burlington.
Photo of a mid-sized modern full sun side yard landscaping in Burlington.
 Treeland Nursery
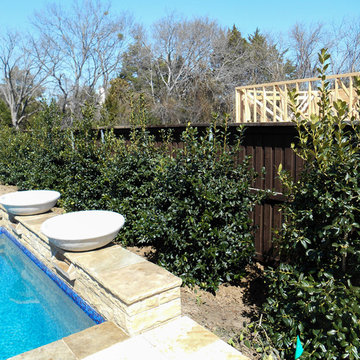
Nellie R. Stevens Hollies were planted here to create a privacy screen in the backyard by the pool. Trees planted and provided by Treeland Nursery. Visit our website to learn more. http://www.tree-land.com/trees_nellie_stevens_holly.asp

Sponsored
Columbus, OH

Structural Remodeling
Franklin County's Heavy Timber Specialists | Best of Houzz 2020!

 Capitol City Wood Works LLC
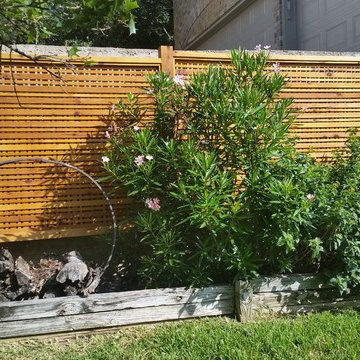
This is an example of a mid-sized contemporary full sun backyard landscaping in Austin.
 FullHouse Integration
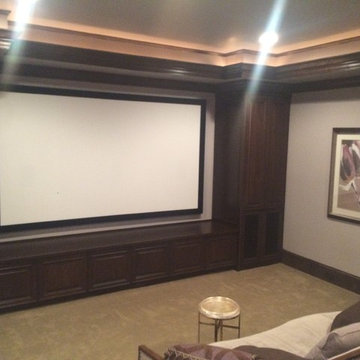
Example of a mid-sized classic enclosed home theater design in Atlanta with a projector screen
 leah pine landscape architect, LLC

The clients were dismayed by their front-yard view of busy Scott Boulevard in Decatur, but they did not want to be boxed in by an evergreen hedge. Utility wires restricted allowable plants in most areas. Native grasses, wildflowers were combined with native shrubs to screen the busy four-lane road and create four-season interest. Eastern red cedar, blueberry, broomsedge, little bluestem, and Muhly grass shown here, with redbud and musclewood in the background.

Sponsored
Columbus, OH

HomeCraft Remodeling
Custom Craftsmanship & Build Solutions in Franklin County, Ohio
 Private Gardens, Public Places

The plants leading down the bank to Lake Michigan were planted in groups and designed with complimentary colors in mind. Here, the plum foliage of the smokebush and the eggplant foliage of the elderberry, set off the chartreuse of the sedum and sumac and enhance the purple palette of the magenta peonies and the froth of violet veronica.


 Treeland Nursery

Full to the Ground Eagleston Hollies planted along fence row between pool. Trees provided by Treeland Nursery
Design ideas for a small traditional drought-tolerant and full sun backyard concrete paver landscaping in Dallas for fall.
Design ideas for a small traditional drought-tolerant and full sun backyard concrete paver landscaping in Dallas for fall.
61