
Search results for "Full screen" in Home Design Ideas

Find the right local pro for your project
 Nelson Exteriors Inc
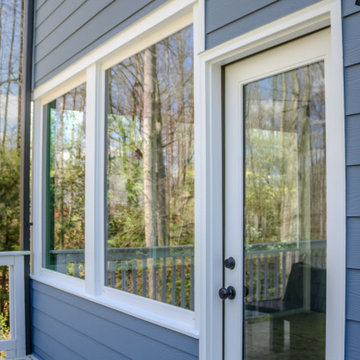
On this Marietta, GA home, we completed a full siding replacement using James Hardie HZ10 lap siding in the Woodgrain texture. We also replaced the soffit, fascia, and the gutters. For the windows, we cut in and framed 4 taller double hung windows with 4 transoms above them in place of the circle top and picture window on the front of the home. In the laundry room, we framed and added a new window as well. Along with this, we replaced 32 windows with Master 2800 Series Vinyl DH Replacement Windows and 4 windows with Master 2800 Series Vinyl Transom windows. On the back of the home, we converted the screened-in porch into a sunroom, which included reframing the knee wall, installing new vinyl picture windows, and installing a Therma-Tru door. Lastly, we painted two new coats of paint to the exterior.

 SCJ Studio Landscape Architecture
A Seattle couple needed to take advantage of our amazing summer weather and asked for a way to watch movies outside. We were up to the challenge, designing a custom concrete bench that by day serves as built-in seating and transforms at night into a perfect spot to catch a flick on the fly! Other touches include modern planting and steel planters to match the contemporary feel of the home.
Photos by Miranda Estes Photography

Sponsored
Westerville, OH

Custom Home Works
Franklin County's Award-Winning Design, Build and Remodeling Expert
 Kimberly Timmons Interiors
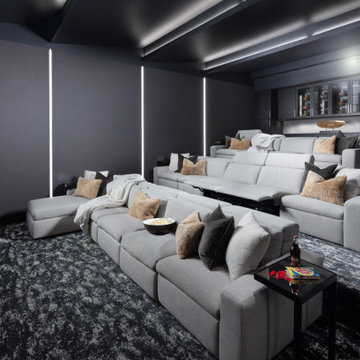
This luxury home theater features moody, charcoal colored paneled walls, modern linear lighting, luxury reclining sofas, and a dark wood built-in for snacks, popcorn, and storage.
 2Michaels
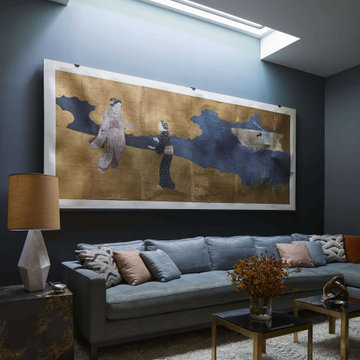
A luxurious den & media room inside a penthouse lNYC loft. The custom skylight creates an ambiant glow to the space while highlighting an antique Japanese screen from the Edo period. For seating, a long sectional lines two walls to ensure comfortable viewing of the television screen.
 Easton Homes Inc.

Inspiration for a large transitional open concept medium tone wood floor and beige floor family room remodel in Toronto with white walls, a standard fireplace, a media wall and a stone fireplace



 Jo Rabaut
Chris Little Photography
Inspiration for a contemporary bathroom remodel in Atlanta with open cabinets, dark wood cabinets, beige walls and a niche
Inspiration for a contemporary bathroom remodel in Atlanta with open cabinets, dark wood cabinets, beige walls and a niche

 Daniels Design & Remodeling
The homeowners had a very large and beautiful meadow-like backyard, surrounded by full grown trees and unfortunately mosquitoes. To minimize mosquito exposure for them and their baby, they needed a screened porch to be able to enjoy meals and relax in the beautiful outdoors. They also wanted a large deck/patio area for outdoor family and friends entertaining. We constructed an amazing detached oasis: an enclosed screened porch structure with all stone masonry fireplace, an integrated composite deck surface, large flagstone patio, and 2 flagstone walkways, which is also outfitted with a TV, gas fireplace, ceiling fan, recessed and accent lighting.

 Artemis Landscape Architects, Inc.
Inspiration for a large traditional full sun front yard gravel landscaping in New York for spring.
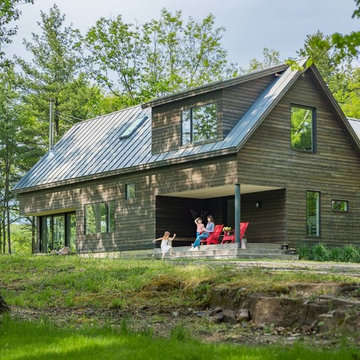
 Elizabeth Herrmann architecture + design
Jim Westphalen
Mid-sized trendy brown one-story wood exterior home photo in Burlington with a metal roof
Mid-sized trendy brown one-story wood exterior home photo in Burlington with a metal roof


 Santa Rita Landscaping, Inc.
This is an example of a mid-sized southwestern drought-tolerant, partial sun and desert side yard brick landscaping in Phoenix.

 BOXHILL
Photography: Gerardine and Jude Vargas
Photo of a mid-sized mid-century modern drought-tolerant and full sun backyard gravel water fountain landscape in Phoenix for summer.
Photo of a mid-sized mid-century modern drought-tolerant and full sun backyard gravel water fountain landscape in Phoenix for summer.

 Drawing Dept
Kitchen with Panda Doors open to exterior dining and pool.
Architect: Drawing Dept
Contractor: Camery Hensley Construction
Photography: Ross Van Pelt
Eat-in kitchen - modern galley eat-in kitchen idea in Cincinnati with an undermount sink, flat-panel cabinets, white cabinets, stainless steel appliances and granite countertops
Eat-in kitchen - modern galley eat-in kitchen idea in Cincinnati with an undermount sink, flat-panel cabinets, white cabinets, stainless steel appliances and granite countertops
55