
Search results for "Full screen" in Home Design Ideas
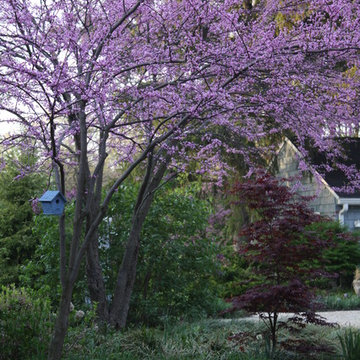

 McAdams Remodeling & Design

Sometimes you seek a beautiful space where you can commune with the outdoors but still feel at home. This Sammamish client has a gorgeous backyard that needed a new deck in order to take full advantage of summer. The space, while beautiful, also required a design that would maintain privacy from nearby neighbors. This deck, complete with a privacy screen was the perfect solution for their family. We love the look that the ipe wood provided!

Design ideas for a mid-sized contemporary drought-tolerant and full sun backyard gravel landscaping in Chicago for fall.
Find the right local pro for your project
 Minglewood, LLC
Angela Kearney, Minglewood, LLC
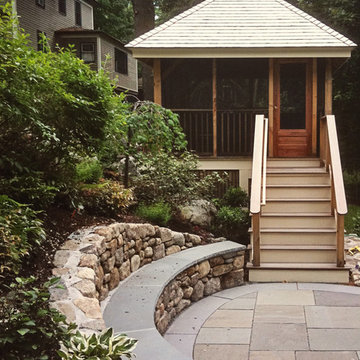
Inspiration for a mid-sized traditional full sun hillside stone landscaping in Boston for fall.
Inspiration for a mid-sized traditional full sun hillside stone landscaping in Boston for fall.
 Ravenscourt Landscaping and Design LLC
An after visit a couple of years later!

Inspiration for a small contemporary full sun side yard brick water fountain landscape in Houston.
Inspiration for a small contemporary full sun side yard brick water fountain landscape in Houston.
 Harth Builders

Small transitional underground vinyl floor basement photo in Philadelphia with a bar and white walls
 Eden Garden Design

A formal and thoughtfully sized ‘Cavalier’ zoysia lawn defined with custom steel edging.
Photographer: Greg Thomas, http://optphotography.com/


 KD Landscape

Walking past the pergola, the dining space is visible off in the distance. Eyebrow beds with Pachysandra and Polygonatum soften the column bases.
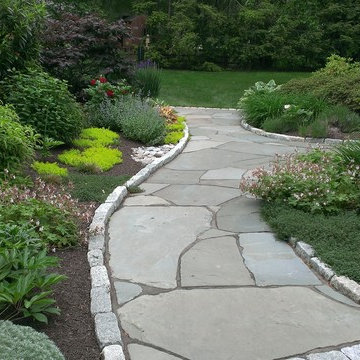
Photo of a large traditional shade backyard stone garden path in Chicago for summer.
Photo of a large traditional shade backyard stone garden path in Chicago for summer.
 Engler Landscape & Garden Design, Inc.
James P. Engler
Inspiration for a large transitional full sun backyard stone garden path in Philadelphia.
Inspiration for a large transitional full sun backyard stone garden path in Philadelphia.
 Copper Sky Design + Remodel

This home, built in 1920, is a quintessential Virginia Highland craftsman bungalow in intown Atlanta. The home underwent an extensive renovaton that included the addition of a screened porch and deck off the back, dormers on the second story in the front, and finishing out the basement level. Most interior spaces were updated including the kitchen, multiple bathrooms, a mudroom and laundry room.
 Alma Backyard Farms
Rebecca Yee Photography

This is an example of a contemporary full sun front yard gravel vegetable garden landscape in Los Angeles for fall.
This is an example of a contemporary full sun front yard gravel vegetable garden landscape in Los Angeles for fall.
 R. B. Schwarz, Inc.

Upper half of walls painted hale navy blue from Benjamin Moore’s historical colors line
// Tall panel was built to give privacy to the toilet
// Added a full height mirror to the privacy wall
// Added LED rope lighting for a night light
// Bathroom features all LED lights. All lights are on dimmers yet correct to the period of the house.
// Photo shows relocated door which leads from bathroom into bedroom. Door on left (with robe) leads to his suit closet.
// Original doors were painted, rehung and new hardware installed

 Spring Creek Design
This old farmhouse (ca. late 18th century) has undergone many renovations over the years. Spring Creek Design added its stamp in 2008, with a small mudroom addition and a complete interior renovation.
The addition encompasses a 1st floor mudroom with extensive cabinetry and closetry. Upon entering the space from the driveway, cabinet and countertop space is provided to accommodate incoming grocery bags. Next in line are a series of “lockers” and cubbies - just right for coats, hats and book bags. Further inside is a wrap-around window seat with cedar shoe racks beneath. A stainless steel dog feeding station rounds out the amenities - all built atop a natural Vermont slate floor.
On the lower level, the addition features a full bathroom and a “Dude Pod” - a compact work and play space for the resident code monkey. Outfitted with a stand-up desk and an electronic drum kit, one needs only emerge for Mountain Dew refills and familial visits.
Within the existing space, we added an ensuite bathroom for the third floor bedroom. The second floor bathroom and first floor powder room were also gutted and remodeled.
The master bedroom was extensively remodeled - given a vaulted ceiling and a wall of floor-to-roof built-ins accessed with a rolling ladder.
An extensive, multi-level deck and screen house was added to provide outdoor living space, with secure, dry storage below.
Design Criteria:
- Update house with a high sustainability standard.
- Provide bathroom for daughters’ third floor bedroom.
- Update remaining bathrooms
- Update cramped, low ceilinged master bedroom
- Provide mudroom/entryway solutions.
- Provide a window seating space with good visibility of back and side yards – to keep an eye on the kids at play.
- Replace old deck with a updated deck/screen porch combination.
- Update sitting room with a wood stove and mantle.
Special Features:
- Insulated Concrete Forms used for Dude Pod foundation.
- Soy-based spray foam insulation used in the addition and master bedroom.
- Paperstone countertops in mudroom.
- Zero-VOC paints and finishes used throughout the project.
- All decking and trim for the deck/screen porch is made from 100% recycled HDPE (milk jugs, soda, water bottles)
- High efficiency combination washer/dryer.

 Markalunas Architecture and Design, LLC
Rachael Boling
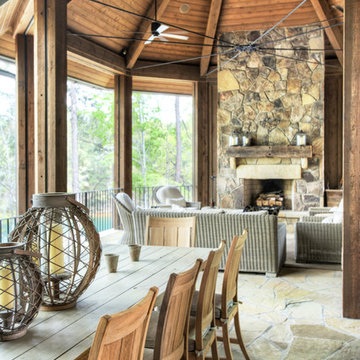
Inspiration for a rustic stone porch remodel in Other with a fire pit and a roof extension
Inspiration for a rustic stone porch remodel in Other with a fire pit and a roof extension
 Inside Out

Inspiration for a mid-sized transitional full sun backyard concrete paver garden path in San Francisco.
 The Art of Landscape
Jane Luce

This is an example of a mid-sized asian partial sun backyard gravel landscaping in DC Metro for summer.
This is an example of a mid-sized asian partial sun backyard gravel landscaping in DC Metro for summer.
 Land Studio C

Inspiration for a small contemporary drought-tolerant and full sun backyard concrete paver landscaping in San Francisco.

Sponsored
Sunbury, OH

J.Holderby - Renovations
Franklin County's Leading General Contractors - 2X Best of Houzz!
 Unique Garden Environments
Shirley Kost
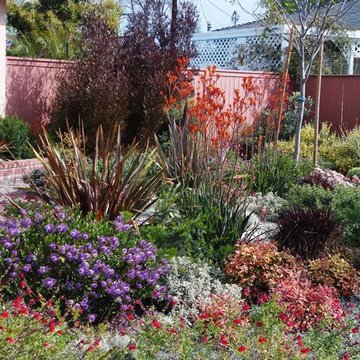
Design ideas for a mediterranean drought-tolerant and full sun front yard mulch landscaping in Los Angeles.
Design ideas for a mediterranean drought-tolerant and full sun front yard mulch landscaping in Los Angeles.
 Visbeen Architects
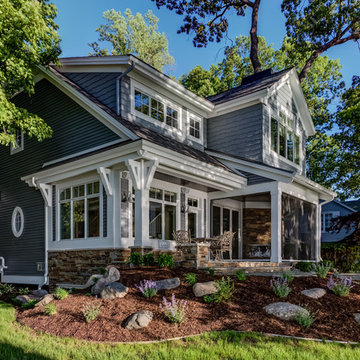
Good things come in small packages, as Tricklebrook proves. This compact yet charming design packs a lot of personality into an efficient plan that is perfect for a tight city or waterfront lot. Inspired by the Craftsman aesthetic and classic All-American bungalow design, the exterior features interesting roof lines with overhangs, stone and shingle accents and abundant windows designed both to let in maximum natural sunlight as well as take full advantage of the lakefront views.
The covered front porch leads into a welcoming foyer and the first level’s 1,150-square foot floor plan, which is divided into both family and private areas for maximum convenience. Private spaces include a flexible first-floor bedroom or office on the left; family spaces include a living room with fireplace, an open plan kitchen with an unusual oval island and dining area on the right as well as a nearby handy mud room. At night, relax on the 150-square-foot screened porch or patio. Head upstairs and you’ll find an additional 1,025 square feet of living space, with two bedrooms, both with unusual sloped ceilings, walk-in closets and private baths. The second floor also includes a convenient laundry room and an office/reading area.
Photographer: Dave Leale
 Ketti Kupper Conscious Life Design

Concrete slab and deck sections create a path to the front door in a sea of decorative pebbles. This is all about the design and very limited water and maintenance needed. Photo by Ketti Kupper
60