
Search results for "Full screen" in Home Design Ideas
 Astria Fireplaces
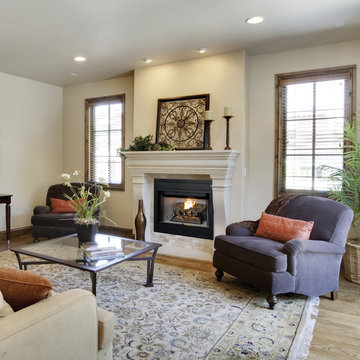
From the stunning, unobstructed views of its dancing flames to the radiant beauty that only comes from advanced engineering, the Mission B-Vent Gas Fireplace offers the style and performance demanded by today’s homeowners. Standard features like multi-dimensional refractory log arrangement and a deep glowing ember bed keep living areas cozy and inviting, while optional accessories like Extruded Aluminum Bi-Fold Glass Doors add style to any room. As versatile as it is beautiful, the Mission is the choice for affordable comfort without compromise.
Features
Available in 36” and 42” radiant smooth-faced models
Dual tube burner uses 6” b-vent
Millivolt (Remote-ready) or electronic ignition
Dramatic yellow flames with glowing ember bed
Detailed ceramic fiber “split oak” log set with log grate
Three interior options (black painted interior with white stacked hearth, white stacked refractory panels or white herringbone refractory panels)
Screens retract into hidden screen pockets
Hidden gas controls with damper safety switch
Durable textured powder coat finish
Optional outside air kit for increased performance
Optional blower and remote controls available for all models
Dual access pre-wired electrical J-box
Lifetime limited warranty
 Custom Security Fence & Iron Works, LLC

Inspiration for a mid-sized traditional full sun backyard mulch formal garden in Houston for spring.
 Arteva Homes

Example of a large trendy galley ceramic tile and beige floor seated home bar design in Detroit with an undermount sink, recessed-panel cabinets, dark wood cabinets, quartz countertops, multicolored backsplash and mosaic tile backsplash
Find the right local pro for your project
 Pike Properties
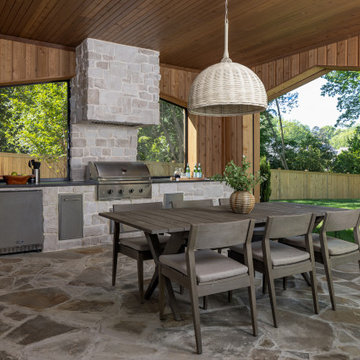
The back porch is essentially a second living room — just one with better air. Cedar walls and ceiling, flagstone floors, and open-air archways that frame the backyard like a painting. A full outdoor kitchen runs along one wall, stone-clad with a built-in grill, refrigerator, and sink. On the other end, a floor-to-ceiling stone fireplace anchors a proper seating area with a ceiling fan overhead for the warmer months.
Accordion doors connect it directly to the living room, and custom phantom screens mean you can close it off without losing the feeling of being outside. The whole space was designed to be used — not just admired from the inside.
 Earthwise Horticultural Services
Scott Simpson
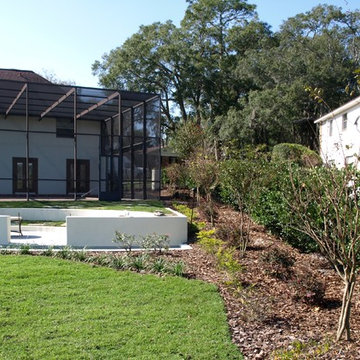
Large scale project began with the natural stone English style garden on the island with a water fountain as a central feature. The backyard was terraced to provide a more even surface for weekend sports with the children. The terracing was framed near the house with a 3 foot deep channel that will hold koi. On one side is a fire pit with amphitheater style seating and the other side opens up for the koi. There is an edible garden and butterfly garden as well. The entrance is punctuated with a large 10 foot diameter fountain. The entire landscape is on automated lighting with underwater lighting as well.
 HomeTronics Lifestyles, LLC
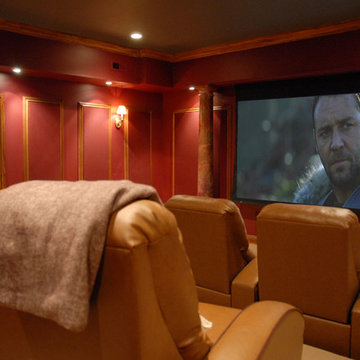
Inspiration for a large timeless enclosed carpeted home theater remodel in New York with red walls and a projector screen
 DDLA Design Landscape Architecture
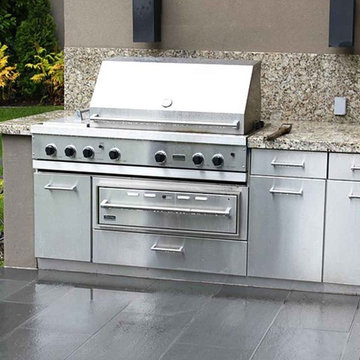
This modern inner city residence sat on the Elbow River. Rear garden landscape improvements included a built-in cooking station and dining terrace with view of the river. The dining terrace includes a decorative aluminum louvered screen to provide privacy from the busy Elbow River. Incorporated in the screen is a planter bowl water feature and attractive hanging outdoor modern lights. Pennsylvania bluestone was added to the dining and conversation terraces and laid in a running bond pattern. The front garden touch ups included a new driveway with stone bands and borders. Bluestone was also added to the front walks and entries along with ornamental grasses of varying heights and colors to welcome the visitors. Tall pots were added at the street to more clearly mark the location of the front entry.

Sponsored
Columbus, OH

HomeCraft Remodeling
Custom Craftsmanship & Build Solutions in Franklin County, Ohio

 Kerry Lewis Landscape Architecture
Inspiration for a mid-sized victorian full sun courtyard brick garden path in Boston.
 Pools By Jordan
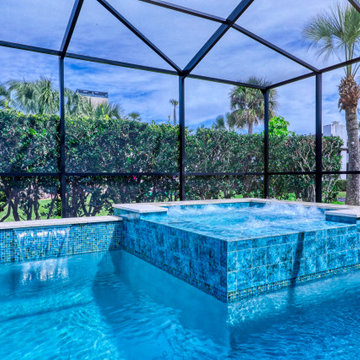
18" raised spa and water wall over a Aquamarine finish with a full screen enclosure
Hot tub - tropical backyard stone hot tub idea in Tampa
Hot tub - tropical backyard stone hot tub idea in Tampa

 Corinthian Fine Homes
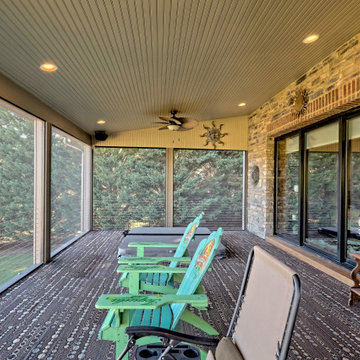

These homeowners loved their outdoor space, complete with a pool and deck, but wanted to better utilize the space for entertaining with the full kitchen experience and amenities. This update was designed keeping the Tuscan architecture of their home in mind. We built a cabana with an Italian design, complete with a kegerator, icemaker, fridge, grill with custom hood and tile backsplash and full overlay custom cabinetry. A sink for meal prep and clean up enhanced the full kitchen function. A cathedral ceiling with stained bead board and ceiling fans make this space comfortable. Additionally, we built a screened in porch with stained bead board ceiling, ceiling fans, and custom trim including custom columns tying the exterior architecture to the interior. Limestone columns with brick pedestals, limestone pavers and a screened in porch with pergola and a pool bath finish the experience, with a new exterior space that is not only reminiscent of the original home but allows for modern amenities for this family to enjoy for years to come.
 Heartlands Building Company
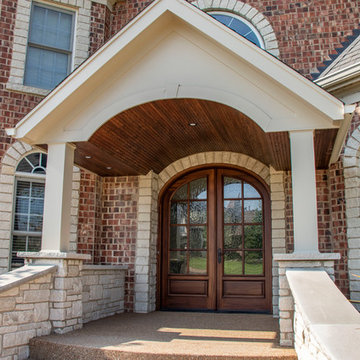
A gorgeous front entry way. Custom entries help increase curb appeal and the value of your home!
Photo of a large full sun front yard concrete paver landscaping in St Louis.
Photo of a large full sun front yard concrete paver landscaping in St Louis.
 Seoane Landscape Design
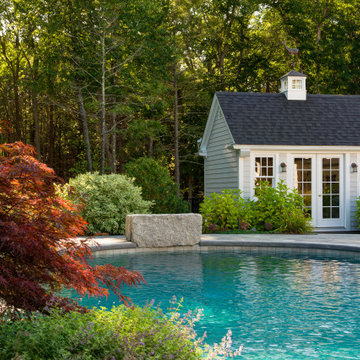
Design ideas for a mid-sized full sun backyard concrete paver landscaping in Boston.

Sponsored
Delaware, OH

Buckeye Basements, Inc.
Central Ohio's Basement Finishing ExpertsBest Of Houzz '13-'21
 KDTurner Design
RDP Photography
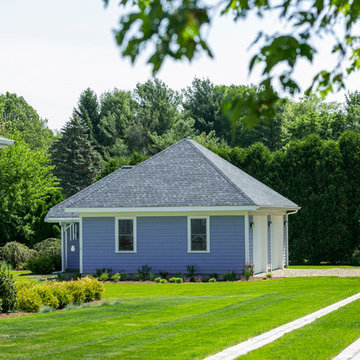
Inspiration for a mid-sized traditional full sun backyard stone landscaping in Boston for spring.
Inspiration for a mid-sized traditional full sun backyard stone landscaping in Boston for spring.

 Drury Design
THE SETUP
When we first encountered this basement for a family with three boys, we saw a space with untapped potential. Though previously remodeled, it lacked a cohesive design strategy. The expansive area housed various entertainment pieces (a shuffleboard table, air hockey, foosball, etc.) scattered haphazardly throughout the space.
While the basement included a workout room and a rudimentary kitchen area, it lacked a dedicated game room or proper bar. Excessive storage closets along the back wall consumed valuable real estate that could be repurposed for more engaging uses.
In essence, the basement was spacious but disjointed—functional for family use but falling short as an entertainment hub. It didn’t align with the sophistication of the rest of the home. Our clients envisioned a transformation: a fresh, organized space that would not only serve their family’s needs but also shine as an inviting arena for entertaining friends and hosting gatherings – especially sports-focused gatherings!
Design Objectives:
Reimagine the basement layout, creating distinct zones for varied activities.
Expand the workout area to accommodate new equipment, including a Smith machine.
Implement a multi-screen setup inspired by high-end sports bars, allowing guests to follow multiple games while socializing.
Enhance existing features while developing new areas:
Optimize a workout space for all equipment needs
Establish a dedicated children’s space with guest room capabilities
Create an integrated bar and entertainment area
Retain and incorporate the existing projector setup
Design Challenges:
Navigate layout constraints in the new workout room due to fixed utility areas.
Carve out a distinct space for kids within the open plan.
Revitalize an underutilized section of the basement.
Elevate the existing big screen area with purposeful design elements.
Develop a full-fledged bar area while maintaining kitchen functions applicable for hangout snacking.
Work around immovable structural elements (soffits, load-bearing support columns)
THE RENEWED SPACE
Design Solutions:
Install a stylish barn door for the utility area of the new workout space, improving aesthetics and accessibility.
Repurpose the former workout room into a dedicated game room for kids, utilizing couches with pull-out beds so the area can double as overflow guest accommodations.
Transform the unused area into a vibrant pub-style area for card and table games.
Enhance the big screen area with elegant wainscoting and ambient theatre-style lighting.
Design a multi-functional wet bar area featuring varied seating, prep areas, and a microwave.
Base the bar sink area width off the soffit above it.
In the big screen area, use the soffit to inform the width of a wainscoting section.
For the immovable support columns, dress one up to match the wainscoting of the nearby big screen wall. Hide the other one in a new wall.
Final Thoughts:
The reimagined basement has exceeded our clients’ expectations, evolving into the ultimate entertainment hub. With seven strategically placed screens, it’s perfect for gatherings focused on major sporting events and casual gatherings, as well. The space strikes a balance between adult sophistication and family-friendly functionality, featuring distinct zones for various activities.
The new design not only maximizes functionality for modern, multi-screen entertainment but also elevates the aesthetic appeal. It integrates flawlessly with the rest of the home’s transitional style while allowing each basement section to maintain its unique character. The result is a versatile space that caters to both intimate family time and large-scale entertaining.
 Minglewood, LLC
Angela Kearney, Minglewood, LLC
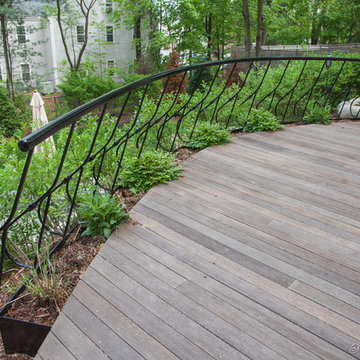
Inspiration for a mid-sized traditional full sun hillside stone landscaping in Boston for fall.
Inspiration for a mid-sized traditional full sun hillside stone landscaping in Boston for fall.
 HomeTronics Lifestyles, LLC
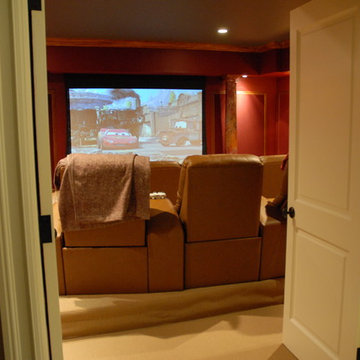
Example of a large classic enclosed carpeted home theater design in New York with red walls and a projector screen

Sponsored
Westerville, OH

Custom Home Works
Franklin County's Award-Winning Design, Build and Remodeling Expert
 Earthwise Horticultural Services
Scott Simpson
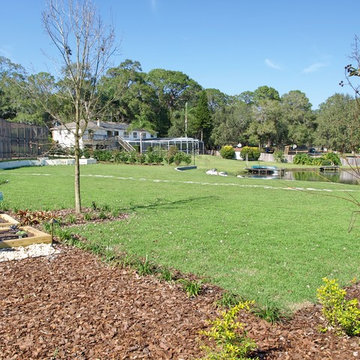
Large scale project began with the natural stone English style garden on the island with a water fountain as a central feature. The backyard was terraced to provide a more even surface for weekend sports with the children. The terracing was framed near the house with a 3 foot deep channel that will hold koi. On one side is a fire pit with amphitheater style seating and the other side opens up for the koi. There is an edible garden and butterfly garden as well. The entrance is punctuated with a large 10 foot diameter fountain. The entire landscape is on automated lighting with underwater lighting as well.

 KDTurner Design
RDP Photography
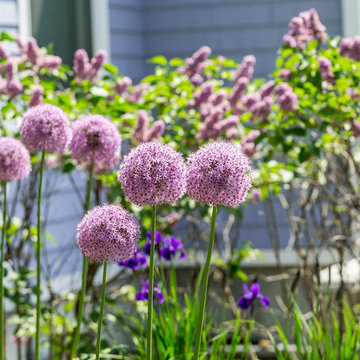
Design ideas for a mid-sized traditional full sun backyard stone landscaping in Boston for spring.
Design ideas for a mid-sized traditional full sun backyard stone landscaping in Boston for spring.
68