
Search results for "Full screen" in Home Design Ideas
 Sallie Hill Design, Landscape Architect

Curved bluestone patio and Goshen stone steppers leading to Andover, MA pool and fitness home addition. - ©2015 Brian Hill
Inspiration for a large traditional full sun backyard stone landscaping in Boston.
Inspiration for a large traditional full sun backyard stone landscaping in Boston.
 Four Brothers Design + Build
Greg Hadley
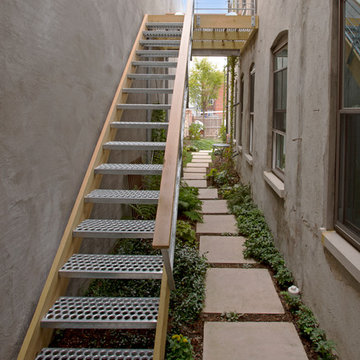
Inspiration for a mid-sized industrial metal straight open staircase remodel in DC Metro
Inspiration for a mid-sized industrial metal straight open staircase remodel in DC Metro
 Lands End Development - Designers & Builders

This is an example of a mid-sized transitional screened-in side porch design in Minneapolis with decking and a roof extension.
Find the right local pro for your project
 The Porch Company

The cozy corner of the screen porch with full view of the surrounding greenery.
Inspiration for a transitional porch remodel in Nashville
Inspiration for a transitional porch remodel in Nashville
 STEFANI STEIN
photo cred: tessa neustadt
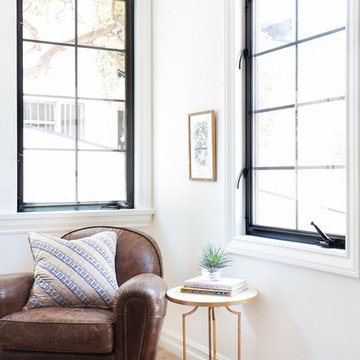
Inspiration for a mid-sized eclectic guest light wood floor bedroom remodel in Los Angeles with white walls
Inspiration for a mid-sized eclectic guest light wood floor bedroom remodel in Los Angeles with white walls
 Decks & Patio Covers

White powder coated aluminum frame and impact resistant Solar White Acrylic panels make up this patio cover / sunroom / full enclosure.
Inspiration for a mid-sized transitional backyard deck remodel with a pergola
Inspiration for a mid-sized transitional backyard deck remodel with a pergola
 Tutto Interiors

Entry way to the Theater room. Full design of all Architectural details and finishes with turn-key furnishings and styling throughout.
Photography by Carlson Productions, LLC

Sponsored
Columbus, OH

HomeCraft Remodeling
Custom Craftsmanship & Build Solutions in Franklin County, Ohio
 Real Zarbl
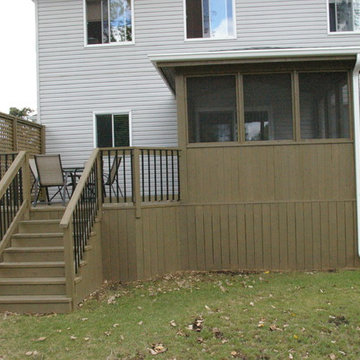
Deck and Screened room, lightly sanded and stained, 2 coats of semi transparent stain
Example of a mid-sized classic backyard deck design in Montreal
Example of a mid-sized classic backyard deck design in Montreal
 User
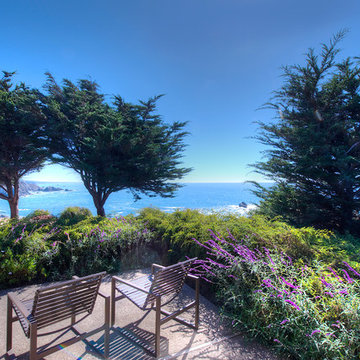
UserSea Arches is a stunning modern architectural masterpiece, perched atop an eleven-acre peninsular promontory rising 160 feet above the Pacific Ocean on northern California’s spectacular Mendocino coast. Surrounded by the ocean on 3 sides and presiding over unparalleled vistas of sea and surf, Sea Arches includes 2,000 feet of ocean frontage, as well as beaches that extend some 1,300 feet. This one-of-a-kind property also includes one of the famous Elk Sea Stacks, a grouping of remarkable ancient rock outcroppings that tower above the Pacific, and add a powerful and dramatic element to the coastal scenery. Integrated gracefully into its spectacular setting, Sea Arches is set back 500 feet from the Pacific Coast Hwy and is completely screened from public view by more than 400 Monterey cypress trees. Approached by a winding, tree-lined drive, the main house and guesthouse include over 4,200 square feet of modern living space with four bedrooms, two mezzanines, two mini-lofts, and five full bathrooms. All rooms are spacious and the hallways are extra-wide. A cantilevered, raised deck off the living-room mezzanine provides a stunningly close approach to the ocean. Walls of glass invite views of the enchanting scenery in every direction: north to the Elk Sea Stacks, south to Point Arena and its historic lighthouse, west beyond the property’s captive sea stack to the horizon, and east to lofty wooded mountains. All of these vistas are enjoyed from Sea Arches and from the property’s mile-long groomed trails that extend along the oceanfront bluff tops overlooking the beautiful beaches on the north and south side of the home. While completely private and secluded, Sea Arches is just a two-minute drive from the charming village of Elk offering quaint and cozy restaurants and inns. A scenic seventeen-mile coastal drive north will bring you to the picturesque and historic seaside village of Mendocino which attracts tourists from near and far. One can also find many world-class wineries in nearby Anderson Valley. All of this just a three-hour drive from San Francisco or if you choose to fly, Little River Airport, with its mile long runway, is only 16 miles north of Sea Arches. Truly a special and unique property, Sea Arches commands some of the most dramatic coastal views in the world, and offers superb design, construction, and high-end finishes throughout, along with unparalleled beauty, tranquility, and privacy. Property Highlights: • Idyllically situated on a one-of-a-kind eleven-acre oceanfront parcel • Dwelling is completely screened from public view by over 400 trees • Includes 2,000 feet of ocean frontage plus over 1,300 feet of beaches • Includes one of the famous Elk Sea Stacks connected to the property by an isthmus • Main house plus private guest house totaling over 4300 sq ft of superb living space • 4 bedrooms and 5 full bathrooms • Separate His and Hers master baths • Open floor plan featuring Single Level Living (with the exception of mezzanines and lofts) • Spacious common rooms with extra wide hallways • Ample opportunities throughout the home for displaying art • Radiant heated slate floors throughout • Soaring 18 foot high ceilings in main living room with walls of glass • Cantilevered viewing deck off the mezzanine for up close ocean views • Gourmet kitchen with top of the line stainless appliances, custom cabinetry and granite counter tops • Granite window sills throughout the home • Spacious guest house including a living room, wet bar, large bedroom, an office/second bedroom, two spacious baths, sleeping loft and two mini lofts • Spectacular ocean and sunset views from most every room in the house • Gracious winding driveway offering ample parking • Large 2 car-garage with workshop • Extensive low-maintenance landscaping offering a profusion of Spring and Summer blooms • Approx. 1 mile of groomed trails • Equipped with a generator • Copper roof • Anchored in bedrock by 42 reinforced concrete piers and framed with steel girders.
2 Fireplaces
Deck
Granite Countertops
Guest House
Patio
Security System
Storage
Gardens
 Kellie Carlin

espaliered pomegranate trees, steel retaining wall, and garden art
Photo of a mid-sized contemporary drought-tolerant and full sun front yard concrete paver landscaping in San Francisco.
Photo of a mid-sized contemporary drought-tolerant and full sun front yard concrete paver landscaping in San Francisco.
 studio M MERGE
Marion Brenner

Photo of a large modern drought-tolerant and full sun side yard concrete paver landscaping in San Francisco.
Photo of a large modern drought-tolerant and full sun side yard concrete paver landscaping in San Francisco.
 WINN Design+Build
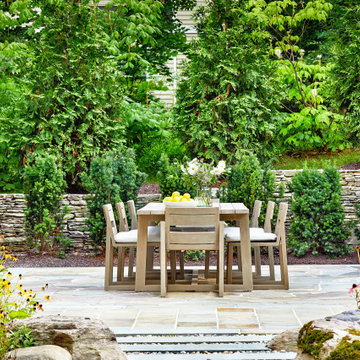
This is an example of a large transitional full sun backyard stone landscaping in DC Metro for summer.
 Omar Gutiérrez, Architect

New deck and screened porch overlooking back yard. All structural wood is completely covered in composite trim and decking for a long lasting, easy to maintain structure. Custom composite handrails and stainless steel cables provide a nearly uninterrupted view of the back yard.
Architecture and photography by Omar Gutiérrez, NCARB

Sponsored
Westerville, OH

Custom Home Works
Franklin County's Award-Winning Design, Build and Remodeling Expert

 Plan-it Earth Design
Mixed plantings provides enclosure and privacy along a circular driveway
Design and Photo by Amy Whitworth, Plan-it Earth Design
Installation by Naturesafe Landcare
 Ripley Design Group

Full Landscape Renovation, Redesign of front and rear yard landscape, Pool rehabilitation. low water landscape, sustainable materials, Ipe horizontal pool equipment screen, Ipe horizontal fence, Esapalier green screen, no mow lawn, concrete pavers on grass, concrete pavers on no mow grass
Photo credit: Cesar Loeza, Ripley Design Group
 Tina Colebrook Architect

The existing quirky floor plan of this 17 year old kitchen created 4 work areas and left no room for a proper laundry and utility room. We actually made this kitchen smaller to make it function better. We took the cramped u-shaped area that housed the stove and refrigerator and walled it off to create a new more generous laundry room with room for ironing & sewing. The now rectangular shaped kitchen was reoriented by installing new windows with higher sills we were able to line the exterior wall with cabinets and counter, giving the sink a nice view to the side yard. To create the Victorian look the owners desired in their 1920’s home, we used wall cabinets with inset doors and beaded panels, for economy the base cabinets are full overlay doors & drawers all in the same finish, Nordic White. The owner selected a gorgeous serene white river granite for the counters and we selected a taupe glass subway tile to pull the palette together. Another special feature of this kitchen is the custom pocket dog door. The owner’s had a salvaged door that we incorporated in a pocket in the peninsula to corale the dogs when the owner aren’t home. Tina Colebrook

Sponsored
Columbus, OH

Snider & Metcalf Interior Design, LTD
Leading Interior Designers in Columbus, Ohio & Ponte Vedra, Florida


 Nico Interior Design
Living room - large traditional formal and enclosed dark wood floor and brown floor living room idea in Other with gray walls, a two-sided fireplace, a brick fireplace and no tv

66