
Search results for "Function geometric" in Home Design Ideas
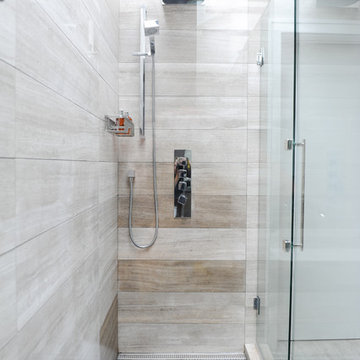
 Enviable Designs Inc.
We created a modern and contemporary master ensuite using a varieties of natural stone in neutral colors and contrasting dark greys. Tracey Ayton Photography

 User
UserThe challenge of merging contemporary design with a classic traditional interior is emblematic of the vitality experienced in the evolution of Philadelphia’s urban fabric. The design of this Center City apartment engages a rich discourse between the new and the existing, focusing on areas of the residence that contradicted the new owners’ aesthetic and lifestyle.
The elevator opens to the center of the spacious living area that includes the foyer, kitchen and living room. The serene, geometric character of the foyer enhances the sense of arrival – offering a moment to contemplate the owners’ art, the interplay of the old and the new, and the subtleties of light.
The kitchen, while fully functional, willingly and quietly participates in the composition. Symmetry and asymmetry are seamlessly woven.
The depth and endurance of daily experiences are the ingredients that transform architecture into a vital framework for living. As it relates to a home, the framework requires a resonate balance of comfort and drama, achieved here with a cast of dynamic materials and details that subtly collaborate in simple composition.
Barry Halkin and Todd Mason Photography
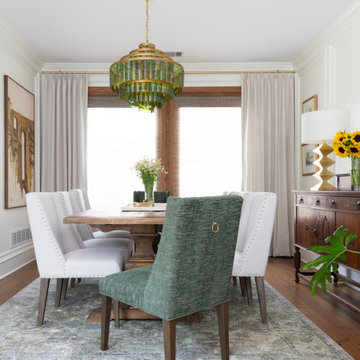
 Nicole Arnold Interiors
Room by room, we’re taking on this 1970’s home and bringing it into 2021’s aesthetic and functional desires. The homeowner’s started with the bar, lounge area, and dining room. Bright white paint sets the backdrop for these spaces and really brightens up what used to be light gold walls.
We leveraged their beautiful backyard landscape by incorporating organic patterns and earthy botanical colors to play off the nature just beyond the huge sliding doors.
Since the rooms are in one long galley orientation, the design flow was extremely important. Colors pop in the dining room chandelier (the showstopper that just makes this room “wow”) as well as in the artwork and pillows. The dining table, woven wood shades, and grasscloth offer multiple textures throughout the zones by adding depth, while the marble tops’ and tiles’ linear and geometric patterns give a balanced contrast to the other solids in the areas. The result? A beautiful and comfortable entertaining space!
Find the right local pro for your project
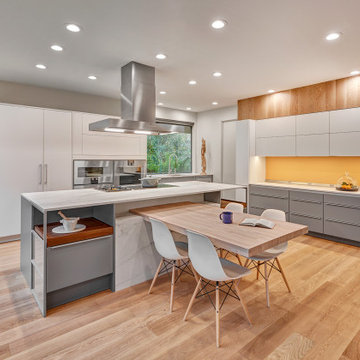
 Nar Design Group
With large windows and sliders wrapping the home overlooking the surrounding greenery, it was all about celebrating a good view outside no matter where you are in the kitchen. The main Galley workstation overlooks the backyard with expansive surface on either side. The secondary workstation centered under the far window serves as a prep station and also an accessory bar to the adjacent formal dining room. In the heart of kitchen, the cooking appliances are kept central on the island and back wall for ultimate high function. The wood top breakfast table, fully cantilevered off the island, allows for a more casual dining setting and also provides a space for guests to gather round while others are cooking. Wrapping the tall pantry cabinets, the wood floor was carried up and around to give the illusion of taller ceilings and compliment the space with a warmer finish. To add a pop of color to the primarily neutral kitchen, a soft orange matte glass was selected for two areas in the kitchen; the only backsplash and as a cabinet front on the floating wall cabinet.
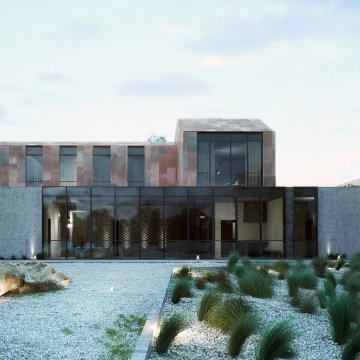
 MAKHNO studio

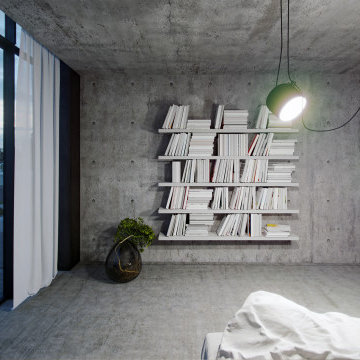
The modern architectural ensemble is characterized by a bold interplay of materials and forms. It features a minimalist aesthetic with clean lines and a strong geometrical influence, while the juxtaposition of raw concrete and weathered copper panels offers a textural contrast. The structure integrates open spaces and large glass panels, which blur the boundaries between interior and exterior, enhancing the connection with the surrounding landscape.
 Blue Cypress Design Build
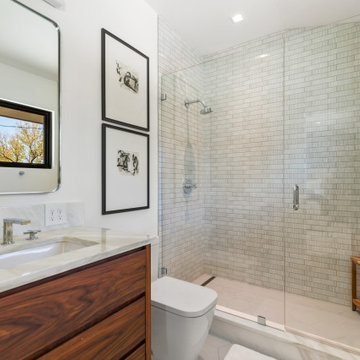
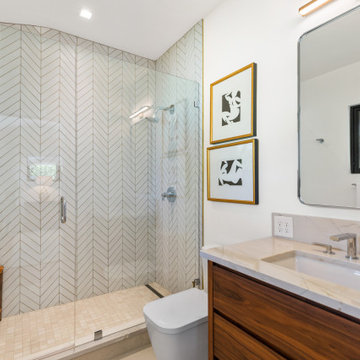
This bathroom project from Blue Cypress Design Build Firm features a modern and clean design. The highlight of the space is the large walk-in shower with a glass enclosure and elegant chevron-patterned tile. A natural wood bench adds warmth and functionality. The vanity boasts a sleek wooden cabinet with a marble countertop, complemented by minimalist fixtures and framed artwork for a touch of sophistication. Large windows provide ample natural light, creating a serene and inviting atmosphere.
 Nar Design Group
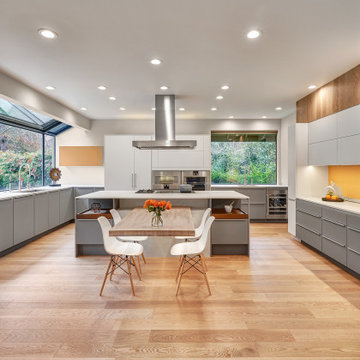
With large windows and sliders wrapping the home overlooking the surrounding greenery, it was all about celebrating a good view outside no matter where you are in the kitchen. The main Galley workstation overlooks the backyard with expansive surface on either side. The secondary workstation centered under the far window serves as a prep station and also an accessory bar to the adjacent formal dining room. In the heart of kitchen, the cooking appliances are kept central on the island and back wall for ultimate high function. The wood top breakfast table, fully cantilevered off the island, allows for a more casual dining setting and also provides a space for guests to gather round while others are cooking. Wrapping the tall pantry cabinets, the wood floor was carried up and around to give the illusion of taller ceilings and compliment the space with a warmer finish. To add a pop of color to the primarily neutral kitchen, a soft orange matte glass was selected for two areas in the kitchen; the only backsplash and as a cabinet front on the floating wall cabinet.


 cutlerschulze
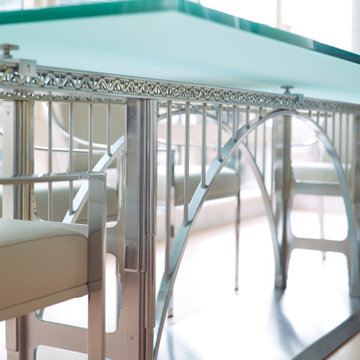
This extraordinary bridge-inspired dining table is a stunning example of functional art, seamlessly blending industrial elements with a modern aesthetic. The table's striking aluminum base, reminiscent of a bridge's structure, creates a captivating centerpiece for any dining space. A transparent glass top adds an airy feel while showcasing the table's intricate details. Perfect for those who appreciate innovative design and unique statement pieces, this table is sure to elevate any San Francisco condo or modern home into a conversation-worthy masterpiece.
 MAKHNO studio

The modern architectural ensemble is characterized by a bold interplay of materials and forms. It features a minimalist aesthetic with clean lines and a strong geometrical influence, while the juxtaposition of raw concrete and weathered copper panels offers a textural contrast. The structure integrates open spaces and large glass panels, which blur the boundaries between interior and exterior, enhancing the connection with the surrounding landscape.
 Blue Cypress Design Build
This bathroom project from Blue Cypress Design Build Firm features a modern and clean design. The highlight of the space is the large walk-in shower with a glass enclosure and elegant chevron-patterned tile. A natural wood bench adds warmth and functionality. The vanity boasts a sleek wooden cabinet with a marble countertop, complemented by minimalist fixtures and framed artwork for a touch of sophistication. Large windows provide ample natural light, creating a serene and inviting atmosphere.
 MAKHNO studio
The modern architectural ensemble is characterized by a bold interplay of materials and forms. It features a minimalist aesthetic with clean lines and a strong geometrical influence, while the juxtaposition of raw concrete and weathered copper panels offers a textural contrast. The structure integrates open spaces and large glass panels, which blur the boundaries between interior and exterior, enhancing the connection with the surrounding landscape.
 MAKHNO studio
The modern architectural ensemble is characterized by a bold interplay of materials and forms. It features a minimalist aesthetic with clean lines and a strong geometrical influence, while the juxtaposition of raw concrete and weathered copper panels offers a textural contrast. The structure integrates open spaces and large glass panels, which blur the boundaries between interior and exterior, enhancing the connection with the surrounding landscape.
 Mia Rao Design
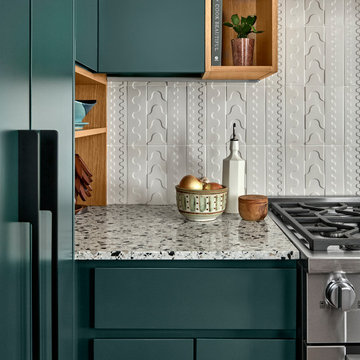
The backsplash features a wavy embossed pattern. This adds a whimsical and sophisticated tactile element that catches the light beautifully. The terrazzo counter is a focal point, showcasing a colorful speckled mix of grey, black, and taupe tones. It provides a durable and playful surface for the functional kitchen. The shot emphasizes a balanced mix of organic curves and clean lines.

Sponsored
Columbus, OH

Structural Remodeling
Franklin County's Heavy Timber Specialists | Best of Houzz 2020!
 MAKHNO studio

The essence of minimalist design within a staircase space, where the stark whiteness of the structure is complemented by the play of light and shadow. The fluidity of the curved lines and the purity of the color palette evoke a sense of modern elegance. The architectural detail of the spiral form not only serves as a functional element but also as a striking piece of art, enhancing the overall aesthetic of the space with its sculptural beauty.
 MAKHNO studio

The modern architectural ensemble is characterized by a bold interplay of materials and forms. It features a minimalist aesthetic with clean lines and a strong geometrical influence, while the juxtaposition of raw concrete and weathered copper panels offers a textural contrast. The structure integrates open spaces and large glass panels, which blur the boundaries between interior and exterior, enhancing the connection with the surrounding landscape.
 MAKHNO studio
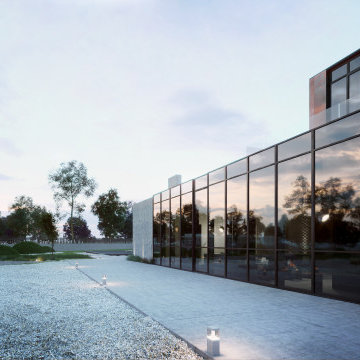
The modern architectural ensemble is characterized by a bold interplay of materials and forms. It features a minimalist aesthetic with clean lines and a strong geometrical influence, while the juxtaposition of raw concrete and weathered copper panels offers a textural contrast. The structure integrates open spaces and large glass panels, which blur the boundaries between interior and exterior, enhancing the connection with the surrounding landscape.
 Nar Design Group
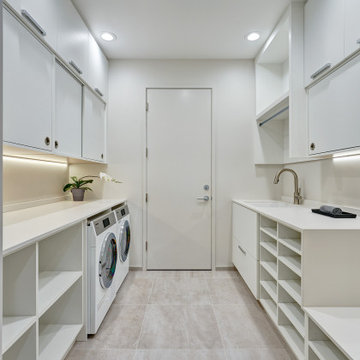
Complimentary to it’s adjacent bathroom, this light white laundry room boasts function and form. With a combination of open and concealed storage, this space maximizes efficiency and organization. Leading to the garage, it was important for this space to double as a mudroom with a bench seat to throw on your shoes before heading out the door. Sliding doors at accessible height were a must in the laundry room allowing the client to move freely about this space without contending with swinging doors.
 MAKHNO studio
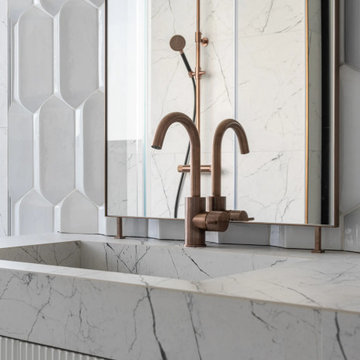
This sophisticated bathroom design features a striking balance between modern elegance and industrial elements. The marble countertop and textured wall tiles provide a luxurious backdrop, complemented by the unique copper fixtures that add a warm, metallic accent. The clean lines and geometric shapes of the mirror and sink enhance the contemporary feel, while the soft lighting creates a tranquil and inviting atmosphere.
 MAKHNO studio
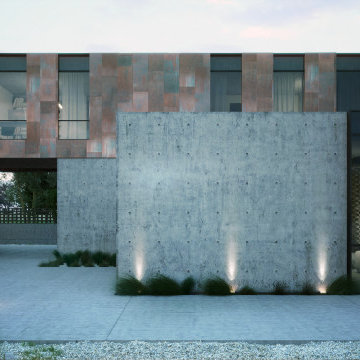
The modern architectural ensemble is characterized by a bold interplay of materials and forms. It features a minimalist aesthetic with clean lines and a strong geometrical influence, while the juxtaposition of raw concrete and weathered copper panels offers a textural contrast. The structure integrates open spaces and large glass panels, which blur the boundaries between interior and exterior, enhancing the connection with the surrounding landscape.
 Mia Rao Design
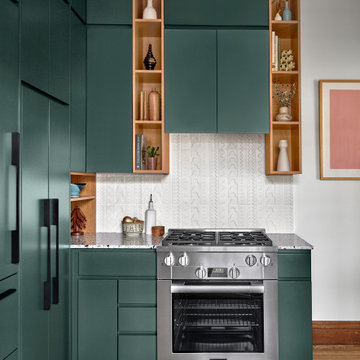
This image provides a close-up view of the efficient and stylish cooking zone in the Lakeside Cozy Condo kitchen. Flanking the range hood are unique natural wood open shelves. These charming cubbies break up the emerald tones and provide a functional spot for displaying artisan ceramics and glassware. A fresh and minimalist white vertical stack-bond tile backsplash provides a bright textured backdrop that makes the emerald cabinetry pop.
16