
Search results for "Function geometric" in Home Design Ideas
 Barenz Builders
Tricia Shay Photography

Minimalist gray floor dining room photo in Milwaukee with white walls
Minimalist gray floor dining room photo in Milwaukee with white walls
 New Generation Home Improvements
Amy Bartlam

Eat-in kitchen - large contemporary l-shaped ceramic tile and gray floor eat-in kitchen idea in Los Angeles with an undermount sink, flat-panel cabinets, brown cabinets, marble countertops, white backsplash, marble backsplash, paneled appliances and an island
Eat-in kitchen - large contemporary l-shaped ceramic tile and gray floor eat-in kitchen idea in Los Angeles with an undermount sink, flat-panel cabinets, brown cabinets, marble countertops, white backsplash, marble backsplash, paneled appliances and an island
 Haven Design and Construction

This light filled laundry room is as functional as it is beautiful. It features a vented clothes drying cabinet, complete with a hanging rod for air drying clothes and pullout mesh racks for drying t-shirts or delicates. The handy dog shower makes it easier to keep Fido clean and the full height wall tile makes cleaning a breeze. Open shelves above the dog shower provide a handy spot for rolled up towels, dog shampoo and dog treats. A laundry soaking sink, a custom pullout cabinet for hanging mops, brooms and other cleaning supplies, and ample cabinet storage make this a dream laundry room. Design accents include a fun octagon wall tile and a whimsical gold basket light fixture.
Find the right local pro for your project

 Alicia Torosian Design
Located in Newport Beach’s coveted Port Streets, this family home was taken down to the studs and completely reimagined to create a layered, detail-rich forever home. We expanded key living spaces — including the kitchen and primary bathroom — to enhance both functionality and everyday luxury.
Throughout the home, thoughtfully curated moments bring personality and warmth. From the beautifully wallpapered dining room to the checkerboard marble laundry room, each space was designed to feel timeless yet distinctive. Living spaces and bathrooms were individually styled using a cohesive palette of blues, greens, and warm browns — creating a sense of flow while allowing each room its own identity.
The result is a thoughtfully tailored home that blends classic design with family-centered living in one of Newport Beach’s most beloved neighborhoods. This home was featured in the 2026 Corona del Mar Home Tour.
 Pickard Design Studio
Steve Hines Photography

Example of a large transitional medium tone wood floor enclosed dining room design in Dallas with no fireplace and brown walls
Example of a large transitional medium tone wood floor enclosed dining room design in Dallas with no fireplace and brown walls
 McClure Contracting, Inc.

The master bathroom was huge and quite interestingly shaped, the owners wanted to have a bathroom within a bathroom. So within the main bathroom space - off to the left - we created a separate room for the shower equipped with a toilet and small sink for duel functionality. Within the main bathroom there is a mounted television on the long vanity, replacing the old closets. The new closet is now behind the white door, separating the changing space from the shower space
Photo credit: Peter Obetz
 BANDD DESIGN

A large island, soft colors, and modern interiors were used to give this Austin kitchen a contemporary update. We created a more usable layout and improved functionality by adding custom cabinetry, charging drawers, wall-mounted shelves, and an appliance garage. Modern pendant lights, double bowl hammered copper apron kitchen sink, geometric glass chandelier, and black rattan kitchen chairs add sophistication to the kitchen. After the kitchen, our Austin studio worked on this client’s bathroom remodeling project to design a modern, bright, and polished space. We started with a light, soothing color palette and two large mirrors to create an open, airy vibe. Modern sconces and striking lighting add a sophisticated touch. And finally, a beautiful tub creates a relaxing, luxurious, spa-like appeal to the space.
---
Designed by Sara Barney’s BANDD DESIGN, who are based in Austin, Texas and serving throughout Round Rock, Lake Travis, West Lake Hills, and Tarrytown.
For more about BANDD DESIGN, see here: https://bandddesign.com/
To learn more about this project, click here:
https://bandddesign.com/modern-kitchen-bathroom-remodel-lost-creek/

Sponsored
Columbus, OH

Structural Remodeling
Franklin County's Heavy Timber Specialists | Best of Houzz 2020!
 CI DESIGN + BUILD
At CI Design + Build, a referral is the highest form of flattery. And when said word of mouth leads to a luxe, full-scope renovation for a pair of clients who have a genuine love for transformative design, well — now we’re really in our element. For the reno of this two-bedroom, high-rise condo overlooking the Chicago River, our design team was tapped to touch every surface while infusing the footprint with sophistication and timeless glamour.
FOR A DECIDEDLY MODERN FEEL WITH TEMPERED MOMENTS OF DRAMA, WE OPTED FOR BOLD MATERIALS AND COLORS, INCLUDING DYNAMIC BLUE ROMA QUARTZITE FOR THE KITCHEN AND BAR.

Intent on making the home a unique reflection of its owners, a couple who love hosting friends and family on the regular, we set the stage for elevated entertaining, leaning into statement-making design choices for the main living spaces. A geometric media wall in the living room, for example, commands attention via custom millwork boxes of varying depths, each punctuated by beautiful slabs of backlit onyx. Playful geometries continue in the presentation-worthy kitchen, where intersecting volumes and mixed materials define a bar top, an island counter, and a dining table. Here, a striking Sub-Zero/Wolf appliance suite, including a floor-to-ceiling wine fridge, makes functionality utterly fabulous.
Incorporating white oak hardwood and gorgeous porcelain tile, every inch of flooring was updated for seamless continuity. In the primary bedroom, a calm and inviting sanctuary was defined, including a dramatic headboard wall that features shagreen-upholstered channels and angled millwork panels, and a statement fireplace that adds a strong focal point. The adjacent en suite stuns courtesy of Port Black marble-topped vanities and a shower bench that extends through the glass. Throughout, CI provided all the furnishings and decorative lighting for the home, making this a true turnkey project.
 Szén Molnár Tamás
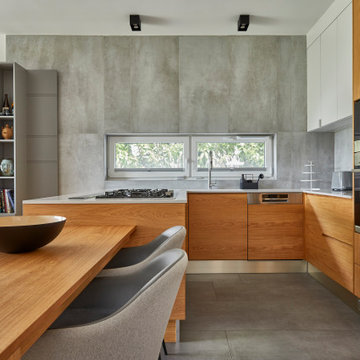
The design task was to create a 160 m2 family house, an elegant, light,
cheerful home for a young couple. We could already start work from the
architectural plans, so they could even initiate some minor
modifications to those.
Cooking plays an important role in the lives of the customers, so the
detailed kitchen utensil requirements were part of the brief. They would
also like to have kids in the future, so the goal was to make the
kitchen, dining room and living room function as one space, and the
dining room extendable. However, a relatively small space was available
for this, so the kitchen was given an unusual formal design. With every
detail in mind, the most current mechanical and intelligent systems have
been integrated into the house: from the unique drying system in the
laundry room to the chamber.
An interesting solution is the placement of the sinks in one of the
bathrooms, their back wall functions as a screen for the shower. In
addition, one half of the building is underground, so those solutions
have been preferred, which allow more natural light into the interiors
(e.g., acid-coated glass and glass bathroom doors have been used in the
common wall of the illuminated staircase and bathroom).
We were free to walk between styles. So geometric, playful shapes,
customer-preferred blue and oak veneered wood surfaces create harmony in
the spaces. The walls feature contemporary posters, custom prints and
contemporary artwork.
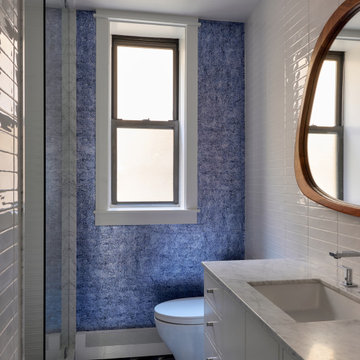
 designs by human.
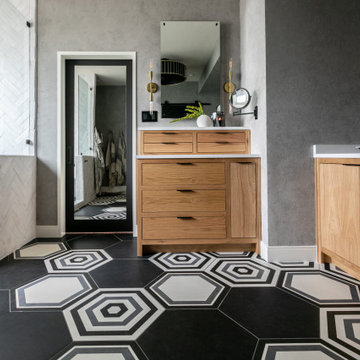
A stylish modern farmhouse bathroom featuring a striking blue textured accent wall, complementing the white subway tile shower and crisp white vanity with a luxurious marble countertop. The unique oval wooden mirror and bold blue and white geometric floor tiles add a playful yet sophisticated touch, creating a refreshing and functional space designed for relaxation and aesthetic appeal.
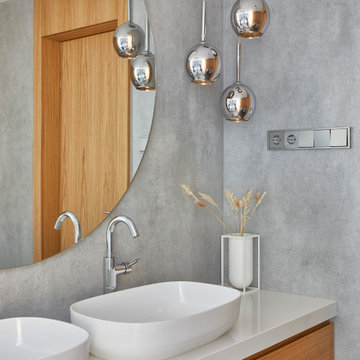 Szén Molnár Tamás
The design task was to create a 160 m2 family house, an elegant, light,
cheerful home for a young couple. We could already start work from the
architectural plans, so they could even initiate some minor
modifications to those.
Cooking plays an important role in the lives of the customers, so the
detailed kitchen utensil requirements were part of the brief. They would
also like to have kids in the future, so the goal was to make the
kitchen, dining room and living room function as one space, and the
dining room extendable. However, a relatively small space was available
for this, so the kitchen was given an unusual formal design. With every
detail in mind, the most current mechanical and intelligent systems have
been integrated into the house: from the unique drying system in the
laundry room to the chamber.
An interesting solution is the placement of the sinks in one of the
bathrooms, their back wall functions as a screen for the shower. In
addition, one half of the building is underground, so those solutions
have been preferred, which allow more natural light into the interiors
(e.g., acid-coated glass and glass bathroom doors have been used in the
common wall of the illuminated staircase and bathroom).
We were free to walk between styles. So geometric, playful shapes,
customer-preferred blue and oak veneered wood surfaces create harmony in
the spaces. The walls feature contemporary posters, custom prints and
contemporary artwork.
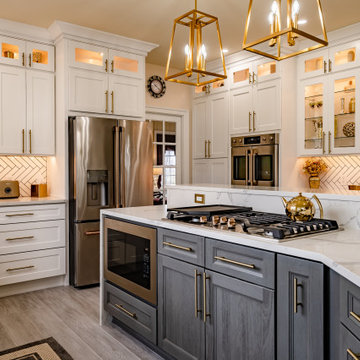
 Craftsworth Construction
This luxury kitchen remodel in Glenmoore, Pennsylvania blends classic craftsmanship with modern functionality to create a bright and elegant gathering space at the heart of the home. Designed and built by Craftsworth Construction, this Chester County kitchen renovation transforms a traditional layout into a refined open-concept kitchen with custom cabinetry, layered lighting, and high-end finishes throughout.
The design centers around a stunning two-tone kitchen island featuring rich gray cabinetry paired with a dramatic waterfall quartz countertop. The island incorporates a built-in gas cooktop, microwave drawer, and bar seating, creating a functional centerpiece ideal for cooking, entertaining, and everyday living.
Surrounding the island, custom white shaker cabinetry extends to the ceiling, maximizing storage while maintaining a timeless aesthetic. Glass-front display cabinets with integrated lighting showcase decorative pieces and dishware, adding depth and visual interest to the kitchen design. Warm brushed brass hardware and fixtures bring a sophisticated contrast against the bright cabinetry and help tie the entire space together.
A clean herringbone tile backsplash runs throughout the perimeter cabinetry and preparation areas, providing subtle texture while complementing the neutral color palette. Under-cabinet lighting highlights the pattern and enhances the warm glow of the display cabinets above.
Large windows above the sink fill the kitchen with natural light, while a series of elegant gold geometric pendant lights above the island introduce a modern focal point that balances the traditional cabinetry. The kitchen flows seamlessly into the adjacent living area, creating an open and inviting environment ideal for entertaining and family gatherings.
Finished with durable luxury vinyl plank flooring, quartz countertops, stainless steel appliances, and custom built-in storage, this Glenmoore kitchen renovation combines beauty, practicality, and timeless design.
This project was completed by Craftsworth Construction, a kitchen remodeling contractor serving Glenmoore, Downingtown, West Chester, and homeowners throughout Chester County and Delaware County, Pennsylvania.
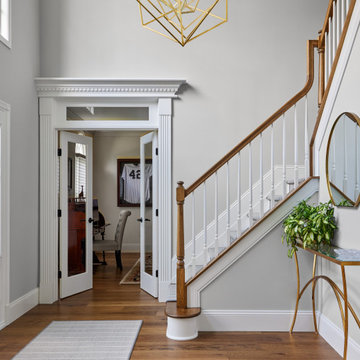
 Sheila Rich Interiors, LLC
The open wall by the staircase was closed off to create a private office space, beautifully echoing the dining room’s architectural details with matching fluted columns and dentil molding around the entry. A glass transom and French doors invite natural light and provide access to this private space. This versatile room also doubles as a man cave and library, showcasing treasured sports memorabilia and offering a perfect blend of function and style.
In the entryway, the new banister features white-painted spindles that contrast elegantly with walnut-finished newel posts and handrails. A contemporary geometric pendant light fills the ceiling volume, creating a striking focal point that bridges traditional craftsmanship with modern flair.


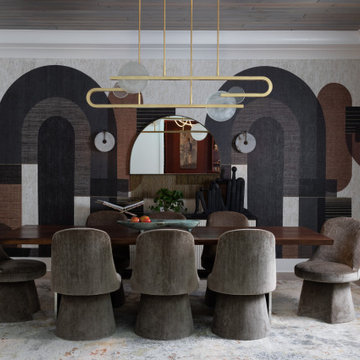
 Crespo Design Group
This sophisticated dining room showcases the perfect balance of contemporary artistry and timeless luxury. Designed by Crespo Design Group, the space features a custom dining table surrounded by sculptural upholstered chairs, creating an elegant setting for both intimate dinners and large-scale entertaining. A striking modern chandelier in warm brass finishes floats above the table, serving as a dramatic focal point while complementing the room's refined architectural details.
The dining room is anchored by a bold custom wall treatment featuring oversized geometric artwork and richly layered textures, creating depth and visual interest without overwhelming the space. Wide-plank hardwood flooring, tailored drapery, and a soft neutral area rug provide warmth and sophistication, while curated artwork throughout the home reinforces the sense of a carefully collected, gallery-inspired interior. Every element has been thoughtfully selected to create a seamless blend of comfort, functionality, and exceptional design.
Designed for luxury living, this custom dining room reflects Crespo Design Group's philosophy of creating interiors that are both highly functional and deeply personal. From bespoke furnishings and statement lighting to custom wall treatments and architectural detailing, every feature contributes to a sophisticated environment that encourages gathering, conversation, and memorable entertaining.
As a premier luxury interior design firm in Tampa, Florida, Crespo Design Group specializes in creating custom dining rooms, luxury living spaces, and bespoke residential interiors throughout Florida, the United States, and the Bahamas. Every project is tailored to each client's lifestyle, combining timeless design, exceptional craftsmanship, and carefully curated materials to create homes of enduring beauty.
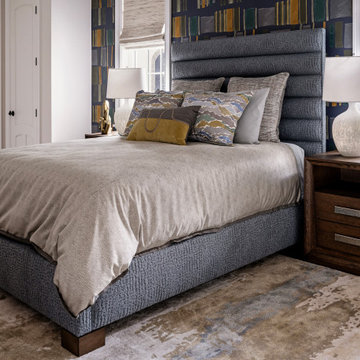 Crespo Design Group
This sophisticated guest bedroom combines contemporary design with timeless elegance, creating a luxurious retreat that is both stylish and inviting. Designed by Crespo Design Group, the room features a custom upholstered bed with a dramatic channel-tufted headboard, rich walnut nightstands, designer lighting, and a curated mix of textures that add warmth and depth. A bold geometric wallpaper in shades of navy, gold, and soft gray creates a striking focal point while adding personality and visual interest to the space.
Layered luxury bedding, custom Roman shades, and plush area rugs soften the clean architectural lines, while the carefully selected color palette of deep blues, warm neutrals, and natural wood tones creates a sophisticated yet relaxing atmosphere. Every detail was thoughtfully chosen to balance comfort, functionality, and exceptional craftsmanship, resulting in a bedroom that feels refined, welcoming, and effortlessly elegant.
As a leading luxury interior design firm in Tampa, Florida, Crespo Design Group specializes in creating custom bedroom interiors that reflect each homeowner's lifestyle and personal style. From bespoke furnishings and custom millwork to designer wall coverings and luxury textiles, every project is tailored to create timeless spaces that offer both beauty and everyday comfort.
Whether designing a luxury custom home, vacation residence, or complete home renovation, Crespo Design Group delivers sophisticated interiors that seamlessly blend modern elegance with timeless design. Each room is thoughtfully crafted to become a beautiful, functional sanctuary that enhances the way clients live while showcasing the highest level of luxury interior design.
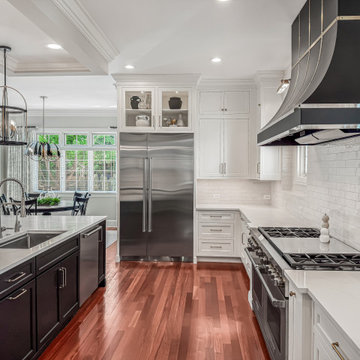
 DJK Custom Homes
This modern transitional kitchen brings together bold design and everyday functionality with a striking U-shape layout anchored by an oversized quartz island. The island’s marble-look surface offers ample prep space and seating for casual dining, making it the centerpiece for both cooking and entertaining.
Custom cabinetry blends timeless white shaker doors with dramatic black accents, including a show-stopping custom range hood detailed with gold inlay. Glass-front uppers and a bar area with a geometric backsplash add depth, storage, and display opportunities.
Appliances are chef-caliber, featuring a professional-grade Wolf range, Sub-Zero refrigerator, double ovens, built-in microwave, wine fridge, and a full stainless package that ties seamlessly into the cabinetry design.
The space is elevated by statement lighting with oversized lantern pendants, polished nickel hardware, and a detailed coffered ceiling with crown molding. Underfoot, rich hardwood floors with warm cherry undertones balance the cool contrast of black and white, infusing warmth into the space.
Every element in this kitchen is crafted for luxury living, from the expansive work zones to the layering of textures and finishes, making it equally functional for daily use and unforgettable for entertaining.
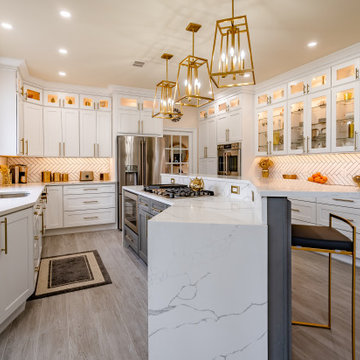 Craftsworth Construction
This luxury kitchen remodel in Glenmoore, Pennsylvania blends classic craftsmanship with modern functionality to create a bright and elegant gathering space at the heart of the home. Designed and built by Craftsworth Construction, this Chester County kitchen renovation transforms a traditional layout into a refined open-concept kitchen with custom cabinetry, layered lighting, and high-end finishes throughout.
The design centers around a stunning two-tone kitchen island featuring rich gray cabinetry paired with a dramatic waterfall quartz countertop. The island incorporates a built-in gas cooktop, microwave drawer, and bar seating, creating a functional centerpiece ideal for cooking, entertaining, and everyday living.
Surrounding the island, custom white shaker cabinetry extends to the ceiling, maximizing storage while maintaining a timeless aesthetic. Glass-front display cabinets with integrated lighting showcase decorative pieces and dishware, adding depth and visual interest to the kitchen design. Warm brushed brass hardware and fixtures bring a sophisticated contrast against the bright cabinetry and help tie the entire space together.
A clean herringbone tile backsplash runs throughout the perimeter cabinetry and preparation areas, providing subtle texture while complementing the neutral color palette. Under-cabinet lighting highlights the pattern and enhances the warm glow of the display cabinets above.
Large windows above the sink fill the kitchen with natural light, while a series of elegant gold geometric pendant lights above the island introduce a modern focal point that balances the traditional cabinetry. The kitchen flows seamlessly into the adjacent living area, creating an open and inviting environment ideal for entertaining and family gatherings.
Finished with durable luxury vinyl plank flooring, quartz countertops, stainless steel appliances, and custom built-in storage, this Glenmoore kitchen renovation combines beauty, practicality, and timeless design.
This project was completed by Craftsworth Construction, a kitchen remodeling contractor serving Glenmoore, Downingtown, West Chester, and homeowners throughout Chester County and Delaware County, Pennsylvania.

 Manlove and Company Interiors
To obtain sources, copy and paste this link into your browser.
https://www.arlingtonhomeinteriors.com/playful-dining-room
Photographer: Jenn Verrier
 Cascade West Development

Paint by Sherwin Williams
Body Color - Agreeable Gray - SW 7029
Trim Color - Dover White - SW 6385
Media Room Wall Color - Accessible Beige - SW 7036
Interior Stone by Eldorado Stone
Stone Product Stacked Stone in Nantucket
Gas Fireplace by Heat & Glo
Flooring & Tile by Macadam Floor & Design
Hardwood by Kentwood Floors
Hardwood Product Originals Series - Milltown in Brushed Oak Calico
Kitchen Backsplash by Surface Art
Tile Product - Translucent Linen Glass Mosaic in Sand
Sinks by Decolav
Slab Countertops by Wall to Wall Stone Corp
Quartz Product True North Tropical White
Windows by Milgard Windows & Doors
Window Product Style Line® Series
Window Supplier Troyco - Window & Door
Window Treatments by Budget Blinds
Lighting by Destination Lighting
Fixtures by Crystorama Lighting
Interior Design by Creative Interiors & Design
Custom Cabinetry & Storage by Northwood Cabinets
Customized & Built by Cascade West Development
Photography by ExposioHDR Portland
Original Plans by Alan Mascord Design Associates

19