
Search results for "Function geometric" in Home Design Ideas
 Mia Rao Design
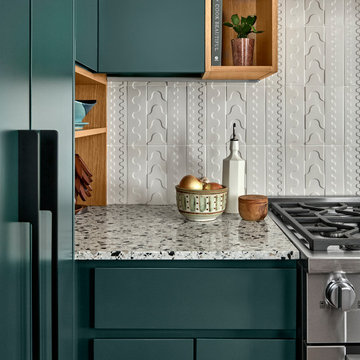
The backsplash features a wavy embossed pattern. This adds a whimsical and sophisticated tactile element that catches the light beautifully. The terrazzo counter is a focal point, showcasing a colorful speckled mix of grey, black, and taupe tones. It provides a durable and playful surface for the functional kitchen. The shot emphasizes a balanced mix of organic curves and clean lines.
 MAKHNO studio
The modern architectural ensemble is characterized by a bold interplay of materials and forms. It features a minimalist aesthetic with clean lines and a strong geometrical influence, while the juxtaposition of raw concrete and weathered copper panels offers a textural contrast. The structure integrates open spaces and large glass panels, which blur the boundaries between interior and exterior, enhancing the connection with the surrounding landscape.
 Mia Rao Design
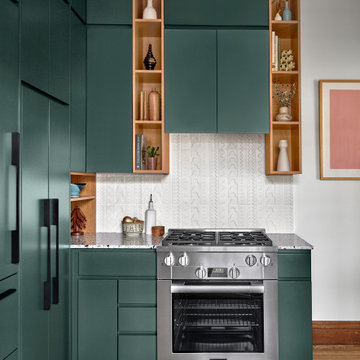
This image provides a close-up view of the efficient and stylish cooking zone in the Lakeside Cozy Condo kitchen. Flanking the range hood are unique natural wood open shelves. These charming cubbies break up the emerald tones and provide a functional spot for displaying artisan ceramics and glassware. A fresh and minimalist white vertical stack-bond tile backsplash provides a bright textured backdrop that makes the emerald cabinetry pop.
Find the right local pro for your project
 MAKHNO studio
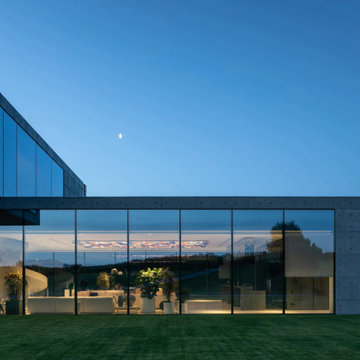

The modern design, characterized by its clean lines and an expansive use of glass, allowing for unobstructed views of the surrounding landscape. The structure’s bold, geometric shapes are softened by the twilight sky, creating a harmonious blend between the man-made and the natural. Minimalist in approach, the exterior is marked by a balance between the solidity of the concrete and the transparency of the glass, suggesting a seamless indoor-outdoor living experience.
 MAKHNO studio
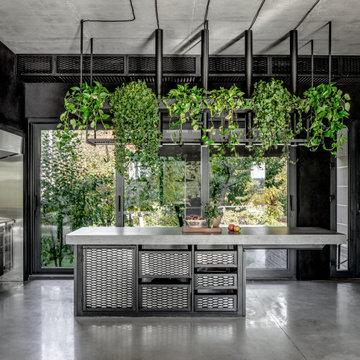
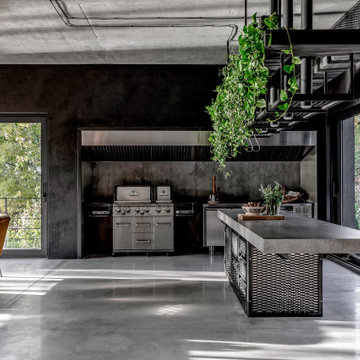
Outdoor kitchen space where industrial chic meets botanical accents. Exposed beams and ductwork in a deep charcoal hue contrast with the lush greenery suspended above a substantial island bench. The polished concrete floor reflects the natural light streaming in from the large windows, enhancing the stark, urban appeal of the stainless steel appliances and the geometric pattern of the cabinetry.
 MAKHNO studio
The modern architectural ensemble is characterized by a bold interplay of materials and forms. It features a minimalist aesthetic with clean lines and a strong geometrical influence, while the juxtaposition of raw concrete and weathered copper panels offers a textural contrast. The structure integrates open spaces and large glass panels, which blur the boundaries between interior and exterior, enhancing the connection with the surrounding landscape.
 MAKHNO studio
The outdoor kitchen embraces an industrial design ethos, highlighted by the exposed ceiling beams and ductwork painted in a uniform, matte black that contrasts with the polished concrete floor. A large kitchen island with a stone surface and distinctive, geometric-patterned sides serves as a central feature, while the verdant cascade of potted green plants hanging from the ceiling introduces a dynamic burst of nature. The space is framed by large windows that allow for an abundance of natural light, giving the kitchen an open and airy feel.


 MAKHNO studio
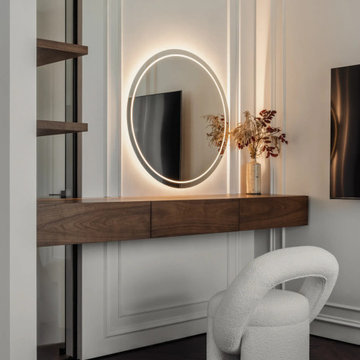
This design beautifully combines modern minimalism with functional elegance. The circular mirror, backlit for added ambiance, sits above a sleek, walnut console with ample storage. Below, a unique sculptural chair in white adds a touch of softness and modernity against the neutral backdrop provided by the classic paneled walls. This space is well-suited for those seeking a serene corner with a blend of contemporary and traditional elements.
 MAKHNO studio
The modern architectural ensemble is characterized by a bold interplay of materials and forms. It features a minimalist aesthetic with clean lines and a strong geometrical influence, while the juxtaposition of raw concrete and weathered copper panels offers a textural contrast. The structure integrates open spaces and large glass panels, which blur the boundaries between interior and exterior, enhancing the connection with the surrounding landscape.
 MAKHNO studio
The modern architectural ensemble is characterized by a bold interplay of materials and forms. It features a minimalist aesthetic with clean lines and a strong geometrical influence, while the juxtaposition of raw concrete and weathered copper panels offers a textural contrast. The structure integrates open spaces and large glass panels, which blur the boundaries between interior and exterior, enhancing the connection with the surrounding landscape.
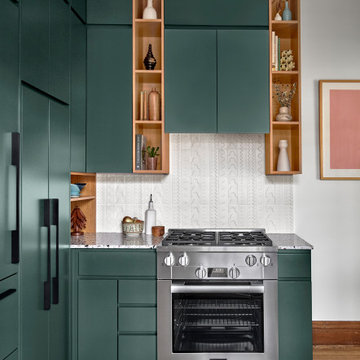 Mia Rao Design
This image provides a close-up view of the efficient and stylish cooking zone in the Lakeside Cozy Condo kitchen. Flanking the range hood are unique natural wood open shelves. These charming cubbies break up the emerald tones and provide a functional spot for displaying artisan ceramics and glassware. A fresh and minimalist white vertical stack-bond tile from Ann Sacks backsplash provides a bright textured backdrop that makes the emerald cabinetry pop.

 J. Stephens Interiors
Warmth, ease and an uplifting sense of unlimited possibility course through the heart of this award-winning sunroom. Artful furniture selections, whose curvilinear lines gracefully juxtapose the strong geometric lines of trusses and beams, reflect a measured study of shapes and materials that intermingle impeccably amidst the neutral color palette brushed with celebrations of coral, master millwork and luxurious appointments with an eye to comfort such as radiant-heated slate flooring and gorgeously reclaimed wood. Combining English, Spanish and fresh modern elements, this sunroom offers captivating views and easy access to the outside dining area, serving both form and function with inspiring gusto. To top it all off, a double-height ceiling with recessed LED lighting, which seems at times to be the only thing tethering this airy expression of beauty and elegance from lifting directly into the sky. Peter Rymwid

 VIRTUOSO INTERIOR DESIGN STUDIO
The Hollywood Hills Dollhouse - architectural gem and engineering masterpiece! Named to evoke a childhood memory of a dollhouse, this imposing architectural structure has a luxurious front facade and behind a remaining structure that is comprised of almost all glass giving the appearance and feeling of a dollhouse. This stunning gem is incomparable as there is no other house in the Los Angeles area that shares this unique architectural design. This unrivaled property is not the standard rectangular cube seen throughout the Hollywood Hills but an elegant, design-centric structure consisting of wood, glass and steel overlooking the city of Los Angeles and beyond.The rich, glossy Brazilian IPE hardwood that envelops the structure gives the this trophy house its recognizability from miles away, during both daytime and at night. It is brilliantly designed with an entrance that gives way to a sprawling open space with endless possibilities and approximately 13,000 sq feet for living, working and playing. This state-of-the art property was developed and built around three core principles: an unique and recognizable architectural design, endless views and a hotel-like experience. The property stands on a peerless promontory above the heart of the Sunset Strip offering 300+ degrees views. On every level there is a superb wrap-around experience where one can walk from one end of the property to the other while enjoying uninterrupted views. The structure comprises of 4 levels named for their functionality and versatility. First area, also known as the Play, Work & Be Well level is a 4000SF basement level comprised of terrace, orchard and indoor and outdoor space. In this level, there is also a Wellness Center with a twenty-three jet spa, a dry and infrared heat sauna, an aromatherapy Roman bath and a steam room. Also, on this level is what is dubbed the Play room with a red draped theater, game room, and a wine bar and cellar. An indoor-outdoor creative office space with a full-wall whiteboard, desks and conference table called the Work room is next door. Because this house is built with luxury amenities bearing in mind its future residents lifestyle it has an exterior basement stairwell allowing staff, associates, personal trainers, masseuse or stylists to arrive without entering via main entrance. This feature provides an additional level of privacy and decadence. Every detail of this house has been flawlessly curated to provide the utmost quality of luxe living. The Hollywood Hills Dollhouse has an entrance level with almost 2000 square foot ground floor that expands into an opulent 1800 square foot pool deck and catwalk. This area is referred to as Entertain level because it was designed to be the quintessential California experience. It has a spacious living area, full amenities kitchen and a phenomenal pool deck overlooking unique geometrically shaped pool and spa. The exquisite Masterpiece bedroom and three regal, en-suite bedrooms are situated on a sprawling 2,300 square foot floor designed around the breathtaking views. The Masterpiece bedroom, which is the name of master suite, embraces all the concepts that predominate in the creation of this house- modern architecture, energy, breathtaking views, functionality, recognizability, and luxury. The rooftop is named the Take your Breath Away level is an 2,800 square foot open deck with 360-degree views that provides a spectacular visual experience. It was designed to evoke a wondrous reaction in whomever walks towards this space.Each level is named after a verb mainly to illustrate what this monumental 13,000 square foot of meticulously developed space can provide which is a sanctuary to play, work, be well, entertain, rest and enjoy the breathtaking views in a tranquil setting. Simply put, the Hollywood Hills Dollhouse is unmatched in everything it has to offer. It is one of a kind and you will get a sense of awe the minute you set foot in this house beyond comparison.

Sponsored
Columbus, OH

Structural Remodeling
Franklin County's Heavy Timber Specialists | Best of Houzz 2020!

 User
UserFeatured in this image is the Emma Crate, finished in mahogany wood with geometric designs. The Emma Crate functions both as an elegant end table and a comfortable, safe place for your furry friend to rest when you're out. With its classic design accented by the circular patterns, it is an unobtrusive option for stowing your pets.
 USA HOME REMODELING
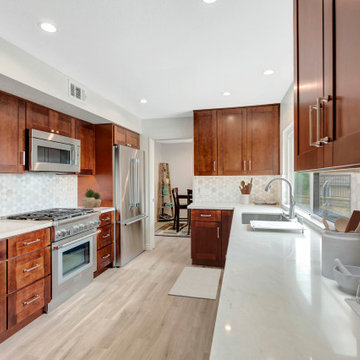
This stunning kitchen remodel combines rich shaker-style wood cabinetry with sleek stainless steel appliances and modern design elements to create a warm, functional space perfect for everyday living. The geometric tile backsplash adds subtle texture and character, while durable white quartz countertops provide a bright, clean surface ideal for cooking and entertaining. Light-toned wood flooring enhances the room’s warmth and complements the cabinetry, and large windows flood the space with natural light, making this kitchen feel both spacious and inviting.
 Esslinger Design Company
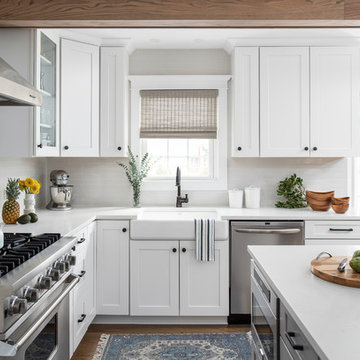
In order to make this kitchen larger and more functional, the tiny mudroom entry was opened up into the kitchen, allowing for a giant island with seating for 6, a larger range, and built-in lockers by the door. The star of the show is that geometric marble tile detail above the cooktop. Or is it the ceiling beams, or that sweet island?
Photos by Picture Perfect House
 Cascade West Development

Paint by Sherwin Williams
Body Color - Agreeable Gray - SW 7029
Trim Color - Dover White - SW 6385
Media Room Wall Color - Accessible Beige - SW 7036
Interior Stone by Eldorado Stone
Stone Product Stacked Stone in Nantucket
Gas Fireplace by Heat & Glo
Flooring & Tile by Macadam Floor & Design
Tile Floor by Z-Collection
Tile Product Textile in Ivory 8.5" Hexagon
Tile Countertops by Surface Art Inc
Tile Product Venetian Architectural Collection - A La Mode in Honed Brown
Countertop Backsplash by Tierra Sol
Tile Product - Driftwood in Muretto Brown
Sinks by Decolav
Sink Faucet by Delta Faucet
Slab Countertops by Wall to Wall Stone Corp
Quartz Product True North Tropical White
Windows by Milgard Windows & Doors
Window Product Style Line® Series
Window Supplier Troyco - Window & Door
Window Treatments by Budget Blinds
Lighting by Destination Lighting
Fixtures by Crystorama Lighting
Interior Design by Creative Interiors & Design
Custom Cabinetry & Storage by Northwood Cabinets
Customized & Built by Cascade West Development
Photography by ExposioHDR Portland
Original Plans by Alan Mascord Design Associates
 Kitchen Cove Design Studio
Photography by Erin Little Photo
Transitional home bar photo in Portland Maine
Transitional home bar photo in Portland Maine
 Crown Point Cabinetry
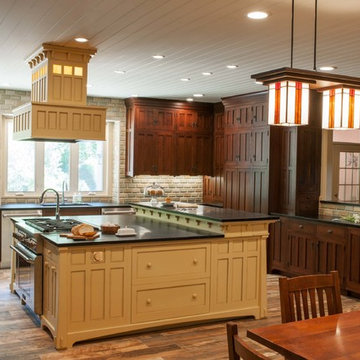
This custom Arts & Crafts Crown Point Cabinetry kitchen and bar area features, Quartersawn White Oak with a Washington Cherry stained finish. The Island and custom Range Hood both feature, Bee’s Wax over Eco Brown stain and Burnished over Maple. The kitchen and bar area cabinetry have a Craftsman style door with Black Walnut pegs, while the island presents an Old Cupboard door style that blends seamlessly. Additionally, the doors and drawers also feature a soft close element. Photo by Crown Point Cabinetry
 La-Z-Boy Southeast
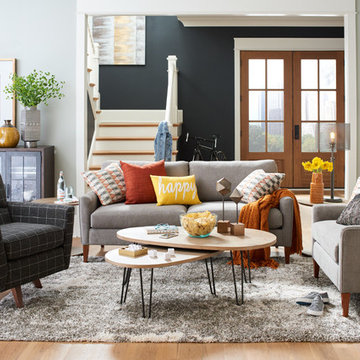
Urban Attitudes is a furniture collection of sofas, chairs, and ottomans that all work together. This allows you to seamlessly mix and match all three of these pieces in your living room.
Pictured: La-Z-Boy McKinney Sofa & Bellevue High Leg Swivel Chair
17