
Search results for "Function geometric" in Home Design Ideas
 Dan Duckham Architect
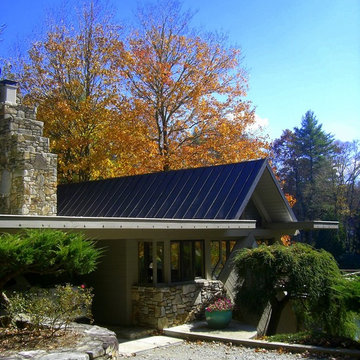
Carport and entrance.
Example of a mid-sized trendy gray two-story gable roof design in Other
Example of a mid-sized trendy gray two-story gable roof design in Other
 Bobbi Alderfer/Lifestyle Design
Photography: Brian DeWolf
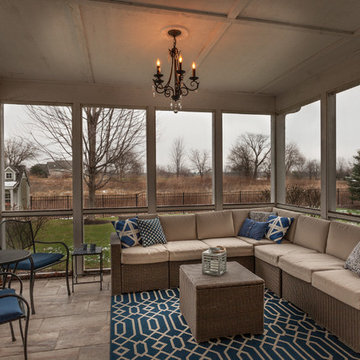
Example of a mid-sized transitional porcelain tile sunroom design in Chicago with a standard ceiling
Example of a mid-sized transitional porcelain tile sunroom design in Chicago with a standard ceiling

Find the right local pro for your project
 Dan Duckham Architect
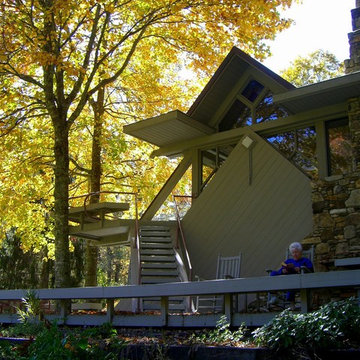
Mary reads 100 books per year, many of them right there in her rocking chair.
Inspiration for a mid-sized contemporary deck remodel in Other
Inspiration for a mid-sized contemporary deck remodel in Other
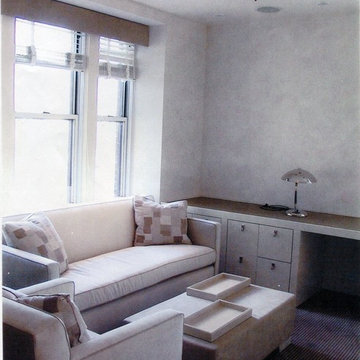
 David Estreich Architects
Chic and clean minimalist Central Park West apartment with sensational Park views high over the tree tops. The Family / Den walls are adorned with silver and gray Clarence House wallpaper. Sconces and desk lamp is hand made in Austria by WOKA. Hardware is by Butler on Prince Street. Drapery fabric is silk and pearls by Gretchen Bellinger with greige wood custom blinds and a custom leather cornice to blend with the leather detailing in the room. Wall-to-wall carpeting is a custom wool and silk composite made by Stark. Built in cabinetry add a clean look to the room, accenting its more decorative elements and pieces. Leather and Nickel cabinet pulls complement the leather insert cabinet / desk top. The coffee table, also made of leather with saddle stitching, sits below some versatile custom wood trays that are highly functional. Geometric patterns adorn the modernist fabric pillows.

 Interiors by Steven G
Barry Grossman Photography
Example of a trendy white floor living room design in Miami with a ribbon fireplace
Example of a trendy white floor living room design in Miami with a ribbon fireplace

 State Street Interiors
****Please click on image for additional details****
Living room - transitional formal dark wood floor living room idea in Cedar Rapids with gray walls, a ribbon fireplace, a stone fireplace and a tv stand
Living room - transitional formal dark wood floor living room idea in Cedar Rapids with gray walls, a ribbon fireplace, a stone fireplace and a tv stand

Sponsored
Columbus, OH

Structural Remodeling
Franklin County's Heavy Timber Specialists | Best of Houzz 2020!



 Kat Nelson Designs
Adding a tile that has a pattern brings so much life to this kitchen. An amazing wood island top is a great mix of textures and style to this eclectic kitchen. Keeping the barstools low but functional keeps the big features of the kitchen at the forefront.

 Larina Kase Interior Design
Aliza Schlabach Photography
Example of a large transitional enclosed light wood floor living room design in Philadelphia with gray walls and a standard fireplace
Example of a large transitional enclosed light wood floor living room design in Philadelphia with gray walls and a standard fireplace

 Holly Mathis Interiors
Becky Griffin's Curious Details
Enclosed kitchen - small traditional galley multicolored floor enclosed kitchen idea in Houston with a single-bowl sink, recessed-panel cabinets, white cabinets, white backsplash, subway tile backsplash and stainless steel appliances
Enclosed kitchen - small traditional galley multicolored floor enclosed kitchen idea in Houston with a single-bowl sink, recessed-panel cabinets, white cabinets, white backsplash, subway tile backsplash and stainless steel appliances

 Keystone Homes
Example of a mid-sized transitional enclosed medium tone wood floor family room design in Houston with beige walls, a standard fireplace, a concrete fireplace and a wall-mounted tv

 SPACE Architects + Planners
Mid-sized classic screened-in back porch idea in Chicago with decking and a roof extension



 LSDesign
This ensuite girl’s bathroom doubles as a family room guest bath. Our focus was to create an environment that was somewhat feminine but yet very neutral. The unlacquered brass finishes combined with lava rock flooring and neutral color palette creates a durable yet elegant atmosphere to this compromise.

 Rock Paper Hammer
Architecture and Construction by Rock Paper Hammer.
Interior Design by Lindsay Habeeb.
Photography by Andrew Hyslop.
Example of a mid-sized classic guest carpeted bedroom design in Louisville with gray walls
Example of a mid-sized classic guest carpeted bedroom design in Louisville with gray walls

 Marcye Philbrook
Siri Blanchette/Blind Dog Photo Associates
This living room designed by Marcye Philbrook is textural, soothing, comfortable and contemporary. The cable rail "holding" up the shelves, concrete mantel in a sandy tone, floating shelves in a very textural laminate, modern fireplace with driftwood inside as well as the warm beiges and cool grays playing off of each other remind one of the natural Maine shore.

Mid-sized beach style bathroom photo in Austin with white cabinets, multicolored walls, an undermount sink and shaker cabinets

 Thayer Design Build
Inspiration for a small contemporary master green tile and ceramic tile ceramic tile, gray floor and double-sink bathroom remodel in Other with shaker cabinets, light wood cabinets, a one-piece toilet, white walls, an undermount sink, quartzite countertops, white countertops, a niche and a built-in vanity

 Omnia Construction
Transitional brown floor and dark wood floor living room photo in Charlotte with gray walls, a standard fireplace, a stacked stone fireplace and a wall-mounted tv
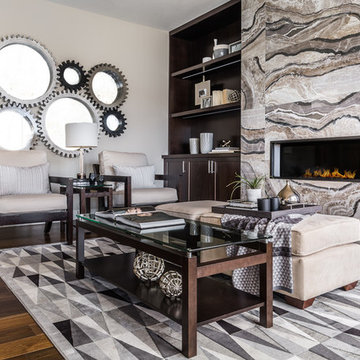
 Avid Interior Design Inc.
Anna Wurz
Family room library - mid-sized modern enclosed dark wood floor family room library idea in Calgary with gray walls, a ribbon fireplace, a tile fireplace and a media wall
Family room library - mid-sized modern enclosed dark wood floor family room library idea in Calgary with gray walls, a ribbon fireplace, a tile fireplace and a media wall
13