
Search results for "Function geometric" in Home Design Ideas

 Decca Interiors
Veronica Decca
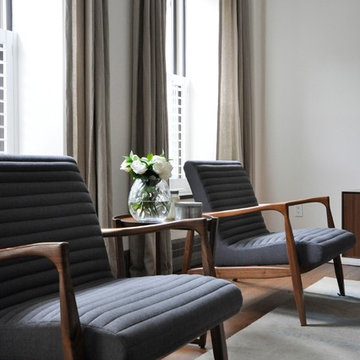
Mid-sized transitional loft-style medium tone wood floor family room photo in New York with a wall-mounted tv and white walls
Mid-sized transitional loft-style medium tone wood floor family room photo in New York with a wall-mounted tv and white walls
 Webber + Studio, Architects
Paul Bardagjy Photography
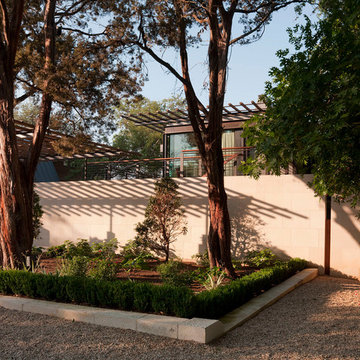
Photo of a large modern partial sun backyard gravel formal garden in Austin.
Photo of a large modern partial sun backyard gravel formal garden in Austin.
Find the right local pro for your project

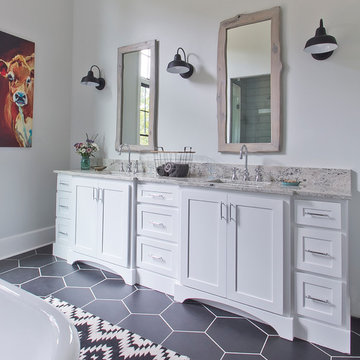
 New River Building Co.

Family oriented farmhouse with board and batten siding, shaker style cabinetry, brick accents, and hardwood floors. Separate entrance from garage leading to a functional, one-bedroom in-law suite.
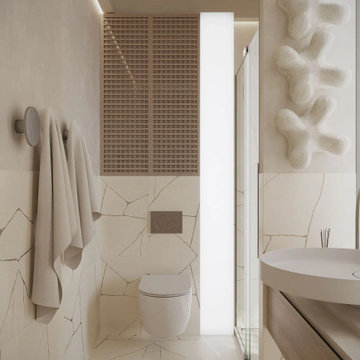
 MAKHNO studio

This modern bathroom exemplifies minimalist elegance with its clean lines and understated color scheme. The unique geometric tiles create a dynamic contrast against the smooth surfaces of the contemporary fixtures, while the artistic wall sculpture adds a touch of organic form to the structured space. Ample natural light accentuates the bathroom's airy feel, complemented by sleek, functional storage solutions that ensure a clutter-free environment.
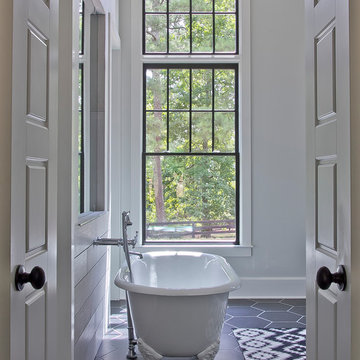 New River Building Co.
Family oriented farmhouse with board and batten siding, shaker style cabinetry, brick accents, and hardwood floors. Separate entrance from garage leading to a functional, one-bedroom in-law suite.

Sponsored
Columbus, OH

Structural Remodeling
Franklin County's Heavy Timber Specialists | Best of Houzz 2020!

 Tiffany Homes
Inspiration for a mid-sized contemporary blue floor multiuse home gym remodel in Denver with gray walls

 Kristin Hoaglund Design
This beautiful French Provincial home is set on 10 acres, nestled perfectly in the oak trees. The original home was built in 1974 and had two large additions added; a great room in 1990 and a main floor master suite in 2001. This was my dream project: a full gut renovation of the entire 4,300 square foot home! I contracted the project myself, and we finished the interior remodel in just six months. The exterior received complete attention as well. The 1970s mottled brown brick went white to completely transform the look from dated to classic French. Inside, walls were removed and doorways widened to create an open floor plan that functions so well for everyday living as well as entertaining. The white walls and white trim make everything new, fresh and bright. It is so rewarding to see something old transformed into something new, more beautiful and more functional.

 Crown Point Cabinetry
This custom Arts & Crafts Crown Point Cabinetry kitchen and bar area features, Quartersawn White Oak with a Washington Cherry stained finish. The Island and custom Range Hood both feature, Bee’s Wax over Eco Brown stain and Burnished over Maple. The kitchen and bar area cabinetry have a Craftsman style door with Black Walnut pegs, while the island presents an Old Cupboard door style that blends seamlessly. Additionally, the doors and drawers also feature a soft close element. Photo by Crown Point Cabinetry
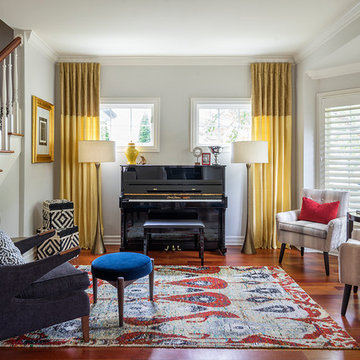
Mid-sized elegant formal and open concept medium tone wood floor living room photo in Chicago with gray walls, no fireplace and no tv
 User
UserTessa Neustadt

Beach style beige floor seated home bar photo in New York with flat-panel cabinets and dark wood cabinets
Beach style beige floor seated home bar photo in New York with flat-panel cabinets and dark wood cabinets
 Chi Renovation & Design

A bold statement and a warm welcome — that’s the tone our client set for this Guest Bathroom Renovation In Bucktown.
The blue labyrinth vanity wallpaper introduces a striking element to the room, boasting bold geometric patterns that elevates the overall design. Secret Silver tiles grace the shower wall, niche, and floor, creating a sophisticated atmosphere with its marble effect and contrasting tones. The gray-painted wall and white ceiling tie everything together to create the perfect balance without overwhelming the space.
The space is enhanced with the decorative accent of Newbury Glass Penny Mosaic in the shower floor, giving the bathroom an additional creative expression through its distinctive shape and color.
The Shadowbox mirror from Shades of Light features a sleek matte black finish, providing depth in the border for both aesthetic appeal and function. The Industrial Triangle Shade Three Light lights up the vanity, embodying industrial minimalism, making the room burst with light and style.
This guest bathroom brought our client's vision to life – a modern and inviting space that is functional at the same time.
Project designed by Chi Renovation & Design, a renowned renovation firm based in Skokie. We specialize in general contracting, kitchen and bath remodeling, and design & build services. We cater to the entire Chicago area and its surrounding suburbs, with emphasis on the North Side and North Shore regions. You'll find our work from the Loop through Lincoln Park, Skokie, Evanston, Wilmette, and all the way up to Lake Forest.
For more info about Chi Renovation & Design, click here: https://www.chirenovation.com/


 MAKHNO studio
This bathroom marries functionality with aesthetic appeal, displaying a clean, geometric design that features a deep soaking tub set against a backdrop of large marble tiles with striking veining. Woven circular wall accents provide a natural, textural contrast to the stone's sleek surface, while the elongated vanity and undermount sinks reinforce the space's modern ethos. Strategic lighting enhances the luxurious feel, casting a soft glow across the minimalist fixtures and reflective surfaces.

 Studio41 Home Design Showroom
Venuto was designed under the philosophy that a faucet should be both beautiful and functional. The strong lines and geometric appearance become a focal point in any kitchen. And with our exclusive SmartTouch® Technology, it brings a new level of safety and convenience to the kitchen, allowing you to control water flow with just a simple touch.


 New River Building Co.
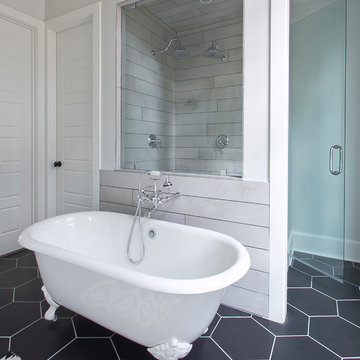
Family oriented farmhouse with board and batten siding, shaker style cabinetry, brick accents, and hardwood floors. Separate entrance from garage leading to a functional, one-bedroom in-law suite.
 Decca Interiors
Veronica Decca

Mid-sized transitional loft-style medium tone wood floor family room photo in New York with white walls
Mid-sized transitional loft-style medium tone wood floor family room photo in New York with white walls
 Decca Interiors
Veronica Decca

Family room - mid-sized transitional loft-style medium tone wood floor family room idea in New York with a wall-mounted tv and white walls
Family room - mid-sized transitional loft-style medium tone wood floor family room idea in New York with a wall-mounted tv and white walls
 Gallery Home Design, Inc.
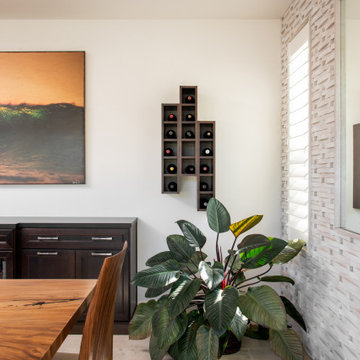
The wine cubes in the cabinetry arrangement served both form and function. Geometrically they work for interest. The staggered installation was so they appeared more art-like. Additionally, a transition was needed from the custom buffet cabinet to connect the 3D geometric pattern wood wall cladding on the adjacent wall. Both the mirror and shutters are custom trimmed so all the wall material matched.
8