
Search results for "Function geometric" in Home Design Ideas
 MAKHNO studio
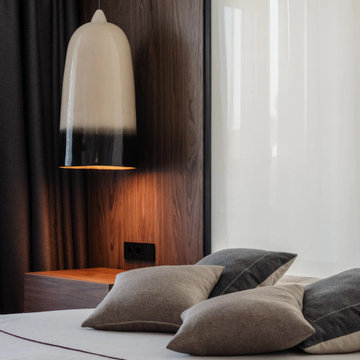
This bedroom elegantly fuses modern design with functional luxury, creating a cohesive and inviting space. The room is defined by clean lines and neutral tones, accented with rich wooden textures and soft lighting that highlights the architectural features. A seamless glass partition integrates the en-suite bathroom, adorned with geometric tiles, enhancing the room's spacious and open feel.
 USA HOME REMODELING

This transitional kitchen remodel features rich wood cabinetry paired with sleek stainless steel appliances, creating a perfect balance of warmth and modern functionality. The geometric backsplash adds texture and depth, while the quartz countertops provide a durable, clean workspace for cooking and entertaining. High-end appliances, including a professional gas range and French door refrigerator, elevate the space, making it as practical as it is visually striking.
 Studio41 Home Design Showroom
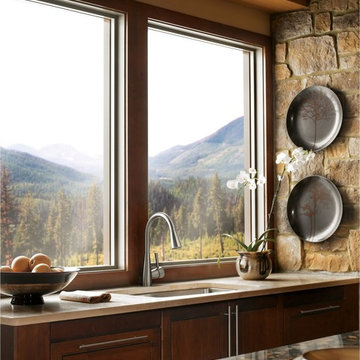
Venuto was designed under the philosophy that a faucet should be both beautiful and functional. The strong lines and geometric appearance become a focal point in any kitchen. And with our exclusive SmartTouch® Technology, it brings a new level of safety and convenience to the kitchen, allowing you to control water flow with just a simple touch.
Find the right local pro for your project
 Studio41 Home Design Showroom
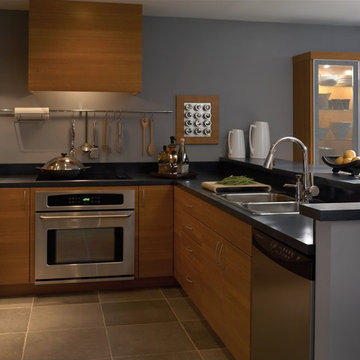
Venuto was designed under the philosophy that a faucet should be both beautiful and functional. The strong lines and geometric appearance become a focal point in any kitchen. And with our exclusive SmartTouch® Technology, it brings a new level of safety and convenience to the kitchen, allowing you to control water flow with just a simple touch.
 Studio41 Home Design Showroom
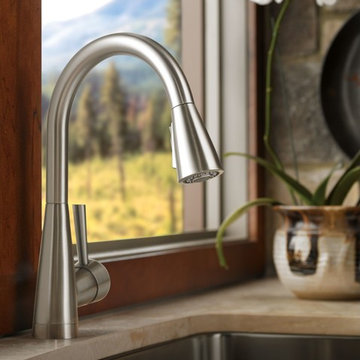
Venuto was designed under the philosophy that a faucet should be both beautiful and functional. The strong lines and geometric appearance become a focal point in any kitchen. And with our exclusive SmartTouch® Technology, it brings a new level of safety and convenience to the kitchen, allowing you to control water flow with just a simple touch.
 MAKHNO studio
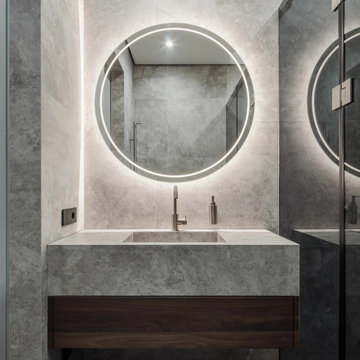
This bathroom design exemplifies modern minimalism with its sleek, uncluttered lines and a monochrome palette. The circular LED mirror is a focal point, providing both aesthetic appeal and functional illumination, which complements the textured walls and clean geometric forms of the sink and vanity. Neutral tones and natural wood accents create a serene and sophisticated environment, making it a tranquil retreat.
 MAKHNO studio

This bathroom marries functionality with aesthetic appeal, displaying a clean, geometric design that features a deep soaking tub set against a backdrop of large marble tiles with striking veining. Woven circular wall accents provide a natural, textural contrast to the stone's sleek surface, while the elongated vanity and undermount sinks reinforce the space's modern ethos. Strategic lighting enhances the luxurious feel, casting a soft glow across the minimalist fixtures and reflective surfaces.

Sponsored
Columbus, OH

Structural Remodeling
Franklin County's Heavy Timber Specialists | Best of Houzz 2020!
 MAKHNO studio
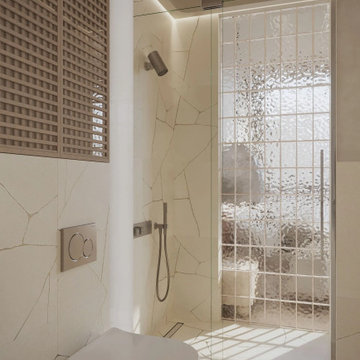
The design of this bathroom combines modern minimalism with elegant functionality, characterized by a neutral color palette and clean geometric lines. Textural contrasts are achieved through the use of smooth stone tiles broken by sharp, random patterns, paired with a textured glass shower partition that adds a touch of visual intrigue. Natural lighting enhances the serene and airy atmosphere, casting dynamic shadows across the surfaces and highlighting the sleek fixtures and structured spatial layout.
 MAKHNO studio
This bedroom elegantly fuses modern design with functional luxury, creating a cohesive and inviting space. The room is defined by clean lines and neutral tones, accented with rich wooden textures and soft lighting that highlights the architectural features. A seamless glass partition integrates the en-suite bathroom, adorned with geometric tiles, enhancing the room's spacious and open feel.
 Brizo Faucet
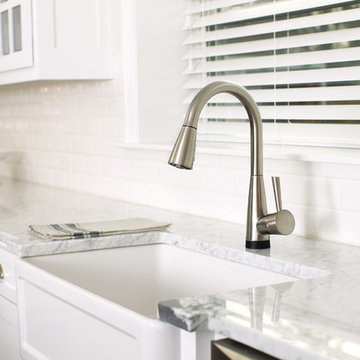
The Venuto Kitchen Collection by Brizo® was designed under the philosophy that a faucet should be both beautiful and functional. The strong lines and geometric appearance becomes a focal point in any kitchen.
Venuto was inspired by hair sticks worn by beautiful Japanese women―the epitome of simplicity and elegance.
 MAKHNO studio
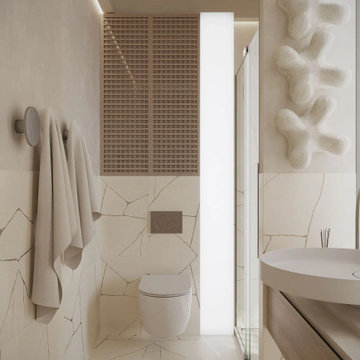
This modern bathroom exemplifies minimalist elegance with its clean lines and understated color scheme. The unique geometric tiles create a dynamic contrast against the smooth surfaces of the contemporary fixtures, while the artistic wall sculpture adds a touch of organic form to the structured space. Ample natural light accentuates the bathroom's airy feel, complemented by sleek, functional storage solutions that ensure a clutter-free environment.
 Brizo Faucet
The Venuto Kitchen Collection by Brizo® was designed under the philosophy that a faucet should be both beautiful and functional. The strong lines and geometric appearance becomes a focal point in any kitchen.
Venuto was inspired by hair sticks worn by beautiful Japanese women―the epitome of simplicity and elegance.

 M & J Star Construction, Inc.
This modern minimalist home remodel seamlessly blends clean lines, open spaces, and functional design to create a tranquil and uncluttered living environment. Every element was carefully curated to prioritize simplicity and efficiency while enhancing the home's natural beauty.
Upon entry, you’re greeted by an open-concept living area that feels expansive yet intimate, with large windows allowing natural light to flood the space. The neutral color palette of whites, soft grays, and warm wood tones creates a soothing atmosphere, while strategic use of texture—through polished concrete floors, matte metal finishes, and natural stone accents—adds depth and sophistication.
The kitchen features sleek cabinetry with hidden handles, a minimalist backsplash, and top-of-the-line appliances that blend seamlessly into the space. An oversized kitchen island serves as both a functional workspace and a social hub, making it ideal for entertaining.
In the living room, low-profile furniture with clean, geometric shapes encourages a sense of openness and flow. Thoughtful design details, like recessed lighting and integrated shelving, provide storage solutions without sacrificing the aesthetic of simplicity.


 Crown Point Cabinetry
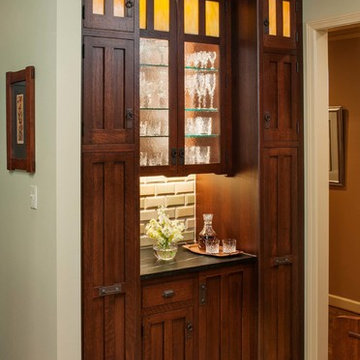
This custom Arts & Crafts Crown Point Cabinetry kitchen and bar area features, Quartersawn White Oak with a Washington Cherry stained finish. The Island and custom Range Hood both feature, Bee’s Wax over Eco Brown stain and Burnished over Maple. The kitchen and bar area cabinetry have a Craftsman style door with Black Walnut pegs, while the island presents an Old Cupboard door style that blends seamlessly. Additionally, the doors and drawers also feature a soft close element. Photo by Crown Point Cabinetry
 Builders, LLC

This custom craftsman home located in Flemington, NJ was created for our client who wanted to find the perfect balance of accommodating the needs of their family, while being conscientious of not compromising on quality.
The heart of the home was designed around an open living space and functional kitchen that would accommodate entertaining, as well as every day life. Our team worked closely with the client to choose a a home design and floor plan that was functional and of the highest quality.
Craftsman-style kitchen lighting is about function, but its strong geometric lines also add visual flair. Shaker style cabinetry also provides this kitchen with functionality and simple lines without any detailed carvings or ornamentation.
 Masa Studio Architects

The kitchen’s floating ceiling canopy serves as spatial accent and functional surface. The lacquered wood ceiling draws the interest from the living space, over the powder room, and through to the dining area in the back of the house. It compresses the large living room volume into the kitchen and provides a sound-dampening element that prevents the open atmosphere from becoming too loud. [photo by : emoMedia]

 Nar Design Group
Once a sunken living room closed off from the kitchen, we aimed to change the awkward accessibility of the space into an open and easily functional space that is cohesive. To open up the space even further, we designed a blackened steel structure with mirrorpane glass to reflect light and enlarge the room. Within the structure lives a previously existing lava rock wall. We painted this wall in glitter gold and enhanced the gold luster with built-in backlit LEDs.
Centered within the steel framing is a TV, which has the ability to be hidden when the mirrorpane doors are closed. The adjacent staircase wall is cladded with a large format white casework grid and seamlessly houses the wine refrigerator. The clean lines create a simplistic ornate design as a fresh backdrop for the repurposed crystal chandelier.
Nothing short of bold sophistication, this kitchen overflows with playful elegance — from the gold accents to the glistening crystal chandelier above the island. We took advantage of the large window above the 7’ galley workstation to bring in a great deal of natural light and a beautiful view of the backyard.
In a kitchen full of light and symmetrical elements, on the end of the island we incorporated an asymmetrical focal point finished in a dark slate. This four drawer piece is wrapped in safari brasilica wood that purposefully carries the warmth of the floor up and around the end piece to ground the space further. The wow factor of this kitchen is the geometric glossy gold tiles of the hood creating a glamourous accent against a marble backsplash above the cooktop.
This kitchen is not only classically striking but also highly functional. The versatile wall, opposite of the galley sink, includes an integrated refrigerator, freezer, steam oven, convection oven, two appliance garages, and tall cabinetry for pantry items. The kitchen’s layout of appliances creates a fluid circular flow in the kitchen. Across from the kitchen stands a slate gray wine hutch incorporated into the wall. The doors and drawers have a gilded diamond mesh in the center panels. This mesh ties in the golden accents around the kitchens décor and allows you to have a peek inside the hutch when the interior lights are on for a soft glow creating a beautiful transition into the living room. Between the warm tones of light flooring and the light whites and blues of the cabinetry, the kitchen is well-balanced with a bright and airy atmosphere.
The powder room for this home is gilded with glamor. The rich tones of the walnut wood vanity come forth midst the cool hues of the marble countertops and backdrops. Keeping the walls light, the ornate framed mirror pops within the space. We brought this mirror into the place from another room within the home to balance the window alongside it. The star of this powder room is the repurposed golden swan faucet extending from the marble countertop. We places a facet patterned glass vessel to create a transparent complement adjacent to the gold swan faucet. In front of the window hangs an asymmetrical pendant light with a sculptural glass form that does not compete with the mirror.
 Crown Point Cabinetry
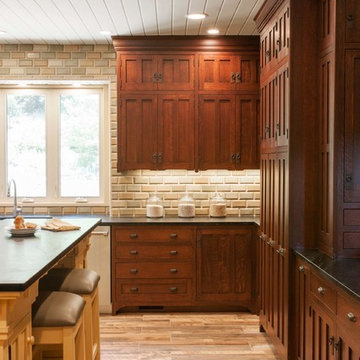
This custom Arts & Crafts Crown Point Cabinetry kitchen and bar area features, Quartersawn White Oak with a Washington Cherry stained finish. The Island and custom Range Hood both feature, Bee’s Wax over Eco Brown stain and Burnished over Maple. The kitchen and bar area cabinetry have a Craftsman style door with Black Walnut pegs, while the island presents an Old Cupboard door style that blends seamlessly. Additionally, the doors and drawers also feature a soft close element. Photo by Crown Point Cabinetry



 Urbanology Designs
Light filled atrium, perfect for rleaxing. The custom built-ins steal the show.
Living room - mid-sized modern living room idea in Dallas
Living room - mid-sized modern living room idea in Dallas
10