
Search results for "Functional interior" in Home Design Ideas

 A. Perry Homes
Mid-sized l-shaped dark wood floor and brown floor open concept kitchen photo in Chicago with an undermount sink, beaded inset cabinets, white cabinets, white backsplash, subway tile backsplash, paneled appliances, an island and white countertops

 Form & Function Interior Design
Stacey Pentland Photography
Claw-foot bathtub - mid-sized farmhouse master white tile and subway tile mosaic tile floor claw-foot bathtub idea in San Francisco with recessed-panel cabinets, white cabinets, a two-piece toilet, gray walls, an undermount sink and marble countertops
Claw-foot bathtub - mid-sized farmhouse master white tile and subway tile mosaic tile floor claw-foot bathtub idea in San Francisco with recessed-panel cabinets, white cabinets, a two-piece toilet, gray walls, an undermount sink and marble countertops


Find the right local pro for your project

 Studio Aubergine Interior Design
A large family sized gray sectional fits this family of 6 comfortably during movie nights while everyone fights over who gets to sit in the cozy corner wedge. Plus there are plenty of star shaped ottomans to go around, perfect to rest your feet on. All fabrics are stain treated and protected. The striped Stark rug creates dimension and interest. while original contemporary paintings add the perfect backdrop to this space.

 Meditch Murphey Architects
Michael Moran
Inspiration for a mid-sized contemporary concrete floor family room library remodel in DC Metro with white walls
Inspiration for a mid-sized contemporary concrete floor family room library remodel in DC Metro with white walls
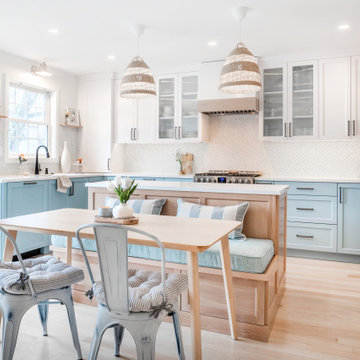

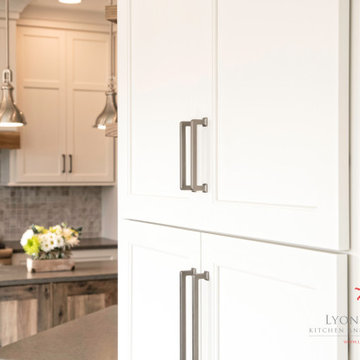
 Lyons-Archer Kitchen and Interior Design
Inspiration for a transitional kitchen remodel in Philadelphia


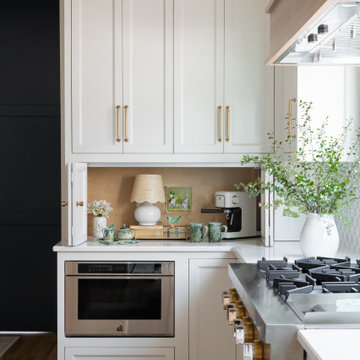


 Wendy Wilson & Associates
Custom design details are our speciality. In this narrow kid's bathroom we created a recess in the wall framing to hang the towels neatly out-of-the-way.
Erika Bierman Photography

 LemonTree & Co. Interiors
Click Photography
Eat-in kitchen - large contemporary u-shaped porcelain tile eat-in kitchen idea in Toronto with an undermount sink, flat-panel cabinets, gray cabinets, quartz countertops, gray backsplash, stone tile backsplash, stainless steel appliances and an island
Eat-in kitchen - large contemporary u-shaped porcelain tile eat-in kitchen idea in Toronto with an undermount sink, flat-panel cabinets, gray cabinets, quartz countertops, gray backsplash, stone tile backsplash, stainless steel appliances and an island

 Dado Interior Design
Location: Denver, CO, USA
THE CHALLENGE: Create a unique and inventive space that supported the client’s beloved art collection.
THE SOLUTION: A neutral color palette, with textural interest is used throughout the home to serve as supporting elements to the artwork. Natural finishes were added to contrast the homes existing modern aesthetic, creating a warm, rustic, yet progressive home.
Dado Interior Design
DAVID LAUER PHOTOGRAPHY

 In Detail Interiors
Greg Riegler Photography
Example of a transitional kitchen design in Miami with flat-panel cabinets, dark wood cabinets, white backsplash, beige walls and an island
Example of a transitional kitchen design in Miami with flat-panel cabinets, dark wood cabinets, white backsplash, beige walls and an island

 Ferrarini & Co. Kitchens & Interiors
Small elegant u-shaped kitchen photo in Philadelphia with recessed-panel cabinets, granite countertops and beige backsplash

Sponsored
Columbus, OH

Wannemacher Interiors
Customized Award-Winning Interior Design Solutions in Franklin Cnty OH

 Zaharias Design
Covered patio with built in barbecue and warming drawer. Chandelier, heaters and skylights for year round enjoyment. Photo by Bernard Andre
Transitional stone patio kitchen photo in San Francisco with a roof extension
Transitional stone patio kitchen photo in San Francisco with a roof extension

 The French Mix Interior Design
sara essex
Mid-sized ornate formal and enclosed dark wood floor living room photo in New Orleans with white walls, a standard fireplace and no tv
Mid-sized ornate formal and enclosed dark wood floor living room photo in New Orleans with white walls, a standard fireplace and no tv

 Kristin Hoaglund Design
This beautiful French Provincial home is set on 10 acres, nestled perfectly in the oak trees. The original home was built in 1974 and had two large additions added; a great room in 1990 and a main floor master suite in 2001. This was my dream project: a full gut renovation of the entire 4,300 square foot home! I contracted the project myself, and we finished the interior remodel in just six months. The exterior received complete attention as well. The 1970s mottled brown brick went white to completely transform the look from dated to classic French. Inside, walls were removed and doorways widened to create an open floor plan that functions so well for everyday living as well as entertaining. The white walls and white trim make everything new, fresh and bright. It is so rewarding to see something old transformed into something new, more beautiful and more functional.

 Imagine Home Staging and Design
Urban open concept concrete floor and gray floor living room photo in Portland with white walls


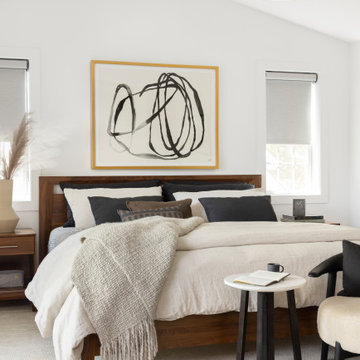
 Ashley Campbell Interior Design
New Addition above the existing garage created the most incredible Primary Bedroom and Bathroom.
Large trendy master light wood floor and vaulted ceiling bedroom photo in Denver with white walls, a ribbon fireplace and a plaster fireplace
Large trendy master light wood floor and vaulted ceiling bedroom photo in Denver with white walls, a ribbon fireplace and a plaster fireplace
 Clara Green - Sustainable Interior Design & Upcycl
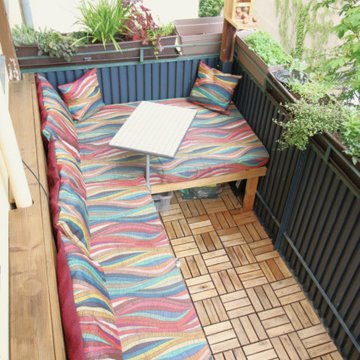
Inspiration for an industrial balcony remodel in Berlin

 KabCo Kitchens
Dark wood cabinets dress up this home while adding plenty of storage, seating and functionality. This 9' island adds flow and function to this space. Photo Credit: Julie Lehite
154