
Search results for "Functional kitchen" in Home Design Ideas

 SSC Countertops
Monika Hibbs
Colorado Gold Marble Countertop
Example of a large country u-shaped medium tone wood floor and brown floor eat-in kitchen design in Vancouver with white cabinets, stainless steel appliances, an island, a farmhouse sink, recessed-panel cabinets, marble countertops, white backsplash and stone slab backsplash
Example of a large country u-shaped medium tone wood floor and brown floor eat-in kitchen design in Vancouver with white cabinets, stainless steel appliances, an island, a farmhouse sink, recessed-panel cabinets, marble countertops, white backsplash and stone slab backsplash

Inspiration for a mid-sized farmhouse l-shaped light wood floor and beige floor eat-in kitchen remodel in Burlington with an undermount sink, flat-panel cabinets, beige cabinets, concrete countertops, white backsplash, porcelain backsplash, stainless steel appliances, an island and beige countertops

 Plain & Posh
The homeowners wanted to open up their living and kitchen area to create a more open plan. We relocated doors and tore open a wall to make that happen. New cabinetry and floors where installed and the ceiling and fireplace where painted. This home now functions the way it should for this young family!
Find the right local pro for your project
 Kitchen Solvers of Dallas
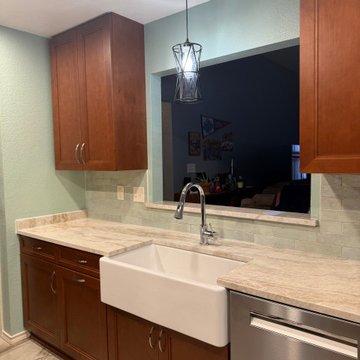
One of the biggest challenges in this kitchen was a lack of storage and functionality. When we first met with our clients, kitchen items had overflowed into the dining room, living room, breakfast room, and nearly every available wall space surrounding the kitchen. Countertops were cluttered because there simply wasn't enough room for everyday essentials.
The homeowners wanted a kitchen that could efficiently store their appliances, serving pieces, dishware, pantry items, and food storage containers while keeping everything organized and easily accessible.
To achieve their goals, we transformed the galley kitchen with custom frameless cabinetry extending to the ceiling, dramatically increasing storage capacity and maximizing every inch of available space. We also added an oversized pantry to house small appliances and other larger household items.
Thoughtful storage solutions were incorporated throughout the kitchen, including pull-out trash and recycling bins, a knife drawer insert, spice pull-down organizer, tray divider pull-out, cutlery organizer, utensil pull-out, and oversized drawer pull-outs. Every cabinet now serves a purpose, creating a more organized and functional space while freeing up valuable countertop space.
To complete the design, the homeowners selected beautiful brushed nickel hardware, elegant Taj Mahal quartz countertops, and a stunning farmhouse sink. The result is a kitchen that is not only beautiful but also designed to support the way they live every day.

 Living Stone Design + Build
A rustic kids' room designed for ages 4 to 10, featuring cozy double deck beds, soft gray carpet flooring, and a warm, playful ambiance. This functional and eco-friendly space is part of the sustainable organic modern mountain home

 TKS Design Group
Free ebook, Creating the Ideal Kitchen. DOWNLOAD NOW
Our clients came in after thinking a long time about what to do with their kitchen – new cabinets or paint them, white kitchen or wood, custom or is semi-custom? All good questions to ask! They were committed to making this home for a while, they decided to do a full remodel. The kitchen was not living up to its potential both visually and functionally. The dark cabinets and countertop made the room feel dull. And the major drawback, a large corner pantry that was eating into the room, make it appear smaller than it was.
We started by ditching the corner pantry. It created a perfectly centered spot for the new professional range and made room for a much larger island that now houses a beverage center, microwave drawer, seating for three and tons of storage. The multi-generational family does a ton of cooking, so this kitchen gets used! We spent lots of time fine tuning the storage devices and planning where critical items would be stored. This included the new pantry area across from the refrigerator that houses small appliances and food staples.
Designed by: Susan Klimala, CKBD
Photography by: LOMA Studios
For more information on kitchen and bath design ideas go to: www.kitchenstudio-ge.com

 Outdoor Kitchen, Pool & Pavers
Inspiration for a mid-sized timeless backyard stamped concrete patio kitchen remodel in Tampa with a pergola



 In the Deets
Modern functionality with a vintage farmhouse style makes this the perfect kitchen featuring marble counter tops, subway tile backsplash, SubZero and Wolf appliances, custom cabinetry, white oak floating shelves and engineered wide plank, oak flooring.


 Kitchen Solvers of Dallas
One of the biggest challenges in this kitchen was a lack of storage and functionality. When we first met with our clients, kitchen items had overflowed into the dining room, living room, breakfast room, and nearly every available wall space surrounding the kitchen. Countertops were cluttered because there simply wasn't enough room for everyday essentials.
The homeowners wanted a kitchen that could efficiently store their appliances, serving pieces, dishware, pantry items, and food storage containers while keeping everything organized and easily accessible.
To achieve their goals, we transformed the galley kitchen with custom frameless cabinetry extending to the ceiling, dramatically increasing storage capacity and maximizing every inch of available space. We also added an oversized pantry to house small appliances and other larger household items.
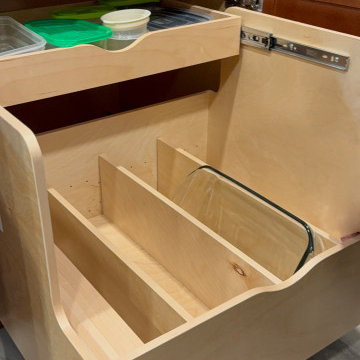
Thoughtful storage solutions were incorporated throughout the kitchen, including pull-out trash and recycling bins, a knife drawer insert, spice pull-down organizer, tray divider pull-out, cutlery organizer, utensil pull-out, and oversized drawer pull-outs. Every cabinet now serves a purpose, creating a more organized and functional space while freeing up valuable countertop space.
To complete the design, the homeowners selected beautiful brushed nickel hardware, elegant Taj Mahal quartz countertops, and a stunning farmhouse sink. The result is a kitchen that is not only beautiful but also designed to support the way they live every day.

 Karen Berkemeyer Home
Kitchen - huge transitional u-shaped medium tone wood floor and brown floor kitchen idea in New York with an undermount sink, shaker cabinets, white cabinets, blue backsplash, stainless steel appliances, an island and gray countertops

 Laura Casale Architect
Wet bar - large transitional single-wall wet bar idea in New York with brown cabinets, white backsplash and white countertops

 Blackband Design
A Mediterranean Modern remodel with luxury furnishings, finishes and amenities.
Interior Design: Blackband Design
Renovation: RS Myers
Architecture: Stand Architects
Photography: Ryan Garvin

Sponsored
Plain City, OH

The Creative Kitchen Company
Columbus Area Kitchen Remodeling and Refacing Professional

 Kathy Marshall Design
A coastal kitchen with natural hues and blue accents, perfect for cooking and entertaining.
Inspiration for a transitional light wood floor and brown floor eat-in kitchen remodel in Boston with a double-bowl sink, flat-panel cabinets, white cabinets, marble countertops, stainless steel appliances, an island, glass tile backsplash, white backsplash and white countertops
Inspiration for a transitional light wood floor and brown floor eat-in kitchen remodel in Boston with a double-bowl sink, flat-panel cabinets, white cabinets, marble countertops, stainless steel appliances, an island, glass tile backsplash, white backsplash and white countertops

 Amy Kartheiser Design
Example of a mid-sized transitional medium tone wood floor entryway design in Chicago with multicolored walls

 Hufft
The gunmetal steel skin is expressed inside on the cabinet faces in the kitchen, and a view through the perforated metal skin is apparent.
Photography by Andrew Fabin

 ZeroEnergy Design
Modern loft. Surfaces built into the new railing atop the stair create a functional work area with a fantastic view and clear shot to the play space below. A wall separating the master bedroom from the double height living space was replaced with a folding glass door to open the bedroom to the living space while still allowing for both visual and acoustical privacy.
Photos by Eric Roth.
Construction by Ralph S. Osmond Company.
Green architecture by ZeroEnergy Design. http://www.zeroenergy.com

Sponsored
Columbus, OH
Free consultation for landscape design!

Peabody Landscape Group
Columbus' Reliable Landscape Design & Contracting

 Dewson Architects
Kitchen - large rustic l-shaped medium tone wood floor, brown floor and wood ceiling kitchen idea in Toronto with an undermount sink, flat-panel cabinets, white cabinets, an island, wood backsplash, stainless steel appliances and white countertops

 M. Swabb Interior Design
Refined Oak & Stone kitchen renovation, nestled near Rancho Santa Fe. This stunning kitchen features rift-cut white oak cabinets, sleek black accents, and timeless Taj Mahal quartzite countertops and backsplash. Perfect for those seeking a modern yet refined aesthetic, this design blends natural warmth with sophisticated elements. The spacious layout and meticulous craftsmanship make it an ideal example of luxury kitchen design in San Diego.
If you’re looking for inspiration or a high-end kitchen remodel, the Refined Oak & Stone project is a showcase of excellence in materials and design. Whether you want custom cabinetry, premium stone surfaces, or a sleek, contemporary feel, this kitchen renovation highlights the best in modern kitchen design.

 Design Done LLC
Dmitriy Moryak Chernov
Inspiration for a small modern l-shaped ceramic tile open concept kitchen remodel in Raleigh with a drop-in sink, quartzite countertops, white backsplash, glass tile backsplash, stainless steel appliances and an island
Inspiration for a small modern l-shaped ceramic tile open concept kitchen remodel in Raleigh with a drop-in sink, quartzite countertops, white backsplash, glass tile backsplash, stainless steel appliances and an island
113