
Search results for "Functional kitchen" in Home Design Ideas

 Antonio Martins Interior Design
Elegant modern kitchen created by combining custom cabinets, ceasar stone counter tops, Artistic Tile backsplash and Gregorious Pineo LIght Fixture. Custom cabinets all finished by hand with custom color and glaze by Fabian Fine furniture. Photos by Christopher Stark



 Everingham Design
Example of a classic kitchen design in Columbus with gray cabinets and shaker cabinets
Find the right local pro for your project
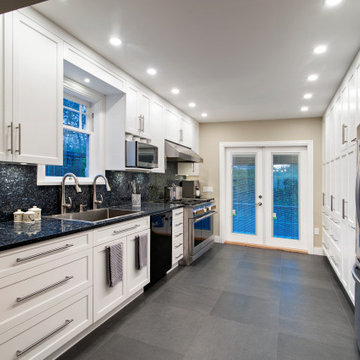

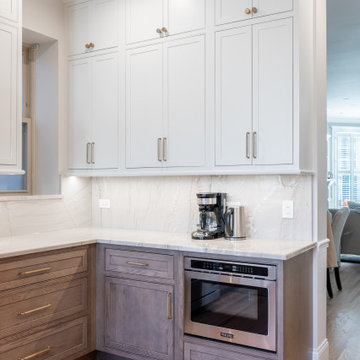
 4Ever Remodeling
Clean lines, custom cabinetry, and layered lighting work together to create a cohesive and elevated look, while carefully selected finishes add warmth and durability.

 TZS Design
Traditional custom kitchen
Photo by Marcel Page Photography
Eat-in kitchen - large traditional galley dark wood floor eat-in kitchen idea in Chicago with white cabinets, quartzite countertops, white backsplash, subway tile backsplash, stainless steel appliances, an island and recessed-panel cabinets
Eat-in kitchen - large traditional galley dark wood floor eat-in kitchen idea in Chicago with white cabinets, quartzite countertops, white backsplash, subway tile backsplash, stainless steel appliances, an island and recessed-panel cabinets

 TKS Design Group
Free ebook, Creating the Ideal Kitchen. DOWNLOAD NOW
Having a space for their teenage kids to hang out after school, study and interact with Mom & Dad was at the top of the list for this remodel. The 1928 home, sits in a lovely Glen Ellyn neighborhood, near downtown and near all the action of the local high school and lake. It’s was a great house with great bones but the kitchen was in need of some TLC. The remodel project had been a long time coming, and since both the homeowners work from home, they had been nervous about disrupting their bustling daily schedules to get the project in motion.
Once we had a plan in place, we dug in and got to work. The first step was to remove a non-load bearing wall between the kitchen and dining room. We then reworked the space a bit, eliminating a redundant passage way to the hall, and reworking a closet to allow for a large galley style kitchen and small bar area open to the dining room. The new kitchen has a small peninsula for the family to have casual meals and for the kids to hang out after school. A window was eliminated to give more space for cabinetry and storage, and another window was made larger to allow for a grander view into the backyard.
We decided upon a layered approach to this space to provide character appropriate to the older home. White painted cabinetry provides a backdrop for interesting touches such as gray herringbone tile, a reeded farmhouse sink and bronze hardware and lighting. The bar has its own unique look featuring gray cabinetry with a patterned cement tile backsplash and walnut top. A bar fridge, glass cabinets and baskets for tucking away homework give this little multi-functional area loads of character. A miniature mudroom area was also added to the dining room so that the new space can be kept neat and tidy.
The stylish result looks both appropriate to the 1928 home and provides loads of functionality for this active family that can now take advantage of every square inch their home.
Designed by: Susan Klimala, CKD, CBD
Photography by: Michael Alan Kaskel
For more information on kitchen and bath design ideas go to: www.kitchenstudio-ge.com





 Brandon Architects, Inc.
Jeri Koegel
Beach style courtyard concrete patio photo in Orange County with no cover and a bbq area
Beach style courtyard concrete patio photo in Orange County with no cover and a bbq area
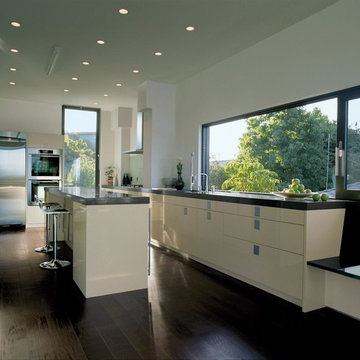
 Kitchen Works-Leicht Los Angeles
Inspiration for a modern single-wall eat-in kitchen remodel in Los Angeles with flat-panel cabinets, beige cabinets, quartz countertops, glass sheet backsplash and an island

 Kitchen Design Partners, Inc.
Photo Credit: Dennis Jourdan
Example of a mid-sized trendy u-shaped porcelain tile and multicolored floor eat-in kitchen design in Chicago with a single-bowl sink, flat-panel cabinets, medium tone wood cabinets, quartz countertops, gray backsplash, porcelain backsplash, stainless steel appliances, a peninsula and gray countertops
Example of a mid-sized trendy u-shaped porcelain tile and multicolored floor eat-in kitchen design in Chicago with a single-bowl sink, flat-panel cabinets, medium tone wood cabinets, quartz countertops, gray backsplash, porcelain backsplash, stainless steel appliances, a peninsula and gray countertops
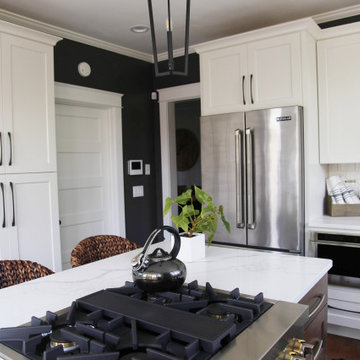
 Straight Line Design
The Design Details
Completed by: Straight Line Design
Perimeter Cabinetry: Woodland Cabinetry
Island Cabinetry: Dura Supreme Cabinetry
Countertops: Lakeside Surfaces

 Vermont Farm Table
Kitchen - transitional l-shaped kitchen idea in Burlington with an undermount sink, shaker cabinets, white backsplash, subway tile backsplash, stainless steel appliances and an island



 Knock Architecture and Design
Inspiration for a mid-sized modern galley concrete floor open concept kitchen remodel in San Francisco with an undermount sink, black cabinets, black backsplash, stone slab backsplash, stainless steel appliances, an island and flat-panel cabinets

 Potter Construction Inc
A timeless kitchen blends classic design with lasting functionality, creating a space that stays stylish and relevant for years. It is more than a kitchen - it is the hub of the household.

 Ram Construction, Inc./Ram Design-Build
Dedicated laundry room - transitional single-wall multicolored floor dedicated laundry room idea in Charlotte with an undermount sink, shaker cabinets, black cabinets, white walls, a side-by-side washer/dryer and white countertops
 Designed Smart - Laila Ferri Johnson
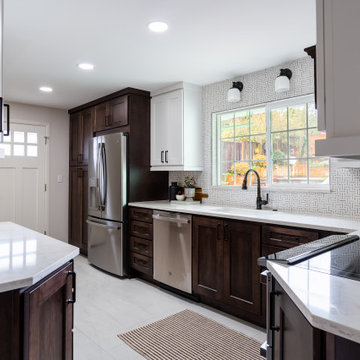
This small and narrow kitchen design focused on maximizing storage and infusing charm to create a functional space tailored for the couple’s busy hosting lifestyle. Despite its size, the kitchen boasts smart functionality and thoughtful features that elevate its appeal. Appliances were strategically relocated to ensure the best possible workflow.



 Woodworking Design Ltd
Custom Millwork Designed, Manufactured and Installed by Woodworking Design Ltd
Elegant dark wood floor wet bar photo in Toronto with an undermount sink, glass-front cabinets, dark wood cabinets and gray backsplash
Elegant dark wood floor wet bar photo in Toronto with an undermount sink, glass-front cabinets, dark wood cabinets and gray backsplash


 Mielke Bros Interior Concepts
Clean contemporary bathroom. Backsplash on vanity breaks away from the subway tile while still having a modern clean look. Wood-looking tile floors gives you the wood look you want that can handle the typical water and moisture of a bathroom.
55