
Search results for "Functional kitchen" in Home Design Ideas


 Toledo Geller
Jacob Snavely Photography
Small transitional formal and enclosed dark wood floor and brown floor living room photo in New York with beige walls, a wall-mounted tv, a standard fireplace and a metal fireplace
Small transitional formal and enclosed dark wood floor and brown floor living room photo in New York with beige walls, a wall-mounted tv, a standard fireplace and a metal fireplace

 KuDa Photography
Photo by KuDa Photography
Cottage u-shaped light wood floor and gray floor kitchen pantry photo in Portland with recessed-panel cabinets, blue cabinets, wood countertops and brown countertops
Cottage u-shaped light wood floor and gray floor kitchen pantry photo in Portland with recessed-panel cabinets, blue cabinets, wood countertops and brown countertops
Find the right local pro for your project


 AlliKristé Custom Cabinetry and Kitchen Design
Lori Hamilton
Inspiration for a mid-sized coastal dark wood floor and brown floor kitchen/dining room combo remodel in Tampa with blue walls and no fireplace
Inspiration for a mid-sized coastal dark wood floor and brown floor kitchen/dining room combo remodel in Tampa with blue walls and no fireplace



 CG&S Design-Build
Design by Joanna Hartman
Photography by Ryann Ford
Styling by Adam Fortner
This space features Crema Marfil Honed 12x12 floor tile and Restoration Hardware "Vintage Hooks".

Sponsored
Westerville, OH

Custom Home Works
Franklin County's Award-Winning Design, Build and Remodeling Expert

 John Buchan Homes
John Buchan Homes
Inspiration for a mid-sized transitional loft-style dark wood floor and brown floor living room remodel in Seattle with a stone fireplace, white walls, a standard fireplace and a wall-mounted tv
Inspiration for a mid-sized transitional loft-style dark wood floor and brown floor living room remodel in Seattle with a stone fireplace, white walls, a standard fireplace and a wall-mounted tv

 Kitchen Works-Leicht Los Angeles
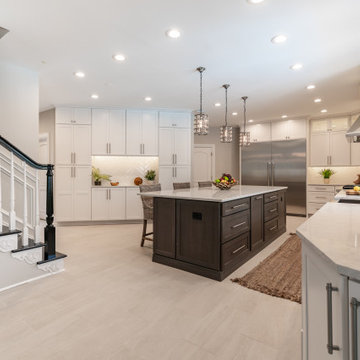
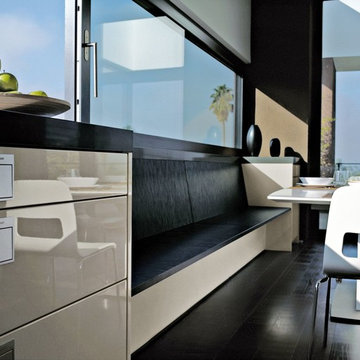
Eat-in kitchen - modern single-wall eat-in kitchen idea in Los Angeles with flat-panel cabinets, beige cabinets, quartz countertops, glass sheet backsplash and an island
 Kitchen Works-Leicht Los Angeles
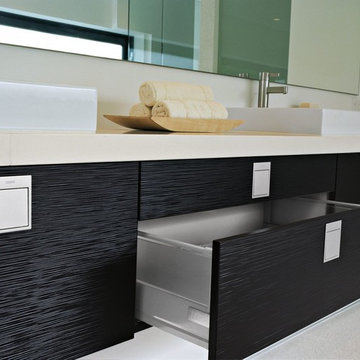
Minimalist bathroom photo in Los Angeles with a vessel sink, flat-panel cabinets, dark wood cabinets, quartz countertops and beige walls

 Design by Misha
California Cozy Backyard offers indoor-outdoor living with a rustic, repurposed, and thoughtfully lit design. Offering, a live edge bar over the outdoor kitchen, a fire bowl to roast marshmallows, a beautiful live edge dining table, and a wood panel backdrop for lazy lounging. This Functionally and aesthetically pleasing cozy backyard is entertaining ready!

 Nina Williams Interiors
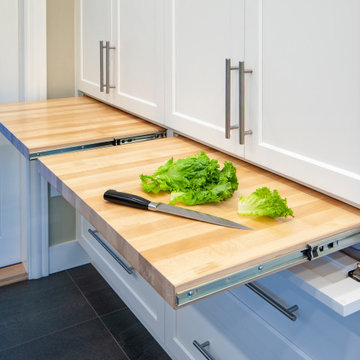
Example of a small urban l-shaped light wood floor and brown floor kitchen design in Miami with a double-bowl sink, shaker cabinets, black cabinets, wood countertops, stainless steel appliances, an island, red backsplash, brick backsplash and white countertops


 Bennett Contracting, Inc.
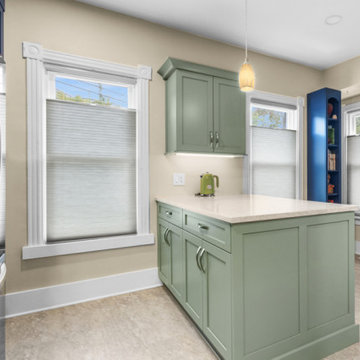
We are beyond excited to share one of our most recent kitchen remodels for a lovely couple in Delmar, led by Project Manager, Steve Drozdyk. Our clients wanted their kitchen to be as functional as it was beautiful, with storage as a top priority. Steve knew our talented Designer, Sarah McDonald, would be the perfect copilot to run this transformation. This design features rich naval cabinets that anchor the space, paired with sage green cabinets in the peninsula area for a soft yet striking contrast. These color choices bring warmth and personality to the space while maintaining a sophisticated and timeless appeal. To maximize storage, we extended the cabinetry all the way to the ceiling. The extra height not only provided more storage but also made the room feel more open and spacious. For added texture and visual interest, our Lead Carpenter, Larry Yerdon, incorporated a unique three-color tile backsplash that brings depth and character to the space. The colors and hardware were carried into the attached laundry room ensuring a cohesive design. The result is a kitchen that’s as functional as it is fabulous offering storage solutions that don’t compromise on style. Our clients were so thrilled with the results, we’ve already started on their bathroom renovation. Give us a call – let’s make your dream space a reality!


 Elizabeth Eason Architecture LLC
Bruce Cole Photography
Inspiration for a mid-sized cottage white tile and porcelain tile pebble tile floor and gray floor alcove shower remodel with white walls and a hinged shower door
Inspiration for a mid-sized cottage white tile and porcelain tile pebble tile floor and gray floor alcove shower remodel with white walls and a hinged shower door



 James Frank Construction Inc
Mid-Century update to a home located in NW Portland. The project included a new kitchen with skylights, multi-slide wall doors on both sides of the home, kitchen gathering desk, children's playroom, and opening up living room and dining room ceiling to dramatic vaulted ceilings. The project team included Risa Boyer Architecture. Photos: Josh Partee

 Allen+Killcoyne Architects
Small danish open concept light wood floor and white floor family room photo in New York with white walls, a media wall and no fireplace

 Beach Dwellings
John Dimaio
Beach style porch idea in Philadelphia with a fire pit, decking and a roof extension
Beach style porch idea in Philadelphia with a fire pit, decking and a roof extension
59