
Search results for "Functional kitchen" in Home Design Ideas
 Next Stage Design + Build
Scott DuBose Photography
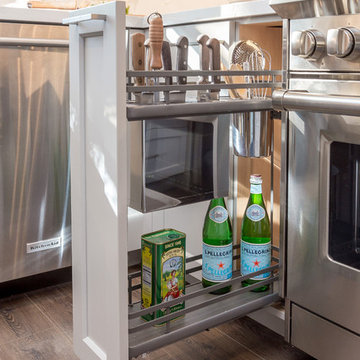
Inspiration for a mid-sized modern medium tone wood floor and brown floor eat-in kitchen remodel in San Francisco with an undermount sink, white cabinets, quartz countertops, white backsplash, glass tile backsplash, stainless steel appliances, no island and white countertops
Inspiration for a mid-sized modern medium tone wood floor and brown floor eat-in kitchen remodel in San Francisco with an undermount sink, white cabinets, quartz countertops, white backsplash, glass tile backsplash, stainless steel appliances, no island and white countertops

 TKS Design Group
Free ebook, Creating the Ideal Kitchen. DOWNLOAD NOW
Our clients had been in their home since the early 1980’s and decided it was time for some updates. We took on the kitchen, two bathrooms and a powder room.
The layout in the kitchen was functional for them, so we kept that pretty much as is. Our client wanted a contemporary-leaning transitional look — nice clean lines with a gray and white palette. Light gray cabinets with a slightly darker gray subway tile keep the northern exposure light and airy. They also purchased some new furniture for their breakfast room and adjoining family room, so the whole space looks completely styled and new. The light fixtures are staggered and give a nice rhythm to the otherwise serene feel.
The homeowners were not 100% sold on the flooring choice for little powder room off the kitchen when I first showed it, but now they think it is one of the most interesting features of the design. I always try to “push” my clients a little bit because that’s when things can get really fun and this is what you are paying for after all, ideas that you may not come up with on your own.
We also worked on the two upstairs bathrooms. We started first on the hall bath which was basically just in need of a face lift. The floor is porcelain tile made to look like carrera marble. The vanity is white Shaker doors fitted with a white quartz top. We re-glazed the cast iron tub.
The master bath was a tub to shower conversion. We used a wood look porcelain plank on the main floor along with a Kohler Tailored vanity. The custom shower has a barn door shower door, and vinyl wallpaper in the sink area gives a rich textured look to the space. Overall, it’s a pretty sophisticated look for its smaller fooprint.
Designed by: Susan Klimala, CKD, CBD
Photography by: Michael Alan Kaskel
For more information on kitchen and bath design ideas go to: www.kitchenstudio-ge.com

 WA Design Architects
Inspiration for a huge contemporary galley kitchen remodel in San Francisco with flat-panel cabinets, an island, an undermount sink and stainless steel appliances
Find the right local pro for your project
 Lyon Homes
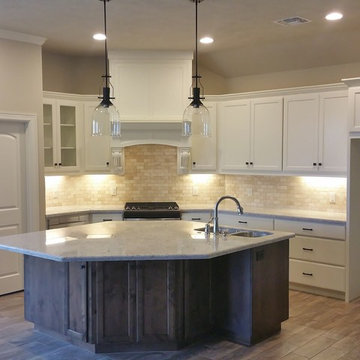
New construction, transitional kitchen/great room with unique and functional layout. Custom cabinetry including stained rustic alder island. Dishwasher housed in island.

 West End Interiors
Kitchen Renovation, concrete countertops, herringbone slate flooring, and open shelving over the sink make the space cozy and functional. Handmade mosaic behind the sink that adds character to the home.

 Clearcut & Co
Love how this kitchen renovation creates an open feel for our clients to their dining room and office and a better transition to back yard!
Example of a large transitional u-shaped dark wood floor and brown floor eat-in kitchen design in Raleigh with an undermount sink, shaker cabinets, white cabinets, quartzite countertops, gray backsplash, marble backsplash, stainless steel appliances, an island and white countertops
Example of a large transitional u-shaped dark wood floor and brown floor eat-in kitchen design in Raleigh with an undermount sink, shaker cabinets, white cabinets, quartzite countertops, gray backsplash, marble backsplash, stainless steel appliances, an island and white countertops
 Terry M. Elston, Builder

Wood-Mode cabinetry with Sub-Zero & Wolf Appliances.
Example of a classic l-shaped medium tone wood floor kitchen design in New Orleans with a farmhouse sink, shaker cabinets, beige cabinets, beige backsplash, stainless steel appliances, an island and black countertops
Example of a classic l-shaped medium tone wood floor kitchen design in New Orleans with a farmhouse sink, shaker cabinets, beige cabinets, beige backsplash, stainless steel appliances, an island and black countertops

Sponsored
Westerville, OH

Custom Home Works
Franklin County's Award-Winning Design, Build and Remodeling Expert

 HDR Remodeling Inc.
Photo Credit: Treve Johnson Photography
Eat-in kitchen - large transitional l-shaped light wood floor and brown floor eat-in kitchen idea in San Francisco with an undermount sink, shaker cabinets, green cabinets, quartz countertops, white backsplash, ceramic backsplash, black appliances, an island and white countertops
Eat-in kitchen - large transitional l-shaped light wood floor and brown floor eat-in kitchen idea in San Francisco with an undermount sink, shaker cabinets, green cabinets, quartz countertops, white backsplash, ceramic backsplash, black appliances, an island and white countertops
 Designed with Grace & Joy
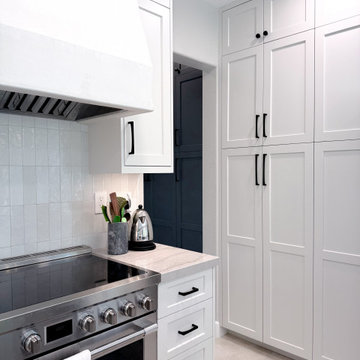
This dated 90s builder-grade kitchen was completely reimagined for a busy family, creating a brighter, more functional space with improved flow and thoughtful storage. Removing the desk area and pony wall opened the kitchen to the family room, while a new window and storage banquette added natural light and everyday functionality. Custom cabinetry, a floor-to-ceiling pass-through pantry, muted white cabinets, and a Smokey blue island bring timeless style and personality. Quartzite countertops, Zellige-look porcelain backsplash, and Versailles-pattern flooring complete this family-friendly transformation.

 UltraCraft Cabinetry
This beautiful Spanish/Mediterranean Modern kitchen features UltraCraft's Stickley door style in Rustic Alder with Natural finish and Lakeway door style in Maple with Blue Ash paint. A celebration of natural light and green plants, this kitchen has a warm feel that shouldn't be missed!

 Morrissey Saypol Interiors, LLC
Kitchen
Photo by Rob Karosis
Enclosed kitchen - large cottage u-shaped light wood floor and brown floor enclosed kitchen idea in New York with an undermount sink, white cabinets, marble countertops, gray backsplash, stainless steel appliances, an island, marble backsplash and recessed-panel cabinets
Enclosed kitchen - large cottage u-shaped light wood floor and brown floor enclosed kitchen idea in New York with an undermount sink, white cabinets, marble countertops, gray backsplash, stainless steel appliances, an island, marble backsplash and recessed-panel cabinets
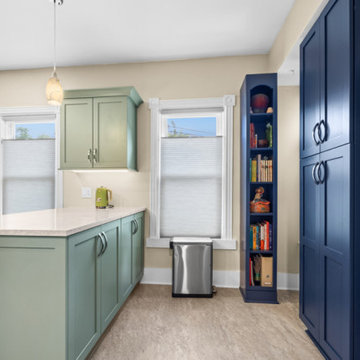
 Bennett Contracting, Inc.
We are beyond excited to share one of our most recent kitchen remodels for a lovely couple in Delmar, led by Project Manager, Steve Drozdyk. Our clients wanted their kitchen to be as functional as it was beautiful, with storage as a top priority. Steve knew our talented Designer, Sarah McDonald, would be the perfect copilot to run this transformation. This design features rich naval cabinets that anchor the space, paired with sage green cabinets in the peninsula area for a soft yet striking contrast. These color choices bring warmth and personality to the space while maintaining a sophisticated and timeless appeal. To maximize storage, we extended the cabinetry all the way to the ceiling. The extra height not only provided more storage but also made the room feel more open and spacious. For added texture and visual interest, our Lead Carpenter, Larry Yerdon, incorporated a unique three-color tile backsplash that brings depth and character to the space. The colors and hardware were carried into the attached laundry room ensuring a cohesive design. The result is a kitchen that’s as functional as it is fabulous offering storage solutions that don’t compromise on style. Our clients were so thrilled with the results, we’ve already started on their bathroom renovation. Give us a call – let’s make your dream space a reality!

 Polhemus Savery DaSilva
Photo Credits: Brian Vanden Brink
Open concept kitchen - mid-sized coastal l-shaped medium tone wood floor and brown floor open concept kitchen idea in Boston with white cabinets, wood countertops, white backsplash, green walls, a farmhouse sink, beaded inset cabinets, porcelain backsplash, stainless steel appliances and an island
Open concept kitchen - mid-sized coastal l-shaped medium tone wood floor and brown floor open concept kitchen idea in Boston with white cabinets, wood countertops, white backsplash, green walls, a farmhouse sink, beaded inset cabinets, porcelain backsplash, stainless steel appliances and an island



 John Kraemer & Sons
Builder: John Kraemer & Sons | Architect: Swan Architecture | Interiors: Katie Redpath Constable | Landscaping: Bechler Landscapes | Photography: Landmark Photography

 Citidev Inc
Kitchen - transitional l-shaped kitchen idea in San Francisco with an undermount sink, shaker cabinets, white cabinets, white backsplash and stainless steel appliances

 Eklektik Interiors
Kitchen - mediterranean kitchen idea in Houston with dark wood cabinets, paneled appliances and an island
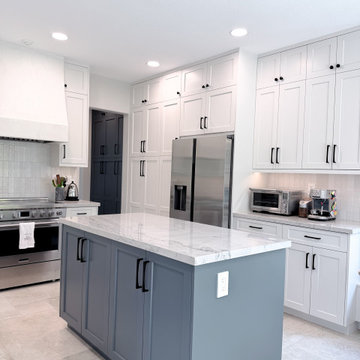 Designed with Grace & Joy
This dated 90s builder-grade kitchen was completely reimagined for a busy family, creating a brighter, more functional space with improved flow and thoughtful storage. Removing the desk area and pony wall opened the kitchen to the family room, while a new window and storage banquette added natural light and everyday functionality. Custom cabinetry, a floor-to-ceiling pass-through pantry, muted white cabinets, and a Smokey blue island bring timeless style and personality. Quartzite countertops, Zellige-look porcelain backsplash, and Versailles-pattern flooring complete this family-friendly transformation.


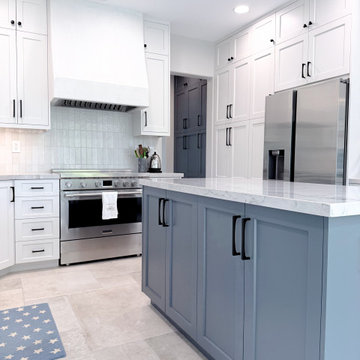 Designed with Grace & Joy
This dated 90s builder-grade kitchen was completely reimagined for a busy family, creating a brighter, more functional space with improved flow and thoughtful storage. Removing the desk area and pony wall opened the kitchen to the family room, while a new window and storage banquette added natural light and everyday functionality. Custom cabinetry, a floor-to-ceiling pass-through pantry, muted white cabinets, and a Smokey blue island bring timeless style and personality. Quartzite countertops, Zellige-look porcelain backsplash, and Versailles-pattern flooring complete this family-friendly transformation.

 Everingham Design
Large farmhouse dark wood floor and brown floor open concept kitchen photo in Columbus with a farmhouse sink, flat-panel cabinets, blue cabinets, quartzite countertops, white backsplash, subway tile backsplash, stainless steel appliances, an island and white countertops
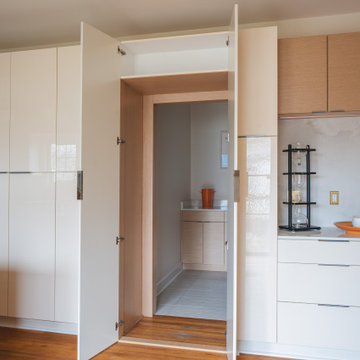
 NV Kitchen and Bath (D.M.V)
Final Thoughts
Whether you're inspired by clean Scandinavian style or simply want a kitchen that's easier to live and work in, seamless cabinetry offers a versatile, high-impact solution. The Berryville project proves that with the right design team, even the most functional spaces can become a work of art.
63