
Search results for "Functional kitchen" in Home Design Ideas

 The Lagasse Group, LLC
Main stairwell at Weston Modern project. Architect: Stern McCafferty.
Inspiration for a large modern wooden u-shaped open staircase remodel in Boston
Inspiration for a large modern wooden u-shaped open staircase remodel in Boston

 KuDa Photography
Designed by Rod Graham and Gilyn McKelligon. Photo by KuDa Photography
Inspiration for a cottage u-shaped light wood floor and beige floor kitchen pantry remodel in Portland with open cabinets, blue cabinets, wood countertops, white backsplash, no island and paneled appliances
Inspiration for a cottage u-shaped light wood floor and beige floor kitchen pantry remodel in Portland with open cabinets, blue cabinets, wood countertops, white backsplash, no island and paneled appliances

Find the right local pro for your project

 Stalburg Design
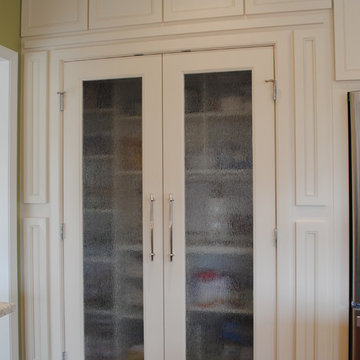
Today's pantries are functional and gorgeous! Our custom pantry creates ample space for every day appliances to be kept out of sight, with easy access to bins and storage containers. Undercounter LED lighting allows for easy night-time use as well.


 Fraley and Company
A wide shot, showing just how much storage is gained with a pull out pantry. Items are covered and out of the way, but easily accessible from both sides of the cabinet. Fewer lost cans!
Photos by Aaron Ziltener

 studio PPARK
Eat-in kitchen - large contemporary l-shaped painted wood floor eat-in kitchen idea in New York with flat-panel cabinets, dark wood cabinets, an island, an undermount sink, brown backsplash, stainless steel appliances, quartz countertops and matchstick tile backsplash

Sponsored
Fredericksburg, OH

High Point Cabinets
Columbus' Experienced Custom Cabinet Builder | 4x Best of Houzz Winner
 Straight Line Design
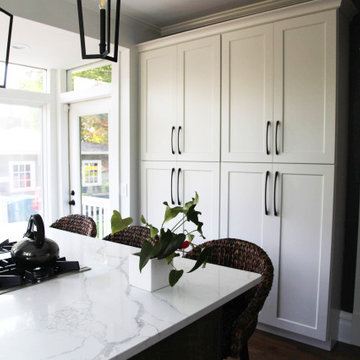
The Design Details
Completed by: Straight Line Design
Perimeter Cabinetry: Woodland Cabinetry
Island Cabinetry: Dura Supreme Cabinetry
Countertops: Lakeside Surfaces

 Highmark Builders
Professionally Staged by Ambience at Home
http://ambiance-athome.com/
Professionally Photographed by SpaceCrafting
http://spacecrafting.com

 Rikki Snyder
Photo: Rikki Snyder © 2014 Houzz
Inspiration for a contemporary gray tile doorless shower remodel in New York with an undermount tub and a hinged shower door
Inspiration for a contemporary gray tile doorless shower remodel in New York with an undermount tub and a hinged shower door


 Gilmans Kitchens and Baths
Treve Johnson Photography

Mid-sized arts and crafts l-shaped dark wood floor enclosed kitchen photo in San Francisco with an undermount sink, shaker cabinets, medium tone wood cabinets, granite countertops, stone tile backsplash and stainless steel appliances
Mid-sized arts and crafts l-shaped dark wood floor enclosed kitchen photo in San Francisco with an undermount sink, shaker cabinets, medium tone wood cabinets, granite countertops, stone tile backsplash and stainless steel appliances

 Design Wonders By MaryAnn
Sheryl Swartzle
Mid-sized beach style master beige tile and ceramic tile ceramic tile and beige floor corner bathtub photo in Miami with shaker cabinets, medium tone wood cabinets, a one-piece toilet, beige walls, an undermount sink, quartzite countertops and a hinged shower door
Mid-sized beach style master beige tile and ceramic tile ceramic tile and beige floor corner bathtub photo in Miami with shaker cabinets, medium tone wood cabinets, a one-piece toilet, beige walls, an undermount sink, quartzite countertops and a hinged shower door



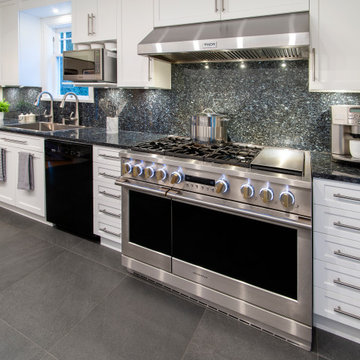

 Laura Burton Interiors
Erin Holsonback, anindoorlady.com
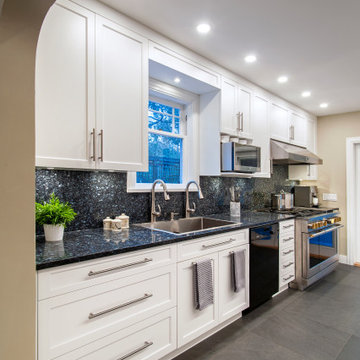
Kitchen - mid-sized transitional l-shaped concrete floor kitchen idea in Austin with a farmhouse sink, shaker cabinets, white cabinets, stainless steel appliances, an island, white backsplash, quartzite countertops, porcelain backsplash and black countertops
Kitchen - mid-sized transitional l-shaped concrete floor kitchen idea in Austin with a farmhouse sink, shaker cabinets, white cabinets, stainless steel appliances, an island, white backsplash, quartzite countertops, porcelain backsplash and black countertops

 Lands End Development - Designers & Builders
Inspiration for a rustic mudroom remodel in Minneapolis with beige walls


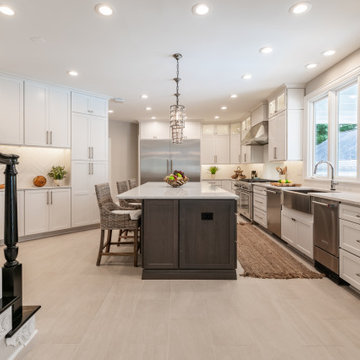

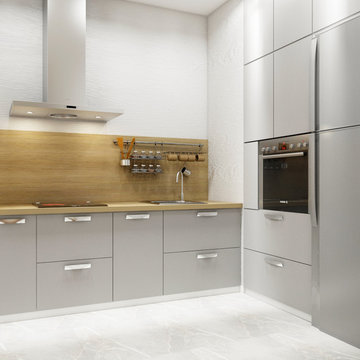
 Emily Rise Design
We have a good experience of using good but not expensive materials to create a space with spicy and tasteful design but without huge expenses.
Here is a nice studio for young millenials! The place is not big, but very functional! And everything is made in the framework of efficiency and not a huge budget for renovation.

 Astro Design Inc.
Stunning & sleek white kitchen design featuring cool elements like the butcher block countertop, porcelain counters, Downsview cabinetry and curbed glass staircase.
Design: Astro Design Centre - Ottawa, Canada
Photographer: DoubleSpace Photography
57