
Search results for "Functionality solid" in Home Design Ideas

 J Moncton Custom Furniture & Cabinetry
This transitional kitchen combines naturally finished cherry and baltic birch for a unique transitional style. The cutouts that replace the door pulls form a smooth and functional facade.
This kitchen features solid wood banquette seating with a sliding radiator cover underneath for valve access as well as a large freestanding pantry.
 J Moncton Custom Furniture & Cabinetry
This transitional kitchen combines naturally finished cherry and baltic birch for a unique transitional style. The cutouts that replace the door pulls form a smooth and functional facade.
This kitchen features solid wood banquette seating with a sliding radiator cover underneath for valve access as well as a large freestanding pantry.
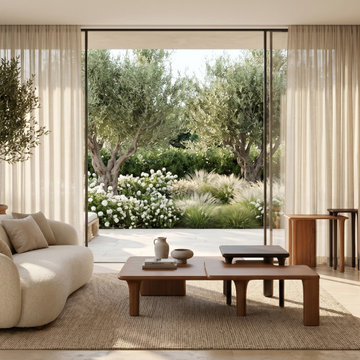
 Teak Theory
The VIBE The Interlock Satellite Suite is a luxury solid wood architectural side table handcrafted exclusively from premium Solid Teak. Featuring an innovative interlocking leg architecture, dual-tone "Shadow" contrast, and a striking multi-level silhouette, this masterfully unified piece brings bold artistry and modern functional design right to your seating arrangement.
Find the right local pro for your project

 Bedroom & More
The solid wood Astrid platform bed has a wonderfully unique design inspired by mid-century Danish modernism. Its unique legs that angle out at 45 degrees display a simple elegance of which form follows function. Nothing but the finest materials and finest manufacturing techniques are used, having no veneer, being made of solid Black American Walnut or solid North American Cherry sustainably harvested. You'll enjoy this beautiful bed with its timeless design for many years to come. Available in queen, standard king, and cal king. Delivery available across the contiguous USA.
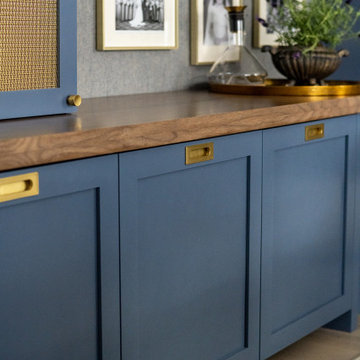
 PARZ Designs
Beautifully crafted custom bookcase with built-in rotating desk that nests in the unit. This multi-functional design features a hidden bar, ample shelves and cabinets and, of course, the nesting desk, making it perfect for a wide variety of uses. The blue-gray poplar throughout helps make a statement while the walnut countertop punctuates it beautifully. Photography credit: Robert Aveau


 Leslie Williams Interior Design
This client had a built in bookcase here originally and no functional space for kids to do homework or paperwork organization. Now this family has a workstation and organization for every member in the family!

Sponsored
Sunbury, OH

J.Holderby - Renovations
Franklin County's Leading General Contractors - 2X Best of Houzz!

 Studio KZ- Architecture
This remodel took this 1950s Arcadia neighborhood bungalow back to its mid-century modern roots while providing the owners with a brand new modern kitchen and spacious great room. By using insulated horizontal metal siding, and large expanses of glass this low slung desert home stays both cool and bright.
In this image this small bathroom is made to feel open and luxurious with an expansive book-matched cararra marble tile surround, chrome fixtures, a modern hanging vanity with large sink, chrome wall sconces, and mirrored cabinets.
The shower features a solid marble slab window ledge, chrome detachable hand shower, diverter, and tub spout, as well as a hinged glass door.
Photography by Dayvid Lemmon

 Studio Dearborn
This 1920s colonial had “great bones” but the small, dark galley kitchen needed an overhaul. Studio Dearborn designed a fresh, inviting space with white and navy inset cabinetry crafted from solid maple. The navy blue island, albeit small, packs a ton of storage. The island is color matched to Benjamin Moore Hale Navy. White cabinetry in Benjamin Moore’s White Opulence, with white cararra marble countertops and white thassos mosaic backsplash keep the kitchen feeling light and airy. A banquette provides cozy family seating near the bar. Photography by Tim Lenz. Architect, Greg Lewis.

 John McClain Design
Getting ready for the day in style is much easier when you have a beautiful and functional space. Marble floors, shaker cabinetry, and solid surface countertop.
Stephen Allen Photography


 Bayfront Custom Cabinets and Closets
Multi-function room in solid custom stained alder wood combines a Wall-Bed (Murphy Bed), Home office with drawers, file drawers, hidden pull-out table, printer garage, upper cabinets with built in LED under-cabinet lighting, Entertaiment center and even a bar with display shelves.
Designer Vitaly Zinovyev.

Sponsored
Columbus, OH

Hope Restoration & General Contracting
Columbus Design-Build, Kitchen & Bath Remodeling, Historic Renovations

 TIMBERHAVEN LOG & TIMBER HOMES
What a warm, inviting modern-day farmhouse welcome. This entryway is functional for everyday use as well as for infrequent guests. Large storage closets are built into this area, plus lots of light and high ceilings make the space feel larger than it is. This is a modified Pleasant Grove design, built with 6x12 Traditional Solid Kiln-Dried Logs, manufactured by Timberhaven Log & Timber Homes.

 GOODFELLAS CONSTRUCTION
U-shape kitchen with granite counter tops, dark tone cabinetry, and kitchen island.
Enclosed kitchen - large traditional u-shaped ceramic tile enclosed kitchen idea in Los Angeles with a drop-in sink, shaker cabinets, dark wood cabinets, granite countertops, stainless steel appliances and an island
Enclosed kitchen - large traditional u-shaped ceramic tile enclosed kitchen idea in Los Angeles with a drop-in sink, shaker cabinets, dark wood cabinets, granite countertops, stainless steel appliances and an island

 Webber + Studio, Architects
© Ryann Ford Photography
Inspiration for a small wooden open and metal railing staircase remodel in Austin
Inspiration for a small wooden open and metal railing staircase remodel in Austin


Sponsored
Plain City, OH

The Creative Kitchen Company
Columbus Area Kitchen Remodeling and Refacing Professional

 User
Inspiration for a mid-sized modern l-shaped ceramic tile and brown floor dedicated laundry room remodel with an undermount sink, shaker cabinets, white cabinets, solid surface countertops, beige walls and a side-by-side washer/dryer
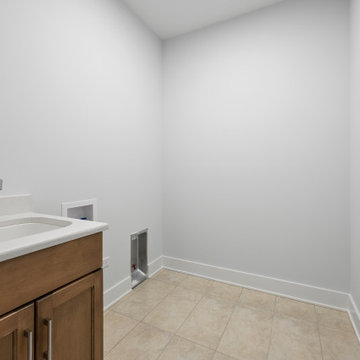
 DJK Custom Homes
A clean and functional laundry room designed with simplicity and efficiency in mind. Featuring a wood base cabinet with a white solid-surface countertop and built-in utility sink, this space offers practical prep and washing functionality. Neutral walls and durable beige tile flooring create a bright, low-maintenance environment, while the dedicated washer-dryer hookup area allows for a streamlined appliance installation.

 FineCraft Contractors, Design + Build
FineCraft Contractors, Inc.
Soleimani Photography
Inspiration for a mid-sized transitional master gray tile and marble tile marble floor and gray floor alcove shower remodel in DC Metro with flat-panel cabinets, brown cabinets, a one-piece toilet, white walls, an undermount sink, quartz countertops, a hinged shower door and white countertops
Inspiration for a mid-sized transitional master gray tile and marble tile marble floor and gray floor alcove shower remodel in DC Metro with flat-panel cabinets, brown cabinets, a one-piece toilet, white walls, an undermount sink, quartz countertops, a hinged shower door and white countertops
108