
Search results for "Fussing" in Home Design Ideas
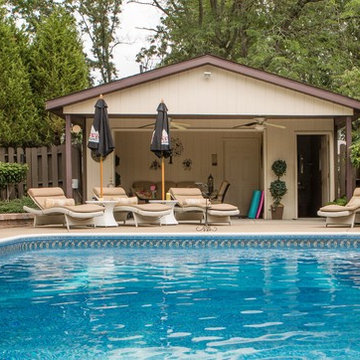
 Winland's Complete Landscaping Service
add fuss free color and change out green for colorful perennials. Why go on vacation when this could be in your backyard.
This is an example of a mid-sized traditional full sun backyard concrete paver retaining wall landscape in Columbus for summer.
This is an example of a mid-sized traditional full sun backyard concrete paver retaining wall landscape in Columbus for summer.
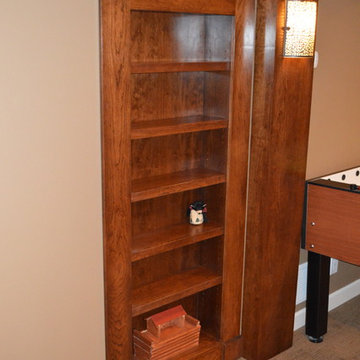
 Advantage Design + Remodel
Example of a large transitional underground carpeted basement design in Milwaukee with beige walls

Find the right local pro for your project
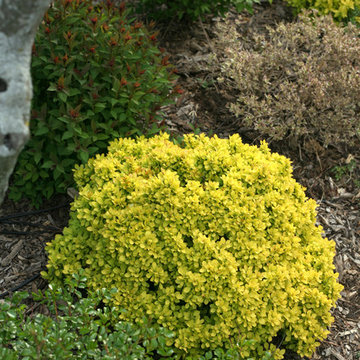
 Proven Winners
A unique low-mounding, dwarf barberry. The burn-resistant gold foliage of Sunjoy® Beret has red new growth and red fall color. An adorable, fuss-free addition to a border or rock garden. Does not require pruning. Shape in summer if needed. Deer resistant. Needs good drainage. 6-12"(15-30cm). Full sun. USDA Zone 4.
 FatimashrafNYC
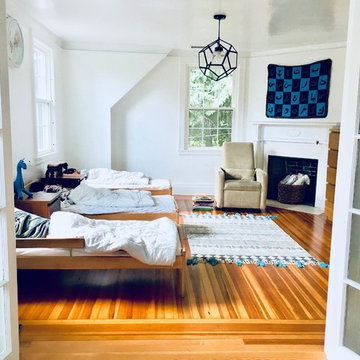
See the serenely sleeping children in this room? The clean, simple design makes for no fuss nap time and sweet dreams come 8 o'clock on the dot. A good friend one told me to never buy new furniture as a parent to three little boys. This was sage advice that keeps me from losing my mind - and my money.
 Amigos Landscapes
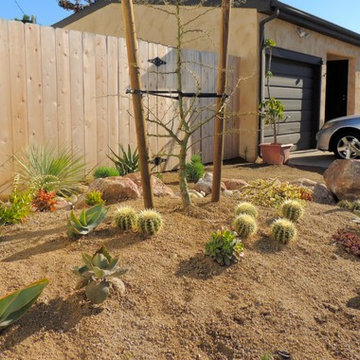
This homeowner wanted a no fuss, beautiful space. We provided xeriscape, rock streamed, and flagstone pavers to make his compact space outstanding in the neighborhood.
 User
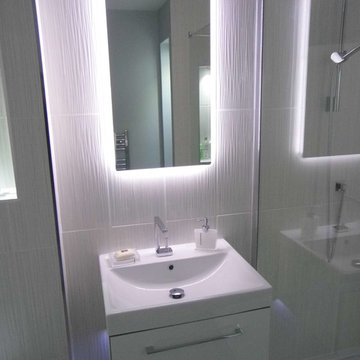
UserIn order to create that hotel feel we designed two identical ensuites with feature LED lighting using our Urban mirror which casts amazing shadows over the ribbed porcelain tiles. We even added a large walk-in shower with concealed valves similar to what you would find in a boutique hotel if you were to be updated to the luxury suite. A wall-mounted WC and vanity unit helped give the illusion that this room was even larger than it was.
This bathroom design was very simple, straightforward and without fuss, but due to the high quality of the BAGNODESIGN products an opulent atmosphere was easily achieved.
 Heather Hilliard Design
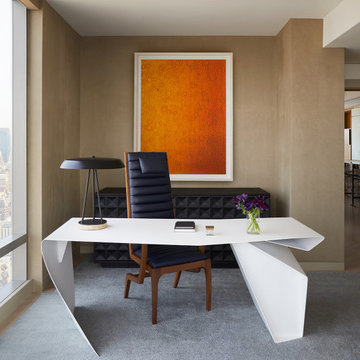
Vintage Philip Michael Wolfson desk. Custom Escher chair. Artwork by Adam Fuss through Cheim & Read.
Trendy freestanding desk home office photo in New York
Trendy freestanding desk home office photo in New York
 Sand and Velvet Design
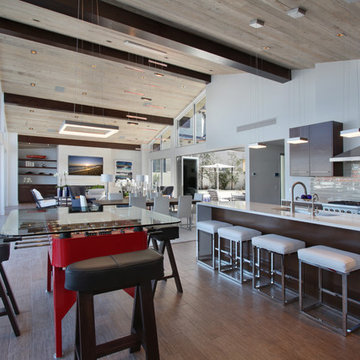
Example of a large trendy single-wall ceramic tile open concept kitchen design in Orange County with a double-bowl sink, flat-panel cabinets, dark wood cabinets, quartz countertops, gray backsplash, glass tile backsplash, stainless steel appliances and an island
 User
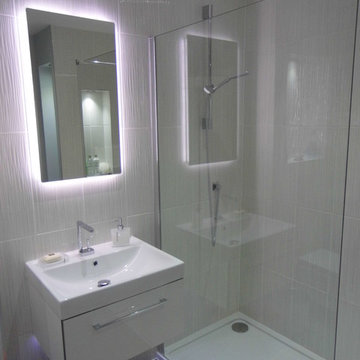
UserIn order to create that hotel feel we designed two identical ensuites with feature LED lighting using our Urban mirror which casts amazing shadows over the ribbed porcelain tiles. We even added a large walk-in shower with concealed valves similar to what you would find in a boutique hotel if you were to be updated to the luxury suite. A wall-mounted WC and vanity unit helped give the illusion that this room was even larger than it was.
This bathroom design was very simple, straightforward and without fuss, but due to the high quality of the BAGNODESIGN products an opulent atmosphere was easily achieved.
 BMB Designs LLC
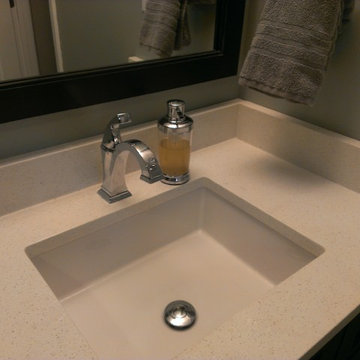
Quartz countertops add a clean, no muss/fuss surface ... and beautifully contrast the gorgeous dark finish of the cabinetry.
Minimalist master cement tile and beige tile bathroom photo in Kansas City with gray walls, an undermount sink and quartz countertops
Minimalist master cement tile and beige tile bathroom photo in Kansas City with gray walls, an undermount sink and quartz countertops
 Maple & Gray
Working closely with our clients, we created this stunning open plan kitchen and bootility room. The neutral tones create a calm and relaxing space with plenty of warmth from the warmer tones and texture in the room.
There is plenty of space and storage in this bespoke contemporary shaker kitchen making it a functional and practical hub for this large 6 person family. The overall design is classic with clean lines and minimal fuss yet the beaded bespoke shaker cabinetry offers a subtle detail which is complimented with the stylish satin nickel handles and classic marble quartz worktops.
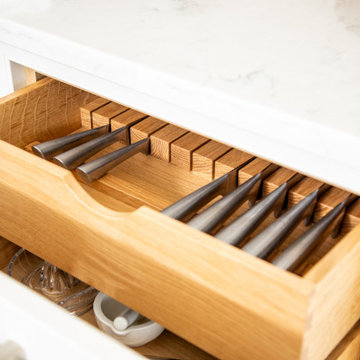
The kitchen boasts some lovely bespoke features including a larder cupboard with door mounted spice racks, solid oak cutlery dividers and knife blocks as well as a striking antique mirror splashback.
The bootility room is a hub of activity and includes all the washing and cleaning essentials as well as plenty of storage and a dedicated space for hanging coats.
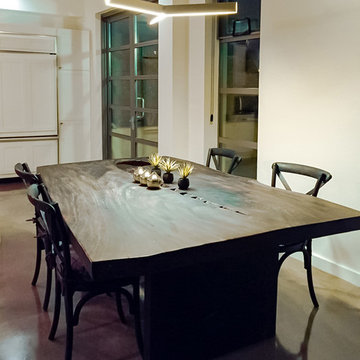
 Carmelle Interiors
This dynamic kitchen makeover achieved maximum impact with minimum fuss. Since it was a rental property, we couldn't do any massive renovations, so we changed the aesthetic from boring and antiseptic to exciting and masculine with black paint, killer lighting, open shelving, and warm, wood furniture with metal accents.

 Unique Landscapes and Custom Pools
This elevated seating area is perfect for relaxing around the modern gas fire pit. Just turn the key and enjoy a fire without the muss and fuss associated with natural wood-burning fire pits.
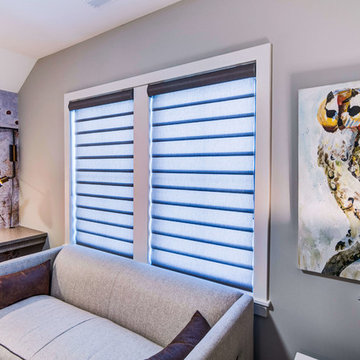
 Drapery Street
This room is just plain cool and it makes you want to create something as soon as you step foot inside. We can imagine kids actually wanting to do their homework in this room! The window treatments needed to contribute to the modern, no-fuss look of this room. Pirouette® shadings have clean, modern lines and again were the right choice. They’re also practical since the fabric vanes filter out glare for TV viewing and reduce UV rays to help protect furnishings. These shades are great for maximizing daylight hours, reducing the need for artificial light, and allowing for enhanced views to the outside while maintaining privacy.

 Ferrarini & Co. Kitchens & Interiors
Inspired by Scandinavian and German design, this modern kitchen is decidedly fuss-free and “pure”. The surfaces and materials focus on the use of neutral materials and earthy colors while eliminating unnecessary detailing.
 One Coast Design - Summerville, SC
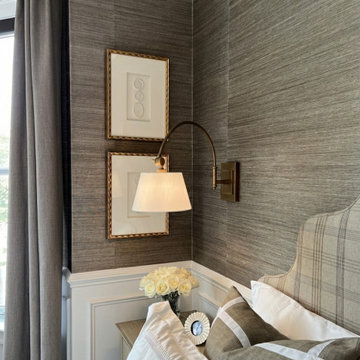
A grasscloth-wrapped sanctuary sets the tone for this warm, layered primary suite, where rich taupe textures, gleaming heart pine floors, and crisp white wainscoting strike that perfect balance of polished and livable. The arched plaid headboard is the room's showpiece, classic in silhouette yet unexpected in fabric, paired with a gilded sunburst mirror that catches the light just so. Monogrammed linens, a soft camel throw, and a coordinating plaid bench bring layered detail without a hint of fuss... grounded by an antique-style area rug and a velvet swivel chair tucked perfectly into the window corner. A room that feels entirely one-of-a-kind, and above all, belongs to the client.
 J Design Group - Interior Designers Miami - Modern
Main Living Areas
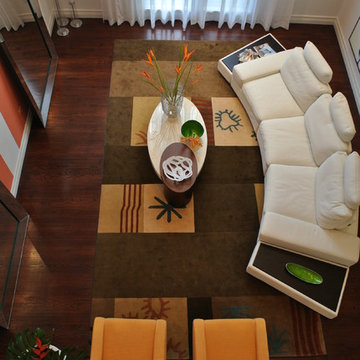
To make design statements, interior designer Jennifer Corredor used dark woods and walls of white throughout the social spaces. Two large mirrors lean precariously against walls painted with bold rust stripes that add warmth to the living room, while Mondani’s chandelier and white Cassiopeia floor lamp cast circles of light around the nearby dining room.
A TOUCHDOWN BY DESIGN
Interior design by Jennifer Corredor, J Design Group, Coral Gables, Florida
Text by Christine Davis
Photography by Pablo Corredor Miami, Florida
What did Detroit Lions linebacker, Stephen Tulloch, do when he needed a decorator for his new Miami 10,000-square-foot home? He tackled the situation by hiring interior designer Jennifer Corredor. Never defensive, he let her have run of the field. “He’d say, ‘Jen, do your thing,’” she says. And she did it well.
The first order of the day was to get a lay of the land and a feel for what he wanted. For his primary residence, Tulloch chose a home in Pinecrest, Florida. — a great family neighborhood known for its schools and ample lot sizes. “His lot is huge,” Corredor says. “He could practice his game there if he wanted.”
A laidback feeling permeates the suburban village, where mostly Mediterranean homes intermix with a few modern styles. With views toward the pool and a landscaped yard, Tulloch’s 10,000-square-foot home touches on both, a Mediterranean exterior with chic contemporary interiors.
Step inside, where high ceilings and a sculptural stairway with oak treads and linear spindles immediately capture the eye. “Knowing he was more inclined toward an uncluttered look, and taking into consideration his age and lifestyle, I naturally took the path of choosing more modern furnishings,” the designer says.
In the dining room, Tulloch specifically asked for a round table and Corredor found “Xilos Simplice” by Maxalto, a table that seats six to eight and has a Lazy Susan.
And just past the stairway, two armless chairs from Calligaris and a semi-round sofa shape the living room. In keeping with Tulloch’s desire for a simple no-fuss lifestyle, leather is often used for upholstery. “He preferred wipe-able areas,” she says. “Nearly everything in the living room is clad in leather.”
An architecturally striking, oak-coffered ceiling warms the family room, while Saturnia marble flooring grounds the space in cool comfort. “Since it’s just off the kitchen, this relaxed space provides the perfect place for family and friends to congregate — somewhere to hang out,” Corredor says. The deep-seated sofa wrapped in tan leather and Minotti armchairs in white join a pair of linen-clad ottomans for ample seating.
With eight bedrooms in the home, there was “plenty of space to repurpose,” Corredor says. “Five are used for sleeping quarters, but the others have been converted into a billiard room, a home office and the memorabilia room.” On the first floor, the billiard room is set for fun and entertainment with doors that open to the pool area.
The memorabilia room presented quite a challenge. Undaunted, Corredor delved into a seemingly never-ending collection of mementos to create a tribute to Tulloch’s career. “His team colors are blue and white, so we used those colors in this space,” she says.
In a nod to Tulloch’s career on and off the field, his home office displays awards, recognition plaques and photos from his foundation. A Copenhagen desk, Herman Miller chair and leather-topped credenza further an aura of masculinity.
All about relaxation, the master bedroom would not be complete without its own sitting area for viewing sports updates or late-night movies. Here, lounge chairs recline to create the perfect spot for Tulloch to put his feet up and watch TV. “He wanted it to be really comfortable,” Corredor says
A total redo was required in the master bath, where the now 12-foot-long shower is a far cry from those in a locker room. “This bath is more like a launching pad to get you going in the morning,” Corredor says.
“All in all, it’s a fun, warm and beautiful environment,” the designer says. “I wanted to create something unique, that would make my client proud and happy.” In Tulloch’s world, that’s a touchdown.
Your friendly Interior design firm in Miami at your service.
Contemporary - Modern Interior designs.
Top Interior Design Firm in Miami – Coral Gables.
Office,
Offices,
Kitchen,
Kitchens,
Bedroom,
Bedrooms,
Bed,
Queen bed,
King Bed,
Single bed,
House Interior Designer,
House Interior Designers,
Home Interior Designer,
Home Interior Designers,
Residential Interior Designer,
Residential Interior Designers,
Modern Interior Designers,
Miami Beach Designers,
Best Miami Interior Designers,
Miami Beach Interiors,
Luxurious Design in Miami,
Top designers,
Deco Miami,
Luxury interiors,
Miami modern,
Interior Designer Miami,
Contemporary Interior Designers,
Coco Plum Interior Designers,
Miami Interior Designer,
Sunny Isles Interior Designers,
Pinecrest Interior Designers,
Interior Designers Miami,
J Design Group interiors,
South Florida designers,
Best Miami Designers,
Miami interiors,
Miami décor,
Miami Beach Luxury Interiors,
Miami Interior Design,
Miami Interior Design Firms,
Beach front,
Top Interior Designers,
top décor,
Top Miami Decorators,
Miami luxury condos,
Top Miami Interior Decorators,
Top Miami Interior Designers,
Modern Designers in Miami,
modern interiors,
Modern,
Pent house design,
white interiors,
Miami, South Miami, Miami Beach, South Beach, Williams Island, Sunny Isles, Surfside, Fisher Island, Aventura, Brickell, Brickell Key, Key Biscayne, Coral Gables, CocoPlum, Coconut Grove, Pinecrest, Miami Design District, Golden Beach, Downtown Miami, Miami Interior Designers, Miami Interior Designer, Interior Designers Miami, Modern Interior Designers, Modern Interior Designer, Modern interior decorators, Contemporary Interior Designers, Interior decorators, Interior decorator, Interior designer, Interior designers, Luxury, modern, best, unique, real estate, decor
J Design Group – Miami Interior Design Firm – Modern – Contemporary
Contact us: (305) 444-4611 http://www.JDesignGroup.com
 Synergy Design & Construction

After - Guest Bathroom. The simplicity of the “Maiolica” collection subway tile in “White Ice” was modernized with “Silverado” color grout by Tec. The addition of two corner stone shelves in “Pure White” from Mosaic Tile Company keeps the look fuss-free but provides a convenient location for bathroom products.
 Casework Inter Design
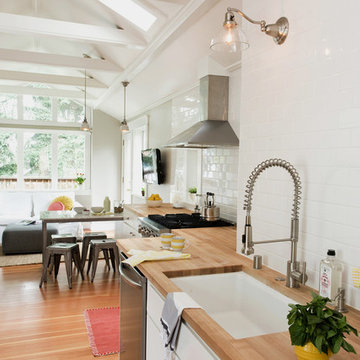
Light is important in the Northwest. Winter days are short and taking advantage of the windows, high ceilings and skylights was key. Glossy white tile, carrara marble and stainless steel were brought in to lighten and modernize the kitchen. Butcher block counters and Douglas Fir floors were added to add warmth and balance the sheen.
Interior Design: Casework
General Contractor: Luke Thoreson Construction
Photography: Lisa Warninger
Styling: Chelsea Fuss
Press: Design Sponge
29