
Search results for "Fussing" in Home Design Ideas

 TN Nursery
Pawpaw in the Orchard — A Native Treasure Worth Planting
If you’re building an orchard on your homestead, consider native pawpaw among your first plantings. Unlike many old-world orchard fruit, pawpaw is homegrown — part of the natural fabric of eastern North America. That native status comes with advantages. Pawpaw is well adapted to local soils, local weather swings, and local wildlife patterns. It’s not something exotic that needs constant fuss.
In an orchard, pawpaw fills a niche both in timing and flavor. Its fruit ripens later in summer into early fall — after cherries, peaches, and berries have come and gone. It extends your harvest window with fruit unlike anything else you’re likely growing. The custard-like texture and sweet flavor are a welcome addition when other fresh fruit is winding down.
When planting pawpaw trees in orchard settings, remember that many need cross-pollination. Planting at least two genetically different trees near each other encourages better fruit set. Pollinators like flies and beetles carry pollen between trees in spring when they bloom, so planting with pollination in mind ensures a bountiful harvest.
Pawpaw’s long-term value grows with time. Once established, trees require minimal care. They don’t need heavy pruning or regular sprays. Their modest needs make them ideal for homesteads that balance orchard care with livestock, gardens, and everyday life.
Including pawpaw in your orchard means adding a native tree that feeds your family, supports wildlife, and brings a unique seasonal flavor you won’t find anywhere else.
Get pawpaw trees here:
https://www.tnnursery.net/products/pawpaw
https://treenurseryco.com/pawpaw-tree
https://www.onlineplantnursery.com/products/pawpaw
https://www.wholesalenurseryco.com/products/pawpaw
https://www.tennesseewholesalenursery.com/products/paw-paw-tree
 Joy Nest Studio
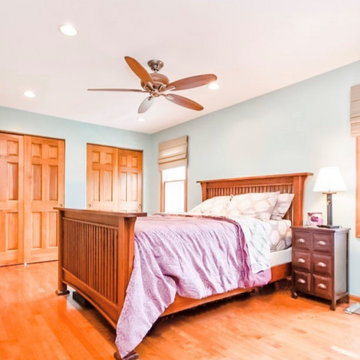
Minimalist design - owner wanted no fuss no muss. A fresh coat of paint, a change of furniture and new hardwood floors made for a big impact with no clutter.
 Casework Inter Design
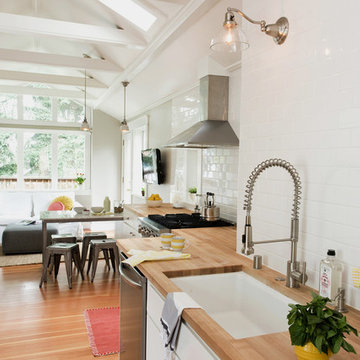
Light is important in the Northwest. Winter days are short and taking advantage of the windows, high ceilings and skylights was key. Glossy white tile, carrara marble and stainless steel were brought in to lighten and modernize the kitchen. Butcher block counters and Douglas Fir floors were added to add warmth and balance the sheen.
Interior Design: Casework
General Contractor: Luke Thoreson Construction
Photography: Lisa Warninger
Styling: Chelsea Fuss
Press: Design Sponge
Find the right local pro for your project
 J Design Group - Interior Designers Miami - Modern
Main Living Areas
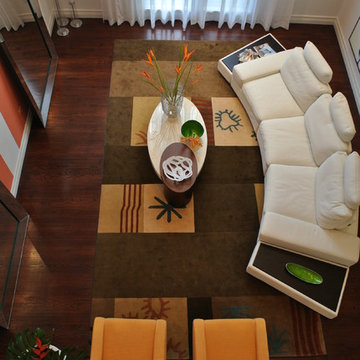
To make design statements, interior designer Jennifer Corredor used dark woods and walls of white throughout the social spaces. Two large mirrors lean precariously against walls painted with bold rust stripes that add warmth to the living room, while Mondani’s chandelier and white Cassiopeia floor lamp cast circles of light around the nearby dining room.
A TOUCHDOWN BY DESIGN
Interior design by Jennifer Corredor, J Design Group, Coral Gables, Florida
Text by Christine Davis
Photography by Pablo Corredor Miami, Florida
What did Detroit Lions linebacker, Stephen Tulloch, do when he needed a decorator for his new Miami 10,000-square-foot home? He tackled the situation by hiring interior designer Jennifer Corredor. Never defensive, he let her have run of the field. “He’d say, ‘Jen, do your thing,’” she says. And she did it well.
The first order of the day was to get a lay of the land and a feel for what he wanted. For his primary residence, Tulloch chose a home in Pinecrest, Florida. — a great family neighborhood known for its schools and ample lot sizes. “His lot is huge,” Corredor says. “He could practice his game there if he wanted.”
A laidback feeling permeates the suburban village, where mostly Mediterranean homes intermix with a few modern styles. With views toward the pool and a landscaped yard, Tulloch’s 10,000-square-foot home touches on both, a Mediterranean exterior with chic contemporary interiors.
Step inside, where high ceilings and a sculptural stairway with oak treads and linear spindles immediately capture the eye. “Knowing he was more inclined toward an uncluttered look, and taking into consideration his age and lifestyle, I naturally took the path of choosing more modern furnishings,” the designer says.
In the dining room, Tulloch specifically asked for a round table and Corredor found “Xilos Simplice” by Maxalto, a table that seats six to eight and has a Lazy Susan.
And just past the stairway, two armless chairs from Calligaris and a semi-round sofa shape the living room. In keeping with Tulloch’s desire for a simple no-fuss lifestyle, leather is often used for upholstery. “He preferred wipe-able areas,” she says. “Nearly everything in the living room is clad in leather.”
An architecturally striking, oak-coffered ceiling warms the family room, while Saturnia marble flooring grounds the space in cool comfort. “Since it’s just off the kitchen, this relaxed space provides the perfect place for family and friends to congregate — somewhere to hang out,” Corredor says. The deep-seated sofa wrapped in tan leather and Minotti armchairs in white join a pair of linen-clad ottomans for ample seating.
With eight bedrooms in the home, there was “plenty of space to repurpose,” Corredor says. “Five are used for sleeping quarters, but the others have been converted into a billiard room, a home office and the memorabilia room.” On the first floor, the billiard room is set for fun and entertainment with doors that open to the pool area.
The memorabilia room presented quite a challenge. Undaunted, Corredor delved into a seemingly never-ending collection of mementos to create a tribute to Tulloch’s career. “His team colors are blue and white, so we used those colors in this space,” she says.
In a nod to Tulloch’s career on and off the field, his home office displays awards, recognition plaques and photos from his foundation. A Copenhagen desk, Herman Miller chair and leather-topped credenza further an aura of masculinity.
All about relaxation, the master bedroom would not be complete without its own sitting area for viewing sports updates or late-night movies. Here, lounge chairs recline to create the perfect spot for Tulloch to put his feet up and watch TV. “He wanted it to be really comfortable,” Corredor says
A total redo was required in the master bath, where the now 12-foot-long shower is a far cry from those in a locker room. “This bath is more like a launching pad to get you going in the morning,” Corredor says.
“All in all, it’s a fun, warm and beautiful environment,” the designer says. “I wanted to create something unique, that would make my client proud and happy.” In Tulloch’s world, that’s a touchdown.
Your friendly Interior design firm in Miami at your service.
Contemporary - Modern Interior designs.
Top Interior Design Firm in Miami – Coral Gables.
Office,
Offices,
Kitchen,
Kitchens,
Bedroom,
Bedrooms,
Bed,
Queen bed,
King Bed,
Single bed,
House Interior Designer,
House Interior Designers,
Home Interior Designer,
Home Interior Designers,
Residential Interior Designer,
Residential Interior Designers,
Modern Interior Designers,
Miami Beach Designers,
Best Miami Interior Designers,
Miami Beach Interiors,
Luxurious Design in Miami,
Top designers,
Deco Miami,
Luxury interiors,
Miami modern,
Interior Designer Miami,
Contemporary Interior Designers,
Coco Plum Interior Designers,
Miami Interior Designer,
Sunny Isles Interior Designers,
Pinecrest Interior Designers,
Interior Designers Miami,
J Design Group interiors,
South Florida designers,
Best Miami Designers,
Miami interiors,
Miami décor,
Miami Beach Luxury Interiors,
Miami Interior Design,
Miami Interior Design Firms,
Beach front,
Top Interior Designers,
top décor,
Top Miami Decorators,
Miami luxury condos,
Top Miami Interior Decorators,
Top Miami Interior Designers,
Modern Designers in Miami,
modern interiors,
Modern,
Pent house design,
white interiors,
Miami, South Miami, Miami Beach, South Beach, Williams Island, Sunny Isles, Surfside, Fisher Island, Aventura, Brickell, Brickell Key, Key Biscayne, Coral Gables, CocoPlum, Coconut Grove, Pinecrest, Miami Design District, Golden Beach, Downtown Miami, Miami Interior Designers, Miami Interior Designer, Interior Designers Miami, Modern Interior Designers, Modern Interior Designer, Modern interior decorators, Contemporary Interior Designers, Interior decorators, Interior decorator, Interior designer, Interior designers, Luxury, modern, best, unique, real estate, decor
J Design Group – Miami Interior Design Firm – Modern – Contemporary
Contact us: (305) 444-4611 http://www.JDesignGroup.com
 Oxbow & Olin Design Studio LLC
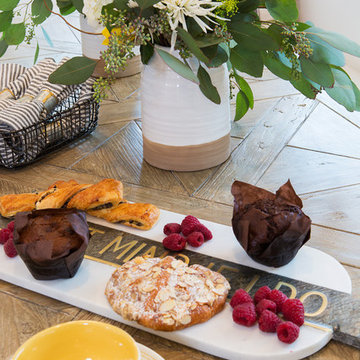
Modern and crisp gourmet kitchen with Neolith Countertops, Thermador appliances and a bright white look. This kitchen features a built in dining nook, perfect for sunday brunch.
Photo: Darlene Halaby Photography
 Carmelle Interiors
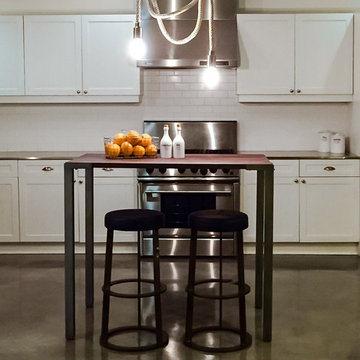
This dynamic kitchen makeover achieved maximum impact with minimum fuss. Since it was a rental property, we couldn't do any massive renovations, so we changed the aesthetic from boring and antiseptic to exciting and masculine with black paint, killer lighting, open shelving, and warm, wood furniture with metal accents.
 Taylor Made Cabinets, Leominster MA
Taylor Made Cabinets, Leominster MA
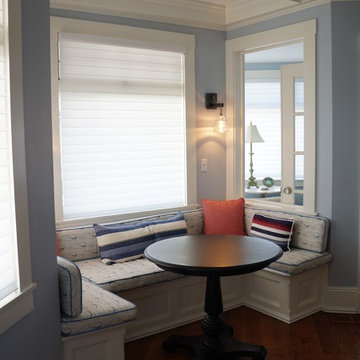
Eat-in kitchen - mid-sized coastal u-shaped medium tone wood floor eat-in kitchen idea in Boston with shaker cabinets, white cabinets, no island, a farmhouse sink, solid surface countertops, blue backsplash, subway tile backsplash and stainless steel appliances
Eat-in kitchen - mid-sized coastal u-shaped medium tone wood floor eat-in kitchen idea in Boston with shaker cabinets, white cabinets, no island, a farmhouse sink, solid surface countertops, blue backsplash, subway tile backsplash and stainless steel appliances

 Landmark Custom Homes
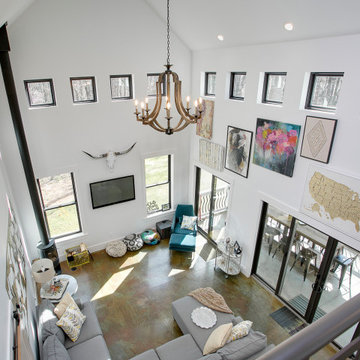
Lots of light and easy Indoor/outdoor living.
The concrete floors wear without fuss, and the living room is flooded with light from the large patio doors and clarestory windows.
 Epic Development
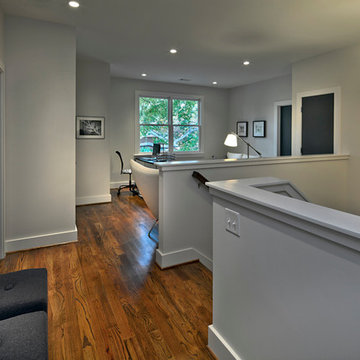
Loft area of a Modern Prairie style home features hardwood floors, recessed lighting, crisp clean wall color, two storage closets and modern style light fixture above the staircase. Built by Epic Development Atlanta; Designed by architect Eric Rawlings; Photo by Brian Gassel
 Walczak Design And Build

Our clients came to us with their vision and an ask to create a timeless family space grounded in their English roots.
What resulted was just that: an open and bright English-inspired kitchen featuring custom inset-cabinetry in three painted finishes, aged brass hardware, a large range alcove with built-in shelving, oversized island with plenty of prep space with oversized brass bell pendants and a 12' floor to ceiling pantry.
While carefully designed and expertly crafted, the kitchen is "no -fuss" in personality and quite livable for the family which were two must-haves characteristics for the homeowners.
To achieve the look and flow, the former posts in the kitchen were removed and two 24' steel beams were installed to support the second floor. All beams, new and old, were sanded down and refinished with a custom stain.
We created an opening into the dining room, letting light stream through throughout the day and creating sight lines from room-to-room for this busy family.
Modifications were made to the framing of adjacent rooms to allow for the floor-to-ceiling pantry to be installed. New paint, refinished floors, new appliances, and windows were also a part of the overall scope.
 Siegler Design Services + INTERIORS

Home office for small business person and comfortable daybed for week-ends gran kids may be over. Owner loves mid century and modern. Simple and clean lines is minimal fuss for him.
 LaMel Designs
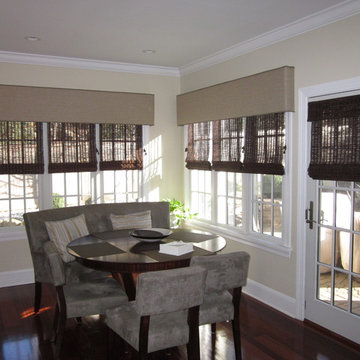
Custom Cornices are a great way to frame a window with minimal fuss. Here they are combined with Hunter Douglas Woven Wood Roman Shades to finish off windows in a cozy breakfast nook
 J Design Group - Interior Designers Miami - Modern
Master Sitting Area
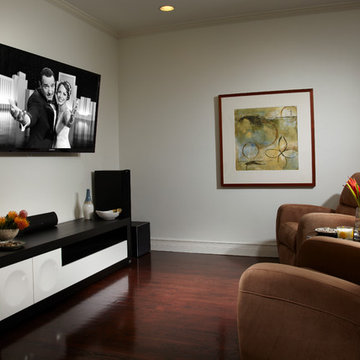
In the master bedroom’s sitting area, artwork from the designer’s collection warms the modern lines of a black-and-white console and deep-seated lounge chairs.
A TOUCHDOWN BY DESIGN
Interior design by Jennifer Corredor, J Design Group, Coral Gables, Florida
Text by Christine Davis
Photography by Daniel Newcomb, Palm Beach Gardens, FL
What did Detroit Lions linebacker, Stephen Tulloch, do when he needed a decorator for his new Miami 10,000-square-foot home? He tackled the situation by hiring interior designer Jennifer Corredor. Never defensive, he let her have run of the field. “He’d say, ‘Jen, do your thing,’” she says. And she did it well.
The first order of the day was to get a lay of the land and a feel for what he wanted. For his primary residence, Tulloch chose a home in Pinecrest, Florida. — a great family neighborhood known for its schools and ample lot sizes. “His lot is huge,” Corredor says. “He could practice his game there if he wanted.”
A laidback feeling permeates the suburban village, where mostly Mediterranean homes intermix with a few modern styles. With views toward the pool and a landscaped yard, Tulloch’s 10,000-square-foot home touches on both, a Mediterranean exterior with chic contemporary interiors.
Step inside, where high ceilings and a sculptural stairway with oak treads and linear spindles immediately capture the eye. “Knowing he was more inclined toward an uncluttered look, and taking into consideration his age and lifestyle, I naturally took the path of choosing more modern furnishings,” the designer says.
In the dining room, Tulloch specifically asked for a round table and Corredor found “Xilos Simplice” by Maxalto, a table that seats six to eight and has a Lazy Susan.
And just past the stairway, two armless chairs from Calligaris and a semi-round sofa shape the living room. In keeping with Tulloch’s desire for a simple no-fuss lifestyle, leather is often used for upholstery. “He preferred wipe-able areas,” she says. “Nearly everything in the living room is clad in leather.”
An architecturally striking, oak-coffered ceiling warms the family room, while Saturnia marble flooring grounds the space in cool comfort. “Since it’s just off the kitchen, this relaxed space provides the perfect place for family and friends to congregate — somewhere to hang out,” Corredor says. The deep-seated sofa wrapped in tan leather and Minotti armchairs in white join a pair of linen-clad ottomans for ample seating.
With eight bedrooms in the home, there was “plenty of space to repurpose,” Corredor says. “Five are used for sleeping quarters, but the others have been converted into a billiard room, a home office and the memorabilia room.” On the first floor, the billiard room is set for fun and entertainment with doors that open to the pool area.
The memorabilia room presented quite a challenge. Undaunted, Corredor delved into a seemingly never-ending collection of mementos to create a tribute to Tulloch’s career. “His team colors are blue and white, so we used those colors in this space,” she says.
In a nod to Tulloch’s career on and off the field, his home office displays awards, recognition plaques and photos from his foundation. A Copenhagen desk, Herman Miller chair and leather-topped credenza further an aura of masculinity.
All about relaxation, the master bedroom would not be complete without its own sitting area for viewing sports updates or late-night movies. Here, lounge chairs recline to create the perfect spot for Tulloch to put his feet up and watch TV. “He wanted it to be really comfortable,” Corredor says
A total redo was required in the master bath, where the now 12-foot-long shower is a far cry from those in a locker room. “This bath is more like a launching pad to get you going in the morning,” Corredor says.
“All in all, it’s a fun, warm and beautiful environment,” the designer says. “I wanted to create something unique, that would make my client proud and happy.” In Tulloch’s world, that’s a touchdown.
Your friendly Interior design firm in Miami at your service.
Contemporary - Modern Interior designs.
Top Interior Design Firm in Miami – Coral Gables.
Office,
Offices,
Kitchen,
Kitchens,
Bedroom,
Bedrooms,
Bed,
Queen bed,
King Bed,
Single bed,
House Interior Designer,
House Interior Designers,
Home Interior Designer,
Home Interior Designers,
Residential Interior Designer,
Residential Interior Designers,
Modern Interior Designers,
Miami Beach Designers,
Best Miami Interior Designers,
Miami Beach Interiors,
Luxurious Design in Miami,
Top designers,
Deco Miami,
Luxury interiors,
Miami modern,
Interior Designer Miami,
Contemporary Interior Designers,
Coco Plum Interior Designers,
Miami Interior Designer,
Sunny Isles Interior Designers,
Pinecrest Interior Designers,
Interior Designers Miami,
J Design Group interiors,
South Florida designers,
Best Miami Designers,
Miami interiors,
Miami décor,
Miami Beach Luxury Interiors,
Miami Interior Design,
Miami Interior Design Firms,
Beach front,
Top Interior Designers,
top décor,
Top Miami Decorators,
Miami luxury condos,
Top Miami Interior Decorators,
Top Miami Interior Designers,
Modern Designers in Miami,
modern interiors,
Modern,
Pent house design,
white interiors,
Miami, South Miami, Miami Beach, South Beach, Williams Island, Sunny Isles, Surfside, Fisher Island, Aventura, Brickell, Brickell Key, Key Biscayne, Coral Gables, CocoPlum, Coconut Grove, Pinecrest, Miami Design District, Golden Beach, Downtown Miami, Miami Interior Designers, Miami Interior Designer, Interior Designers Miami, Modern Interior Designers, Modern Interior Designer, Modern interior decorators, Contemporary Interior Designers, Interior decorators, Interior decorator, Interior designer, Interior designers, Luxury, modern, best, unique, real estate, decor
J Design Group – Miami Interior Design Firm – Modern – Contemporary
Contact us: (305) 444-4611 http://www.JDesignGroup.com
 Archadeck of Southwest GTA Ontario
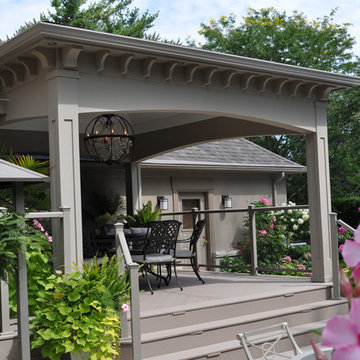
A classic design upgraded with modern materials makes this covered porch in Mississauga a breeze to take care of. With composite deck floors and stairs, aluminum railings and a PVC tongue and groove ceiling, this space will look good for a long time in harsh weather and without much fuss.
 Nanci Paige Design
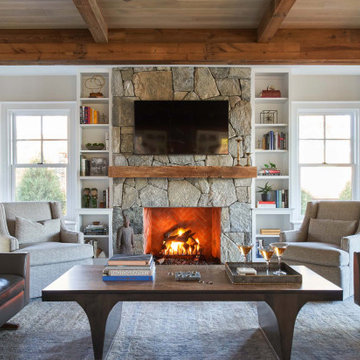
Does anyone really like sitting on a sofa? I admit that I dont. I want my own space to fidget and fuss without disturbing. I often encourage clients to consider individual seating in lieu of a traditional sofa, allowing people to engage in the time-old ritual of circling up.
 Synergy Design & Construction

After - Guest Bathroom. The simplicity of the “Maiolica” collection subway tile in “White Ice” was modernized with “Silverado” color grout by Tec. The addition of two corner stone shelves in “Pure White” from Mosaic Tile Company keeps the look fuss-free but provides a convenient location for bathroom products.
 Interior Changes home design & consulting
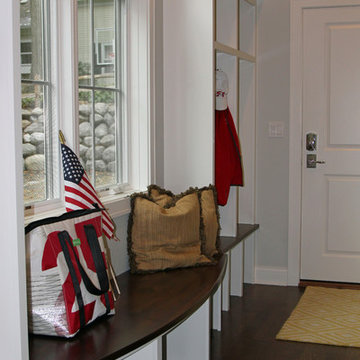
This new home was built for a young couple and their son. It is a second home that gets used most weekends as a get-away. It was designed by Jason Bernard, built by Lowell Management, with finish selections and photos done by Interior Changes home design.
 Michelle Berwick Design
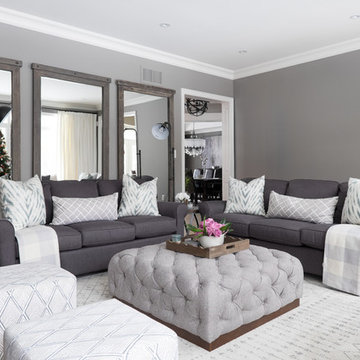
These homeowners were pretty dreamy to work with. Very clear about their taste and the direction they wanted to go in. Ones a little more traditional. The other a bit more contemporary. They wanted an overall feel of a rich/neutral/restoration hardware inspired/ family friendly space.
This room has a huge full wall of windows and they back on to a forest so privacy is not a major issue. They did want the option to pull a Drape all the way across them in case they wanted to watch a movie. I proposed the option of doing multiple panels but they didn't want to fuss with it. So I ordered in a specialty rod where you can install multiple brackets but still pull the Drape all the way across a wide spence.
Design : Michelle Berwick
Photography: Sam Stock
Other Credits: Tonic Living

32