
Search results for "Future fixes" in Home Design Ideas

 Moceri Construction

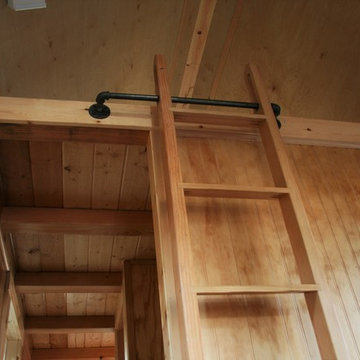
Inspiration for a small rustic loft-style dark wood floor bedroom remodel in Seattle with brown walls and no fireplace
 Whitten Architects
photography by Jonathan Reece

Inspiration for a timeless painted wood floor front door remodel in Portland Maine with white walls and a light wood front door
Inspiration for a timeless painted wood floor front door remodel in Portland Maine with white walls and a light wood front door
Find the right local pro for your project
 Charlie & Co. Design, Ltd
Design: Charlie & Co. Design | Builder: John Kraemer & Sons | Interiors & Photo Styling: Lucy Interior Design | Susan Gilmore Photography
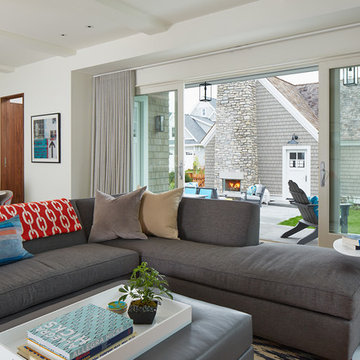
Trendy open concept medium tone wood floor living room photo in Minneapolis with white walls, a standard fireplace and a stone fireplace
Trendy open concept medium tone wood floor living room photo in Minneapolis with white walls, a standard fireplace and a stone fireplace

 Real Stone and Granite Corporation
Credit: Ron Rosenzweig
Example of a mid-sized trendy marble straight open and metal railing staircase design in Miami
Example of a mid-sized trendy marble straight open and metal railing staircase design in Miami

 Ruben S. Ojeda Architects
Shawn Bishop
Mid-sized southwest gray two-story stucco exterior home photo in Los Angeles
Mid-sized southwest gray two-story stucco exterior home photo in Los Angeles
 Eric Aust Architect
Lane Dittoe Photographs

[FIXE] design house interors
Inspiration for a mid-sized 1960s kids' white tile and ceramic tile porcelain tile and black floor walk-in shower remodel in Orange County with flat-panel cabinets, white cabinets, white walls, a vessel sink, quartz countertops and a hinged shower door
Inspiration for a mid-sized 1960s kids' white tile and ceramic tile porcelain tile and black floor walk-in shower remodel in Orange County with flat-panel cabinets, white cabinets, white walls, a vessel sink, quartz countertops and a hinged shower door

Sponsored
Columbus, OH
Free consultation for landscape design!

Peabody Landscape Group
Columbus' Reliable Landscape Design & Contracting

 Risinger Homes
Exposed framing is possible because all the insulation is on the outside of the house. This concept is called "Perfect Wall" and was originally designed by Building Science Corporation's founder Joe Lstiburek. See our YouTube channel for more info and construction videos on Perfect Wall. YouTube.com/MattRisinger
Casey Dunn
 Cornerstone Construction and Property Services
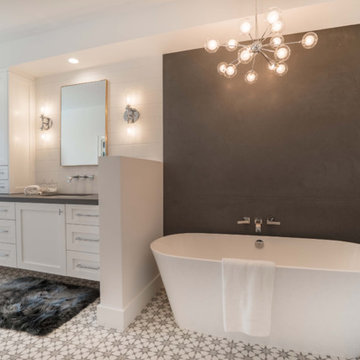
Inspiration for a contemporary bathroom remodel in Orange County

 Amy A. Alper, Architect
Photo: Eric Rorer
Mountain style two-story wood exterior home photo in San Francisco
Mountain style two-story wood exterior home photo in San Francisco


 S.J. Janis Company, Inc.
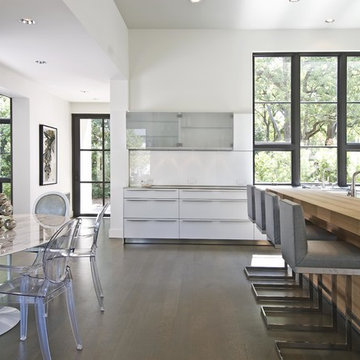
After the mud room addition, the dogs have their own personal bowls and a customized washing area for when they come in from outside.
Plato Prelude cabinets provide plenty of cabinet space for dog food and other items. One golden retriever and four flat coated retrievers = a lot of food storage needs!
Porcelain fired earth ceramics 18" field tile was installed for a durable floor. An LG Hi-Macs Volcanics Solid Surface material was used on the counter tops featuring built-in food bowls.
Hooks were conveniently added for hanging leashes by the door. As if this was not enough, the dogs can exit the mud room and run into the fenced backyard with their own in-ground pool!
The dogs love the new amenities but the homeowners have a spectacular kitchen, improved dining/coffee experience, an efficient flow from the kitchen to the backyard, and functional designs to make their life easier.
 First Lamp
Tim Bies
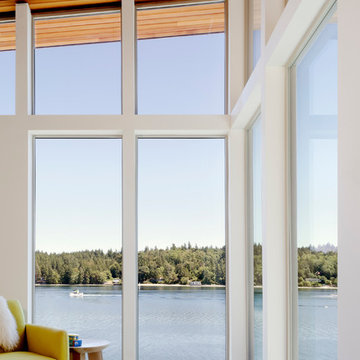
Example of a small trendy open concept light wood floor living room design in Seattle with white walls, no fireplace and no tv
Example of a small trendy open concept light wood floor living room design in Seattle with white walls, no fireplace and no tv
Sponsored
Columbus, OH
Free consultation for landscape design!
Peabody Landscape Group
Columbus' Reliable Landscape Design & Contracting
 Deck and Patio Company "Outdoor Living Experts"
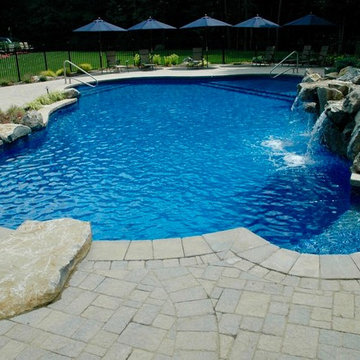
Renovating around a pool is sometimes easier than renovating the pool itself. It could be something as easy as fixing a settled or damaged patio.
Other ideas might be upgrading to a new patio material like Techo-Bloc “Inca” pavers. Be sure to compact and install enough base to prevent future settling. www.deckandpatio.com

 Alison Kandler Interior Design
Mark Lohman
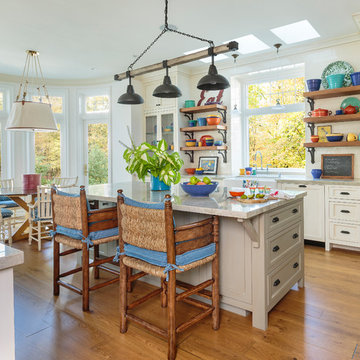
Large beach style light wood floor and brown floor open concept kitchen photo in Los Angeles with a farmhouse sink, shaker cabinets, white cabinets, quartzite countertops, white backsplash, ceramic backsplash, stainless steel appliances and an island
Large beach style light wood floor and brown floor open concept kitchen photo in Los Angeles with a farmhouse sink, shaker cabinets, white cabinets, quartzite countertops, white backsplash, ceramic backsplash, stainless steel appliances and an island
 G. Christianson Construction, Inc.
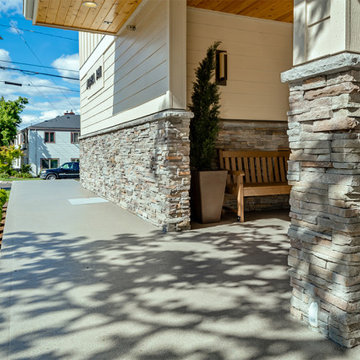
We look at your building as a whole system. When we plan an exterior retrofit, we always look at where we can improve your underlying structure. It's often the right time to insulate walls, seismically reinforce the structure, add rainscreen for durability, update wiring, repair rot, fix plumbing and prepare for future projects. This project included new durable siding and windows for energy efficiency and a front entry repair.

Sponsored
Delaware, OH

Buckeye Basements, Inc.
Central Ohio's Basement Finishing ExpertsBest Of Houzz '13-'21
 Landscape Aesthetics, Inc

Privately located, surrounded by lush plantings, this stone fire pit is a favorite gathering place. A slab stone walkway leads to the English country pea gravel patio and fire pit.
 Grounded Homes

Mid-sized transitional light wood floor, brown floor and shiplap ceiling breakfast nook photo in Orange County with gray walls
 Lauren Rubin Architecture

Small trendy u-shaped light wood floor and beige floor enclosed kitchen photo in New York with flat-panel cabinets, white cabinets, stainless steel appliances, an undermount sink, solid surface countertops, white backsplash, stone slab backsplash and no island
8