
Search results for "Future ready" in Home Design Ideas
 Michael Nash Design, Build & Homes
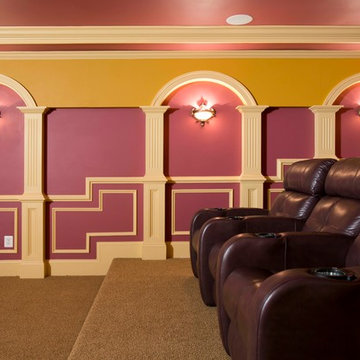
A young family in a new development and wanting more out of their home decided to remodel the 2500 square feet of unfinished space in their basement. Their goals were to have a future au-pair suite, large entertainment area, multi -seating spaces, a gym, and last but not the least, a state-of-the- art home theater. Additionally, they have been accustomed to large gatherings with 50 and more guests, so it was essential to have a large bar/kitchenette area serving the dual purpose.
The highlight of this renovation is the new home movie theatre. Complete with HD screen, projector and sound system, the motif for the room is the Renaissance, complete with fluted columns and arched panel walls. Double wood theatre doors open to theatre seating featuring burgundy leather theatre recliners.
The basement also touts a large au-pair bedroom suite, large walk-in closet and full bath furnished with walk-in shower stall, built-in bench and niches, frameless glass enclosure, cherry vanity cabinets and brick color porcelain tiles.
A custom bar/kitchenette uses cherry stained cabinets with dark granite countertops. It offers a built-in oven, microwave, wine coolers and a full refrigerator.
So whether the family wants to watch a favorite movie, work out in the home gym or have friends over for a party, this fully equipped basement is ready for the job.
 Paul Lopa Designs
See what our client say about Paul Lopa Designs:
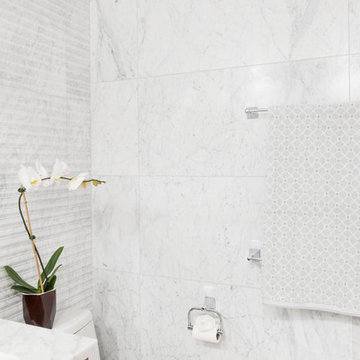
We recently remodeled a studio we purchased for guests who visit us. The project included the demolition of a kitchenettem and a bathroom, and the installation of new cabinets, wood flooring, granite countertops, appliances, wood molding and a custom Murphy bed in the sleeping area.
My husband and I wanted a contractor who specializes in high end kitchens. We hired Paul Lopa (who had previously done two projects for us—a kitchen remodel and a bathroom remodel) as we were extremely impressed with his work, from beginning to end.
For the studio project, Paul brought many samples to our home before the project commenced. It was very easy for us to select the materials, from the wood used for the cabinets and Murphy bed to the granite countertop and wood floor. We were also very pleased with the appliances he helped us select as well, as the kitchen was transformed into a full-fledged kitchen with an eat-at counter. Paul helped us select custom marble for the bathroom which is gorgeous! Every suggestion he made was great. The studio is now worthy of being photographed by Architectural Digest!
Paul and his crew are very professional. His staff is friendly and were always on time. Upon completion of the job, the whole area was clean and ready to use.
Paul was always accessible and available to answer questions whenever we had one. We were impressed that the project finished on time and on budget!
We will definitely use Paul for all future work. He is a consummate professional and very nice to work with.
 VSG Interiors
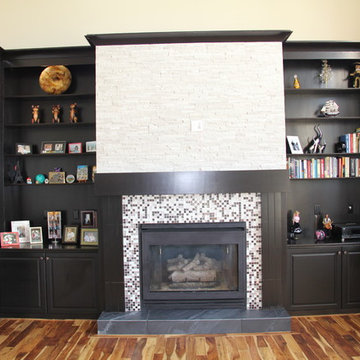
A complete makeover to the family room's built-in. A modern mosaic fireplace surround tile ties perfectly the natural slate hearth & contemporary maple mantle and columns with mini ledgestone above ready for future TV wall. All oak was restrained in dark espresso.
Find the right local pro for your project
 Trevor Fulmer Design
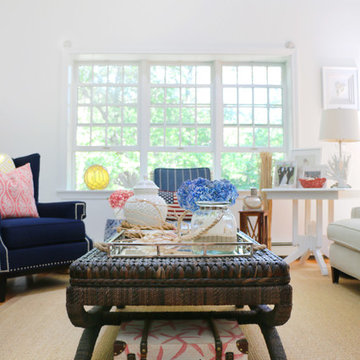
The family of this Cape Cod summer home was ready for an exciting new marine-inspired look. We blended treasured family heirlooms with new and playful shapes that accommodate large family gathering and emphasized comfort. This cape home will act as the backdrop for a future of memories and untold stories.
 BGI Design
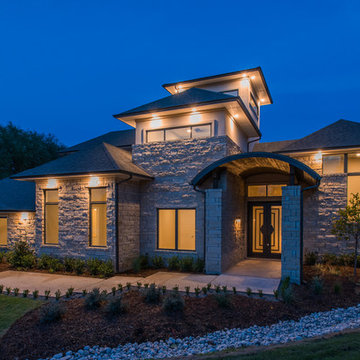
This space represents a recent collaboration on a spec house with a local homebuilder. Barbara Gilbert Interiors worked with the builder from start to finish on this project to build a neutral palette for future homeowners to turn this house into their home. The end product is a beautifully finished, move-in ready home.
 Pinnacle Construction Group
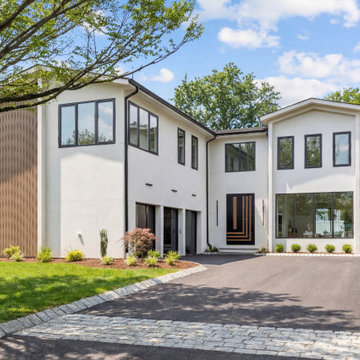
This 6-bedroom, 5.5-bath new construction is a study in modern design - clean lines, an open flow and premium finishes carried through every square foot. A grand entry foyer greets you with 11-foot first-floor ceilings and oversized European windows, flooding the space with natural light and creating a bright, airy first impression that sets the tone for the entire home.
At the heart of the home, the chef's kitchen blends function with high end design: Thermador appliances, honed Taj Mahal quartz counters, sleek custom cabinetry, a built-in wine refrigerator, dedicated coffee and beverage station, and an oversized walk-in pantry. The open-concept layout flows effortlessly into the family room, where Venetian plaster walls, custom oak shelving, and whole-home built-in speakers create a refined, contemporary living space made for both quiet nights in and entertaining guests.
Upstairs, the primary suite is designed as a true private retreat spacious enough for a sitting room or home office, with three walk-in closets, a dedicated vanity area, and a spa-inspired bath featuring modern fixtures and clean tile work. Four additional generously sized bedrooms and a well-appointed laundry room round out the second floor.
The fully finished basement, with 10-foot ceilings, extends the home's modern lifestyle even further — a home gym with sauna, a dedicated theater room, a stylish wet bar, open recreation space, and a full bedroom and bathroom suite for guests or extended family.
Outside, the backyard is built for indoor-outdoor living with a custom-built outdoor kitchen and space reserved for a future pool, all framed by clean modern landscaping. An oversized 3-car garage completes the home's thoughtful, functional design.
From the architecture to the finishes, every element of this home reflects a modern build executed at the highest level sleek, sophisticated, and move in ready.
 Specktacular Home Remodeling

We always recommend our clients think about how they will use their home in years to come - and that's just what this couple did! They were ready to remodel their master bathroom in their forever home and wanted to make sure they could enjoy it as long as possible. By removing the unused soaking tub, we were able to create a large, curbless walk-in shower with a relaxing area by the window. This master bathroom is the perfect size for this pair to enjoy now and in the future! And they even have extra room to display some of their sentimental art they've collected over the years. We really appreciate the opportunity to serve them and hope they enjoy the space for years to come.


 Deck & Drive Solutions

I have worked for many past years with this homeowner. This year they were ready for a new deck and design. The goals of this deck was to create useful outdoor living areas and minimize the amount of railing. Another goal was to be maintenance free with a possible roof addition later. We came up with a few designs and then chose one that had 2 levels. The upper level was designed for a future roof for next year to be built on for Summer Shade. The lower level was designed close to the ground without railing. Because of no rail – we did add some deck dot lights around the border so in the evening – you can see the edge of the deck for safety purposes. The product that was chosen was Timbertech’s PVC Capped Composite Decking in the Terrain Series. Colors were Brown Oak for the main and then accented with Rustic Elm. The railing was Westbury’s Full Aluminum Railing (Tuscany Series) in the black color. We then added lighting on all of the steps as well as on top of the picture frame border of the lower deck. This deck turned out great. This late Winter/Early Spring, we will be building a roof above – pictures to come after completion.
Part 2 of this project we did in Spring of the next year. We built a new Roof over the main deck with an aluminum ceiling. This project turned out great and even matches the 3D Schematic!
 BasementByDesign
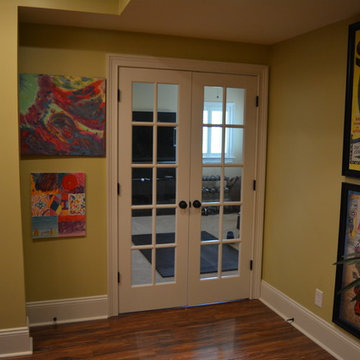
Finished basement in West Chester, PA Cherry Creek Farm community with: theater area with soft separation by stone and walnut columns and LED lighted tray ceiling, Runco projector, 108" screen surrounded by stone columns, walnut wood work, LED lights, and custom walnut component cabinet with slots for subwoofer. 10' x 9' walnut built in, steam shower bathroom with Steam Spa steam generator, frameless glass, wine cellar with custom walnut wine racks, LED lights, spray foam insulation and vapor barrier, exercise room, ready for future bar, India accent lighted wall pocket, plenty CAT 6 network/media wiring, bar, copper bar top, 2 level bar, bar sink, bar cabinets
 Specktacular Home Remodeling

We always recommend our clients think about how they will use their home in years to come - and that's just what this couple did! They were ready to remodel their master bathroom in their forever home and wanted to make sure they could enjoy it as long as possible. By removing the unused soaking tub, we were able to create a large, curbless walk-in shower with a relaxing area by the window. This master bathroom is the perfect size for this pair to enjoy now and in the future! And they even have extra room to display some of their sentimental art they've collected over the years. We really appreciate the opportunity to serve them and hope they enjoy the space for years to come.
 Deckscapes Inc
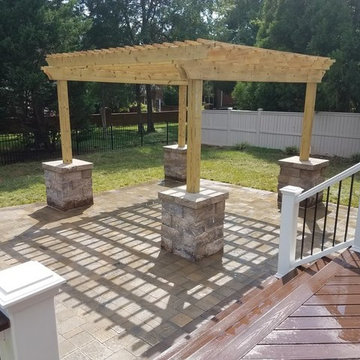
Deckscapes designed and built this project for our client in south Charlotte earlier this year. The reason I liked this project so much was the transition from what the backyard looked like to the finished project. The yard was in complete disarrayIt had an old deck and pergola that was barely standing. I wish I had the 'before' picture to show you. We started by removing the old deck, large pergola, faulty wiring, crumbling fire pit and numerous bushes and trees. Then we built a small but functional Trex deck using Trex Transcends Spiced Rum decking with hidden fasteners and a Trex Transcends railing in White with black aluminum ballusters. Next we built the large pergola using Pressure Treated Pine. The beams and rafters have a scrolled cut on the ends for an attractive look. We wired the pergola for a future ceiling fan and a switch on the 6x6 column. After the pergola was constructed, we graded the yard and readied the area for the pavers. We installed approximately 460 square feet of Belgard Urbana tumbled pavers along with a matching border and step down to the yard. Then we installed the Belgard stone about a third of the way up the 6x6 posts to finish off the look. Lastly we installed new sod around the new site to really give the project that finished look. I loved the way it turned out and I know our clients loved it too. This yard transition by Deckscapes will really help them to Enjoy Being Outside.
 HomeSource Builders
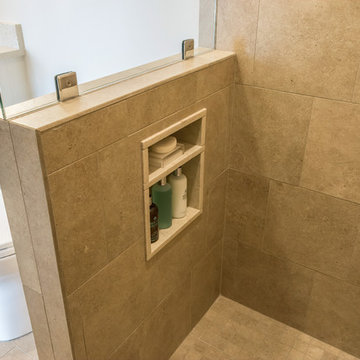
The shower nook was positioned on the curb wall so it wouldn't disrupt the back wall design. Coming from a downtown Chicago high-rise condo, these folks were ready to expand their space. The jack-and-jill bathroom for the lower level bedrooms had been oddly laid out with a narrow line-up of sink, tub, and toilet. By moving one short wall about two feet, jackhammering out 3 old drains of 9-inch-thick concrete, and adding 6 new ones, the space was expanded so each spare bedroom now has its own en suite, private bathroom with shower, along with new HVAC ducts to serve each room. Also on the lower level, the family activity room was a little “tired.” So, we fashioned decorative beams and installed new LED can lights. Planning for a future move, we gutted and refitted the large mother-in-law bathroom with elegant tall and overhead cabinets with built-in lighting. Throughout this level, carpet was replaced with concrete-compatible hardwood flooring.
 Evergreen Homes
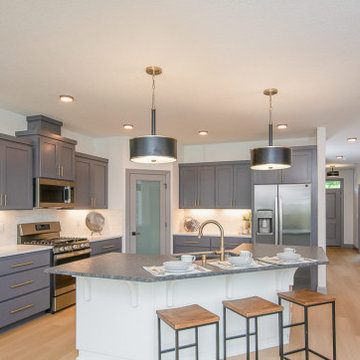
The Everett plan has ideal spaces for working and relaxing!
Just down from the entry hall with a handy bench and coat hooks to stow your things, the Everett plan welcomes you into the open and inviting great room, kitchen and dining room. Whip up casual meals in the chef’s kitchen to enjoy at the oversize island with a 4-person eating bar, or savor more formal meals in the dining room. Access the covered patio for al fresco dining all year, then gather with friends and loved ones in the great room with a stylish tray ceiling for a cozy fire in the fireplace or settle in to read a book on one of the two window seats. Just across from the kitchen is the private office, a perfect space for managing the household, working from home, or a private area for studying. Retreat and relax in the luxury master suite with tile shower and a window between the vanity sinks to catch the light, or head outside for coffee on the covered patio via your private door. Off the main hallway are two bedrooms with walk-in closets and a full bath with linen storage…everything the other members of your family needs or perfect for occasional guests and the owners getaway rooms. After running errands, park in one of the two individual garage bays and enter through the utility room fully built out with a drop-counter for packages and folding clothes, cabinets, a utility sink, hanging bar, and hookups for your washer and dryer. Built to exceed Energy Star Certification means your utility bills will be low, and Solar Ready gives you the option to be energy independent in the future. Photos are from a previous build. Pricing will be finalized just prior to completion.

Sponsored
Delaware, OH

Buckeye Basements, Inc.
Central Ohio's Basement Finishing ExpertsBest Of Houzz '13-'21
 Kitchen Design Concepts
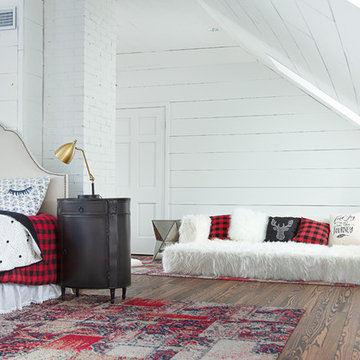
A super simple attic to bedroom conversion for a very special girl! This space went from dusty storage area to a dreamland perfect for any teenager to get ready, read, study, sleep, and even hang out with friends.
New flooring, some closet construction, lots of paint, and some good spatial planning was all this space needed! Hoping to do a bathroom addition in the near future, but for now the paradise is just what this family needed to expand their living space.
Furniture by others.
 Southernwood Homes
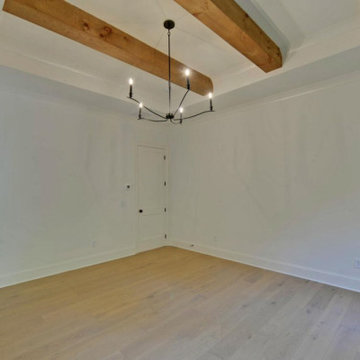
This charming two-story residence in Flowery Branch, GA boasts a range of distinctive elements, such as an outdoor fireplace gracing the front covered porch. This inviting porch showcases an elegant wood-inlaid ceiling and exquisite flagstone flooring. Inside and out, Pueblo-style arched doorways add character to the property, while hardwood flooring extends throughout the entire home.
An expansive open-concept living space seamlessly links the kitchen and the family room. The kitchen showcases a central island enveloped by bespoke cabinetry on three sides, providing ample storage and workspace. Stainless steel appliances are thoughtfully arranged for convenient island access. The family room, complete with a welcoming fireplace, is elegantly designed with a tray ceiling embellished by exposed beams.
In the master bedroom, you'll find a tray ceiling adorned with exposed beams, adding to the room's elegance. The master bath boasts a touch of luxury with his and hers vanities, a freestanding soaking tub, a separate shower featuring an arched entryway, and a private water closet. The generously sized master closet has been thoughtfully designed with ample storage. The outdoor living area has been meticulously designed, offering a spacious two-level sundeck. Furthermore, the daylight basement, bathed in natural light, has been readied for possible future expansion.
 Vleeming Custom Homes
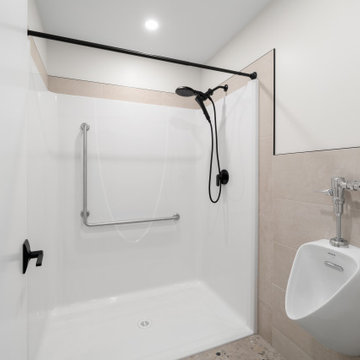
Located on the northern shores of Sylvan Lake, this home by Vleeming Custom Homes was thoughtfully designed to capture breathtaking waterfront views at every turn. Featuring four bedrooms, a flex room, and two and a half bathrooms, it offers the perfect balance of comfort and connection to nature.
As Central Alberta’s first CHBA Net Zero–labelled home, Sunset Ridge combines striking design with exceptional energy efficiency for a healthier, more sustainable future.
Completed in May 2025 after breaking ground in August 2024, this project is a true example of what’s possible when vision meets craftsmanship. Ready to bring your dream home to life? Let’s start designing yours.
 Method Architecture Studio, PLLC
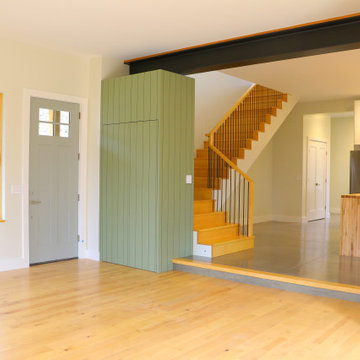
From the outside this one of a kind modern farmhouse home is set off by the contrasting materials of the Shou Sugi Ban Siding, exposed douglas fir accents and steel metal roof while the inside boasts a clean lined modern aesthetic equipped with a wood fired pizza oven. Through the design and planning phases of this home we developed a simple form that could be both beautiful and every efficient. This home is ready to be net zero with the future addition of renewable resource strategies (ie. solar panels).

 United Porte Inc
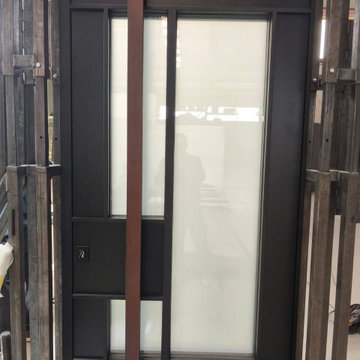
Bold. Elegant. Built to Last. Our Aluminum Pivot Doors transform any entrance into a true statement piece. Designed with advanced engineering and premium finishes, they combine stunning visuals with unmatched performance.
What’s Included in the Set
Prehung Door with Aluminum Frame: A ready-to-install system with a durable frame that ensures long-term stability and smooth pivot movement.
Pivot System: Innovative pivot hinges that allow effortless opening and a striking architectural effect.
Sleek Vertical Pull Bar: A long, modern handle that makes opening the door comfortable and stylish, adding an elegant accent to the design.
High-Security Locking System: Heavy-duty lock with five precision-cut keys, protected by a reinforced armor plate for ultimate security.
Aluminum Threshold: Designed for durability, weather resistance, and smooth transition between spaces.
Premium Insulation: Built with energy efficiency in mind to reduce heat loss and noise penetration.
Why Choose Our Pivot Doors?
Architectural Statement: Oversized, dramatic design that elevates the look of any property.
Strength & Security: Reinforced aluminum structure with armored lock protection gives you peace of mind.
Luxury Experience: Smooth pivot motion and solid build provide a high-end feel every time you enter.
Custom Options: Multiple finishes, glass inserts, and handle designs available.
Bring the Future to Your Entrance
Our Aluminum Pivot Doors are not just doors — they’re a gateway to modern living. With advanced features, premium security, and luxurious style, they create a first impression that lasts.
 BasementByDesign
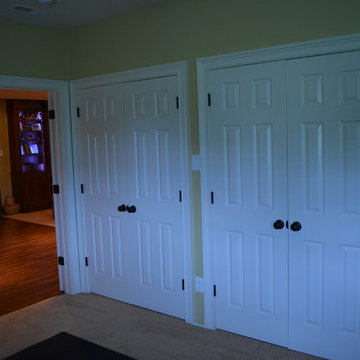
Finished basement in West Chester, PA Cherry Creek Farm community with: theater area with soft separation by stone and walnut columns and LED lighted tray ceiling, Runco projector, 108" screen surrounded by stone columns, walnut wood work, LED lights, and custom walnut component cabinet with slots for subwoofer. 10' x 9' walnut built in, steam shower bathroom with Steam Spa steam generator, frameless glass, wine cellar with custom walnut wine racks, LED lights, spray foam insulation and vapor barrier, exercise room, ready for future bar, India accent lighted wall pocket, plenty CAT 6 network/media wiring, bar, copper bar top, 2 level bar, bar sink, bar cabinets
 Specktacular Home Remodeling

We always recommend our clients think about how they will use their home in years to come - and that's just what this couple did! They were ready to remodel their master bathroom in their forever home and wanted to make sure they could enjoy it as long as possible. By removing the unused soaking tub, we were able to create a large, curbless walk-in shower with a relaxing area by the window. This master bathroom is the perfect size for this pair to enjoy now and in the future! And they even have extra room to display some of their sentimental art they've collected over the years. We really appreciate the opportunity to serve them and hope they enjoy the space for years to come.
32