
Search results for "Futuristic" in Home Design Ideas
 Buffalo Lumber Company Inc.
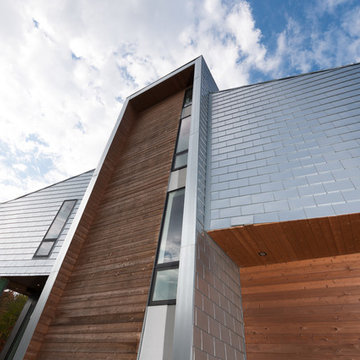
Futuristic modern design combines stainless steel tiles with rustic cedar siding accents.
*******************************************************************
Buffalo Lumber specializes in Custom Milled, Factory Finished Wood Siding and Paneling. We ONLY do real wood.
 Maykke
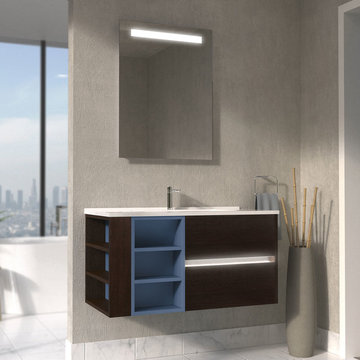
The 39" Carolyn Vanity Set with LED features wider counter space, a built-in LED bar light between two main drawers, three open front shelves, and three open side shelves. The outer layer of the vanity base is finished in Dark Walnut, shelves and drawer panels are finished in Slate Blue.
This set includes a vanity base, an integrated cultured marble sinktop, a pre-drilled hole for a single hole faucet, and an overflow hole cover in Polished Chrome. Faucet and other pictured accessories sold separately.
Perfect for a futuristic bathroom style, the wall-mount installation achieves a "floating" effect and offers additional storage space beneath the vanity base in busy bathrooms. The rounded corners of the sink inspire the clean, smooth aesthetic instantly recognizable as a modern design. Multi-layer construction allows for a "two-toned" look that combines the main Dark Walnut color with the Slate Blue accent color for a charming visual contrast.
* Dimensions: 39-3/8" W x 18-15/16" D x 21-11/16" H
* Modern vanity set features wider counter space, a built-in LED bar light between two main drawers, three open front shelves, and three open side shelves
* Outer layer of the vanity base finished in Dark Walnut, shelves and drawer panels finished in Slate Blue
* Wall-mount installation perfect for a futuristic bathroom look
* Vanity Set includes vanity base, an integrated cultured marble sinktop, a pre-drilled hole for a single hole faucet, and an overflow hole cover in Polished Chrome
* Faucet and other pictured accessories not included
* Note: This vanity set works with faucets that are installed using a half ring mounting plate only. Please consult the manufacturer's installation guide before purchase.
 Home Carpet One
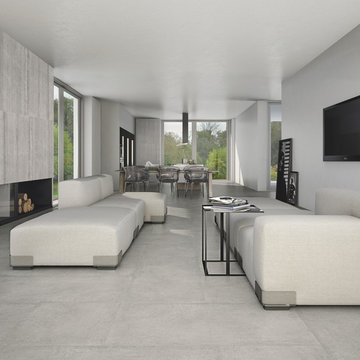
Cemento in "grigio" is used for the floors and walls giving this art gallery an industrial yet contemporary feel. A modern mix of high style and design, the Cemento line offers the latest gray colors in a concrete style that will update any space. Inspired by the look of actual concrete, these monochromatic tiles offer a quiet drama that’s stunning. Offered in both rectangular and large format square tiles, this tile will create that modern flair that will enable a range of creative combinations.
Cemento is available at Home Carpet One, Chicago.
Find the right local pro for your project
 Didier
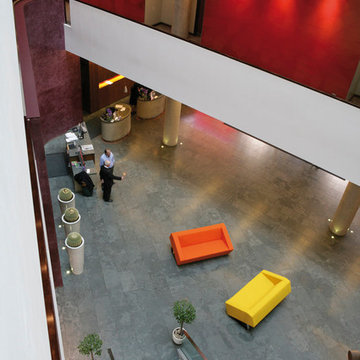
Perfectly minimal and innovative seating design the Obelisk represents the modernist ideal of form follows function with a ‘futurist slant’.
The simplicity is evident and while Obelisk has a formality about it on the one hand, this has then been played with and some great twists added. The essentially rectangular forms that make up the body of this piece, have striking angular facets, while the whole upholstery has a pronounced tilt and is slightly elevated on broad, sturdy formed legs. The generous size, method of construction, and excellent ergonomics provide superb comfort and personal space in both the chair and sofa lengths.
Obelisk was awarded a special mention for the Young & Design at the International Milan Furniture Fair, won the Inside IDEA Awards for product and has now been specified worldwide for prestigious architectural projects and installations including the famous Denver Art Museum.
 Genuwine Cellars
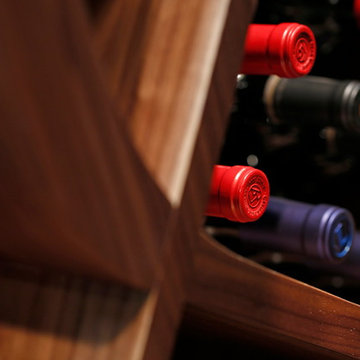
Close up of custom curved wooden wine storage designed and built by Genuwine Cellars. This wine cellar style is known as the Q Curve and holds approximately 380 bottles within curved wood wine racks.
This one-of-a-kind Architectural Series wine wall concept features a precision-crafted set of glass doors that encloses a completely custom curved walnut rack. LED strip lighting recessed into both the base and bulkhead illuminates the cabinet and adds a futuristic touch to this modernist design.
 Buffalo Lumber Company Inc.
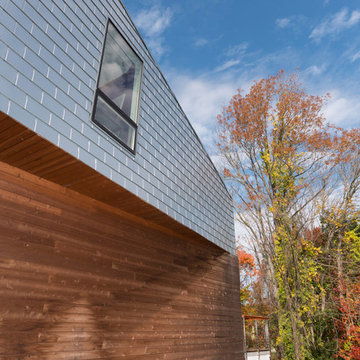
Futuristic modern design combines stainless steel tiles with rustic cedar siding accents.
*******************************************************************
Buffalo Lumber specializes in Custom Milled, Factory Finished Wood Siding and Paneling. We ONLY do real wood.
 Buffalo Lumber Company Inc.
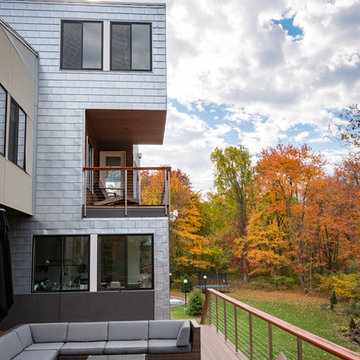
Futuristic modern design combines stainless steel tiles with rustic cedar siding accents.
*******************************************************************
Buffalo Lumber specializes in Custom Milled, Factory Finished Wood Siding and Paneling. We ONLY do real wood.
 PlusObject
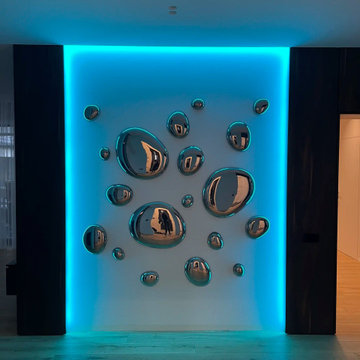
These LED-backlit 3D bubble mirrors bring a futuristic twist to any modern living room, casting a soft halo of color across your walls. Each convex “droplet” mirror reflects the space and light in unique angles, creating depth and visual intrigue. Swap between vibrant hues—cool cyan, bold red, or warm white—to instantly change the mood and ambiance. Elevate your décor with this striking LED 3D mirror wall art that doubles as functional lighting and contemporary sculpture.
 Genuwine Cellars
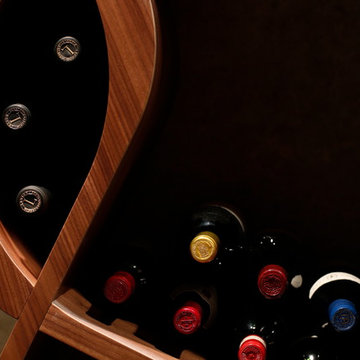
Close up of custom curved wooden wine storage designed and built by Genuwine Cellars. This wine cellar style is known as the Q Curve and holds approximately 380 bottles within curved wood wine racks.
This one-of-a-kind Architectural Series wine wall concept features a precision-crafted set of glass doors that encloses a completely custom curved walnut rack. LED strip lighting recessed into both the base and bulkhead illuminates the cabinet and adds a futuristic touch to this modernist design.
 Buffalo Lumber Company Inc.
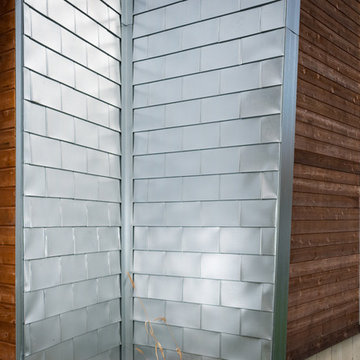
Futuristic modern design combines stainless steel tiles with rustic cedar siding accents.
*******************************************************************
Buffalo Lumber specializes in Custom Milled, Factory Finished Wood Siding and Paneling. We ONLY do real wood.
 Chr DAUER Architects

A post-war, Glen Park house was dark and tiny but had good bones and imaginable city views. It was one of those “little boxes on the hillside”. Our design transformed and expanded it into a bright, open, and comfortable four bedroom townhouse with panoramic city views.
A huge new sliding skylight/roof hatch above an open staircase illuminates and seamlessly connects the central living and circulation spaces.
All bedrooms plus a family room/guest suite are oriented towards the rear and front of house, ensuring direct connection to the out of doors, and privacy from family gathering spaces.
The home is modern but has touches of warm traditional styling, anticipating a family with kids, a couple who enjoy entertaining, and or folks who like hunkering down with a good book and a morning cup of coffee.
Structural Engineer: Gregory Paul Wallace SE
Photographer: Open Homes Photography

 Designs By Mark, Inc.
Design Statement:
My design challenge was to create and build a new ultra modern kitchen with a futuristic flare. This state of the art kitchen was to be equipped with an ample amount of usable storage and a better view of the outside while balancing design and function.
Some of the project goals were to include the following; a multi-level island with seating for four people, dramatic use of lighting, state of the art appliances, a generous view of the outside and last but not least, to create a kitchen space that looks like no other...”The WOW Factor”.
This challenging project was a completely new design and full renovation. The existing kitchen was outdated and in desperate need help. My new design required me to remove existing walls, cabinetry, flooring, plumbing, electric…a complete demolition. My job functions were to be the interior designer, GC, electrician and a laborer.
Construction and Design
The existing kitchen had one small window in it like many kitchens. The main difficulty was…how to create more windows while gaining more cabinet storage. As a designer, our clients require us to think out of the box and give them something that they may have never dreamed of. I did just that. I created two 8’ glass backsplashes (with no visible supports) on the corner of the house. This was not easy task, engineering of massive blind headers and lam beams were used to support the load of the new floating walls. A generous amount of 48” high wall cabinets flank the new walls and appear floating in air seamlessly above the glass backsplash.
Technology and Design
The dramatic use of the latest in LED lighting was used. From color changing accent lights, high powered multi-directional spot lights, decorative soffit lights, under cabinet and above cabinet LED tape lights…all to be controlled from wall panels or mobile devises. A built-in ipad also controls not only the lighting, but a climate controlled thermostat, house wide music streaming with individually controlled zones, alarm system, video surveillance system and door bell.
Materials and design
Large amounts of glass and gloss; glass backsplash, iridescent glass tiles, raised glass island counter top, Quartz counter top with iridescent glass chips infused in it. 24” x 24” high polished porcelain tile flooring to give the appearance of water or glass. The custom cabinets are high gloss lacquer with a metallic fleck. All doors and drawers are Blum soft-close. The result is an ultra sleek and highly sophisticated design.
Appliances and design
All appliances were chosen for the ultimate in sleekness. These appliances include: a 48” built-in custom paneled subzero refrigerator/freezer, a built-in Miele dishwasher that is so quiet that it shoots a red led light on the floor to let you know that its on., a 36” Miele induction cook top and a built-in 200 bottle wine cooler. Some other cool features are the led kitchen faucet that changes color based on the water temperature. A stainless and glass wall hood with led lights. All duct work was built into the stainless steel toe kicks and grooves were cut into it to release airflow.
Photography by Mark Oser
 OVKO Art & Design
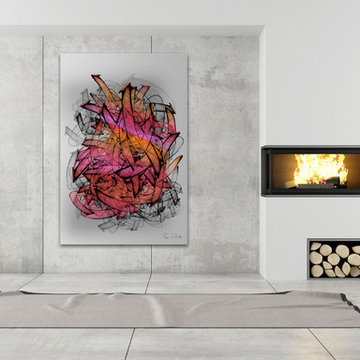
This contemporary bright and airy loft is complimented with lovely contrast. The raw, chic concrete walls are a stylish combination with large modern art. The stunning rose, salmon colors pops against the metallic silver. The space has a elegant street art vibe with a desirable coolness one cannot deny.
The large artwork arrives ready to hang with a sleek aluminum cleat hanging system. A premium metallic print is face mounted against a sophisticated acrylic glass.
 Gingerwood

Inside comforts for outdoor living keep the party going from daytime into night at this west Austin home. Open concept, entertaining-centric design begins at the through-n-through entry that links the front door to the magnificent Outdoor Living and views of the Hill Country beyond. The veranda’s glass doors open to multiple groupings of seating and lounging spaces. The firm creates visual interest through artful patterns and vibrant colors of nature repeated in cushions, rugs and accessories around the multiple groupings. Integrating sleek-meets-futuristic furniture designs with comfy soft goods and natural pallets proves that cutting-edge modern can be comfortable, complementary of nature, as well as chic and pleasing of design.
Tre Dunham - Fine Focus Photography
 Globe Electric
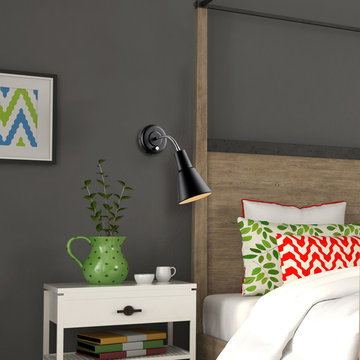
A perfect accent light for any space, the fresh and futuristic design of Globe Electric's Ramezay 1-Light Plug-In or Hardwire Task Wall Light is an elegant update for traditional and modern homes alike. Leave it as a plug-in to move it easily and create unique looks in different rooms or hardwire it to your wall for a long-lasting look. Includes all mounting hardware for quick and easy installation and requires one 60W equivalent E26 light bulb (sold separately).
 Total Fitouts | Australia
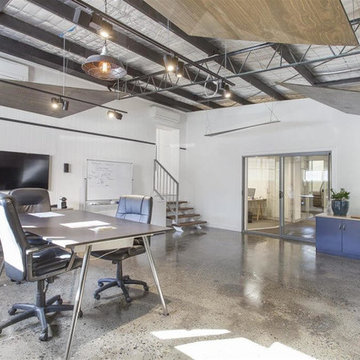
The new display apartment for the luxurious apartment development SOKO, represents to future residents, the sophisticated and new-age expertise that developers Spyre Group are renowned for.
The premises also contains the new office space for Spyre Group, designed to inspire their developers with their cutting edge approach to project design, through past and futuristic interior fitout elements.
To keep prospective residence and developers happy, the fully furbished Cultura Espresso Bar, was contrived, in order to inspire everyone around the premise with their pursuit of future goals.
 poppy interiors
Photo by Patrick Kelly

Inspiration for a mid-sized contemporary u-shaped slate floor and gray floor open concept kitchen remodel in Los Angeles with an undermount sink, glass-front cabinets, blue cabinets, quartz countertops, white backsplash, glass tile backsplash, stainless steel appliances and an island
Inspiration for a mid-sized contemporary u-shaped slate floor and gray floor open concept kitchen remodel in Los Angeles with an undermount sink, glass-front cabinets, blue cabinets, quartz countertops, white backsplash, glass tile backsplash, stainless steel appliances and an island
 Sanctuary Staging and Styling, LLC
Photo by JPG Media
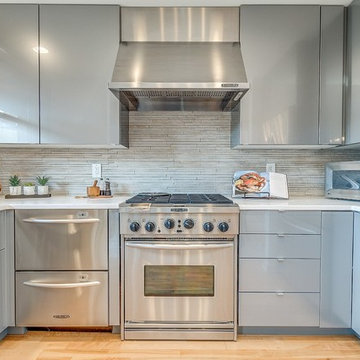
Eat-in kitchen - small transitional u-shaped light wood floor eat-in kitchen idea in Columbus with an undermount sink, flat-panel cabinets, gray cabinets, quartzite countertops, gray backsplash, ceramic backsplash, stainless steel appliances and gray countertops
Eat-in kitchen - small transitional u-shaped light wood floor eat-in kitchen idea in Columbus with an undermount sink, flat-panel cabinets, gray cabinets, quartzite countertops, gray backsplash, ceramic backsplash, stainless steel appliances and gray countertops
 Scott Wilson Architect, LLC

The acrylic wine racks reflect the gothic arches of the homes windows and use fiber optic lighting to set a variety of moods. The glass ceiling opens the room for display to a sitting room above and motorized black out shades provide protection for the wine collection.
 Total Fitouts | Australia
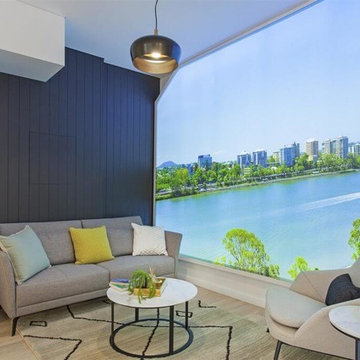
The new display apartment for the luxurious apartment development SOKO, represents to future residents, the sophisticated and new-age expertise that developers Spyre Group are renowned for.
The premises also contains the new office space for Spyre Group, designed to inspire their developers with their cutting edge approach to project design, through past and futuristic interior fitout elements.
To keep prospective residence and developers happy, the fully furbished Cultura Espresso Bar, was contrived, in order to inspire everyone around the premise with their pursuit of future goals.
68