
Search results for "Gadgets" in Home Design Ideas
 FDK Design
Preview First
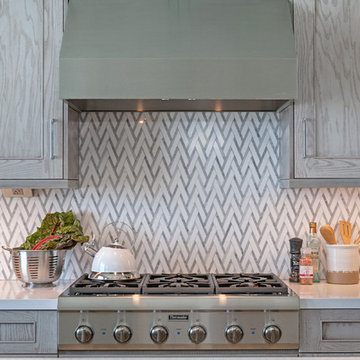
Inspiration for a mid-sized transitional porcelain tile and gray floor kitchen remodel in San Diego with a farmhouse sink, recessed-panel cabinets, gray cabinets, quartz countertops, gray backsplash, marble backsplash, stainless steel appliances, an island and white countertops
Inspiration for a mid-sized transitional porcelain tile and gray floor kitchen remodel in San Diego with a farmhouse sink, recessed-panel cabinets, gray cabinets, quartz countertops, gray backsplash, marble backsplash, stainless steel appliances, an island and white countertops
 Enduro Shield USA
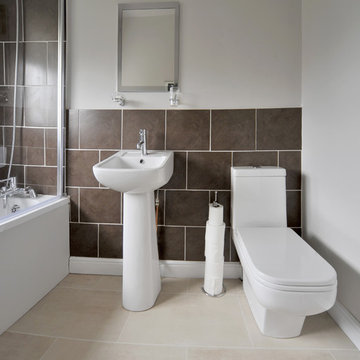
Floor and Wall Tiles treated with EnduroShield to seal the surface and reduce cleaning time. Also the Shower / tub unit is treated with the easy clean treatment. Nice Color scheme on the rear wall improves this apartments bathroom space.
EnduroShield was named as Time Magazines "10 most compelling gadgets trying to save the world" (Smart Home edition)

 TKS Design Group
This project was completed for clients who wanted a comfortable, accessible 1ST floor bathroom for their grown daughter to use during visits to their home as well as a nicely-appointed space for any guest. Their daughter has some accessibility challenges so the bathroom was also designed with that in mind.
The original space worked fairly well in some ways, but we were able to tweak a few features to make the space even easier to maneuver through. We started by making the entry to the shower flush so that there is no curb to step over. In addition, although there was an existing oversized seat in the shower, it was way too deep and not comfortable to sit on and just wasted space. We made the shower a little smaller and then provided a fold down teak seat that is slip resistant, warm and comfortable to sit on and can flip down only when needed. Thus we were able to create some additional storage by way of open shelving to the left of the shower area. The open shelving matches the wood vanity and allows a spot for the homeowners to display heirlooms as well as practical storage for things like towels and other bath necessities.
We carefully measured all the existing heights and locations of countertops, toilet seat, and grab bars to make sure that we did not undo the things that were already working well. We added some additional hidden grab bars or “grabcessories” at the toilet paper holder and shower shelf for an extra layer of assurance. Large format, slip-resistant floor tile was added eliminating as many grout lines as possible making the surface less prone to tripping. We used a wood look tile as an accent on the walls, and open storage in the vanity allowing for easy access for clean towels. Bronze fixtures and frameless glass shower doors add an elegant yet homey feel that was important for the homeowner. A pivot mirror allows adjustability for different users.
If you are interested in designing a bathroom featuring “Living In Place” or accessibility features, give us a call to find out more. Susan Klimala, CKBD, is a Certified Aging In Place Specialist (CAPS) and particularly enjoys helping her clients with unique needs in the context of beautifully designed spaces.
Designed by: Susan Klimala, CKD, CBD
Photography by: Michael Alan Kaskel
Find the right local pro for your project
 Level One Construction
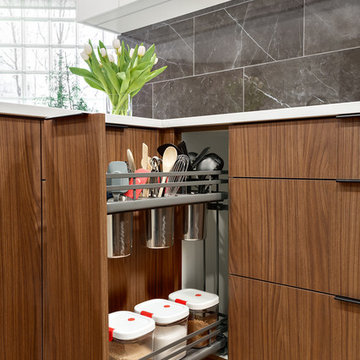
Eat-in kitchen - mid-sized contemporary single-wall light wood floor and brown floor eat-in kitchen idea in Vancouver with flat-panel cabinets, black appliances, a peninsula, an undermount sink, light wood cabinets, quartzite countertops, black backsplash, stone tile backsplash and white countertops
 Mauricio Nava Design, LLC
John Paul Key & Chuck Williams

Inspiration for a large modern marble floor and multicolored floor foyer remodel in Houston with gray walls
Inspiration for a large modern marble floor and multicolored floor foyer remodel in Houston with gray walls
 Zen Living
Blend with two groovy colours; an entire bank of floor to ceiling cupboards; ample room for all your dishes, treasures and gadgets!

Example of a mid-sized classic l-shaped medium tone wood floor and white floor eat-in kitchen design in Calgary with an undermount sink, shaker cabinets, white cabinets, quartz countertops, white backsplash, ceramic backsplash, stainless steel appliances, an island and white countertops
Example of a mid-sized classic l-shaped medium tone wood floor and white floor eat-in kitchen design in Calgary with an undermount sink, shaker cabinets, white cabinets, quartz countertops, white backsplash, ceramic backsplash, stainless steel appliances, an island and white countertops
 Troico

Mid-sized minimalist single-wall vinyl floor and beige floor eat-in kitchen photo in Vancouver with a single-bowl sink, flat-panel cabinets, light wood cabinets, laminate countertops, gray backsplash, stainless steel appliances, an island and gray countertops
 Troico

Mid-sized transitional single-wall medium tone wood floor and brown floor eat-in kitchen photo in Vancouver with a single-bowl sink, beaded inset cabinets, white cabinets, wood countertops, white appliances, multicolored backsplash, an island and white countertops
 FDK Design
Preview First
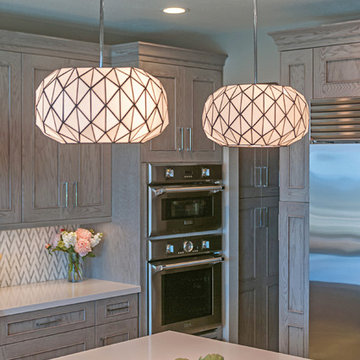
Inspiration for a mid-sized transitional porcelain tile and gray floor kitchen remodel in San Diego with a farmhouse sink, recessed-panel cabinets, gray cabinets, quartz countertops, gray backsplash, marble backsplash, stainless steel appliances, an island and white countertops
Inspiration for a mid-sized transitional porcelain tile and gray floor kitchen remodel in San Diego with a farmhouse sink, recessed-panel cabinets, gray cabinets, quartz countertops, gray backsplash, marble backsplash, stainless steel appliances, an island and white countertops
 Custom Home Sound
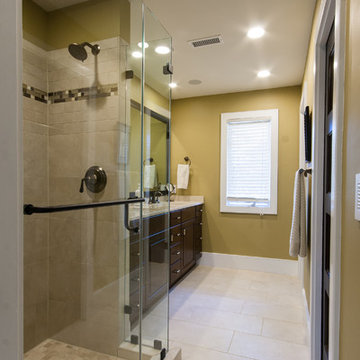
Inspiration for a mid-sized transitional master ceramic tile and beige floor walk-in shower remodel in Charleston with dark wood cabinets, yellow walls and a hinged shower door
 Troico

Open concept kitchen - contemporary single-wall dark wood floor and black floor open concept kitchen idea in Vancouver with flat-panel cabinets, black cabinets, black appliances, two islands, black countertops, a drop-in sink, soapstone countertops and black backsplash
 Wilson Homes

Small trendy single-wall dark wood floor and brown floor wet bar photo in Calgary with shaker cabinets, gray cabinets, quartz countertops, white backsplash and white countertops
 Closet Organizing Systems
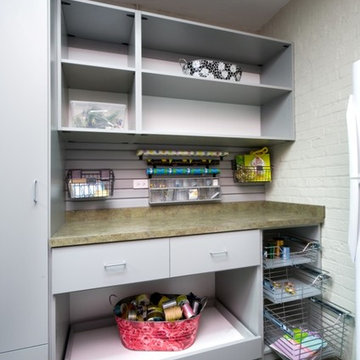
We created a base cabinet with wrapping surface and large pull out tray.
Side pull out wire bins make for easy access to supplies. Slat wall offers gadgets to be in arms reach. Drawers to hold extra supplies. Done in a Slate Gray Melamine. Designed by Carey Ekstrom for
Closet Organizing Systems
 Troico

Eat-in kitchen - mid-sized industrial single-wall medium tone wood floor and brown floor eat-in kitchen idea in Vancouver with a drop-in sink, shaker cabinets, light wood cabinets, gray backsplash, brick backsplash, stainless steel appliances, an island, gray countertops and concrete countertops
 Troico

Eat-in kitchen - mid-sized french country single-wall vinyl floor and brown floor eat-in kitchen idea in Vancouver with shaker cabinets, laminate countertops, white backsplash, stainless steel appliances, two islands, white countertops and white cabinets
 Transitions Designs
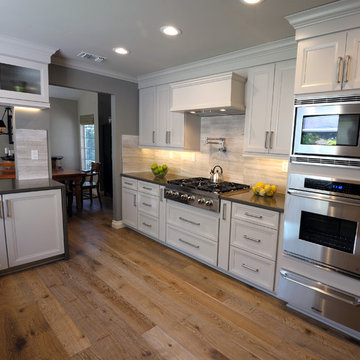
This kitchen is designed for an active family who loves to bake, cook and entertain. It is beautifully functional, provides room for multiple cooks, storage for all the kitchen gadgets, lots of space for preparation, an eat-in area and a workable flow to the rest of the house. Relocating appliances eliminates the bottleneck. In addition, opening up the wall to the dining room allows for conversation and pass through but still provides needed storage with beautiful glass front cabinets. Photo:J. Brent Reeves
 Troico

Open concept kitchen - contemporary single-wall dark wood floor and black floor open concept kitchen idea in Vancouver with flat-panel cabinets, black cabinets, wood countertops, black appliances, two islands, black countertops, a drop-in sink and black backsplash
 TEW Design Studio

This basement will take your breath away with all the different textures, colors, gadgets, and custom features it houses. Designed as part man cave, part entertainment room, this space was designed to be functional and aesthetically impressive.
Photographer: Southern Love Studio
 FDK Design
Preview First
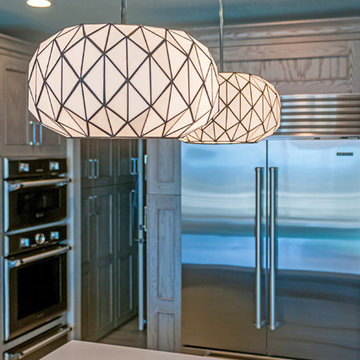
Example of a mid-sized transitional porcelain tile and gray floor kitchen design in San Diego with a farmhouse sink, recessed-panel cabinets, gray cabinets, quartz countertops, gray backsplash, marble backsplash, stainless steel appliances, an island and white countertops
Example of a mid-sized transitional porcelain tile and gray floor kitchen design in San Diego with a farmhouse sink, recessed-panel cabinets, gray cabinets, quartz countertops, gray backsplash, marble backsplash, stainless steel appliances, an island and white countertops
 Troico
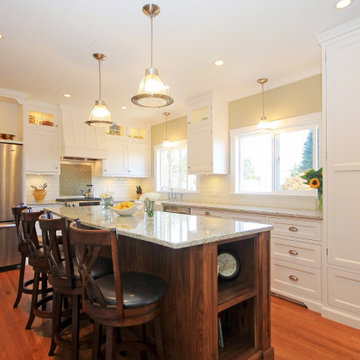
Eat-in kitchen - mid-sized modern l-shaped medium tone wood floor and brown floor eat-in kitchen idea in Vancouver with a single-bowl sink, beaded inset cabinets, white cabinets, granite countertops, white backsplash, porcelain backsplash, stainless steel appliances, an island and beige countertops
40