
Search results for "Gadgets" in Home Design Ideas
 Troico

Inspiration for a mid-sized mid-century modern u-shaped brown floor and painted wood floor eat-in kitchen remodel in Vancouver with a drop-in sink, recessed-panel cabinets, dark wood cabinets, multicolored backsplash, stainless steel appliances, no island, beige countertops, granite countertops and stone tile backsplash
 SCM Design Group
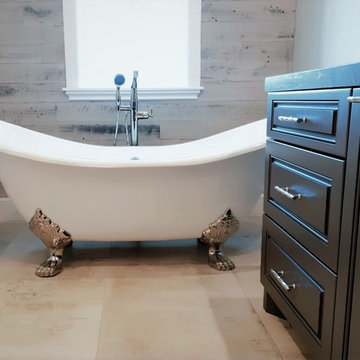
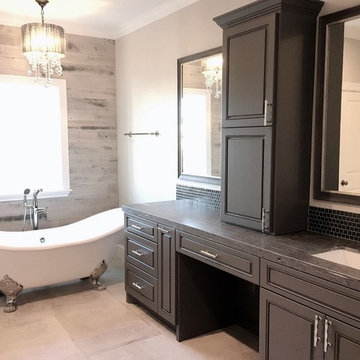
We took the transitional design to another level, a combination of unique feature wall, dark cabinets, and polish nickel finishes.
The reclaimed wood wall, accent our bath tub with elegance and big format tile makes the room seems larger. Subtle light from chandelier, LED lights, large shower and audio gadgets make this bathroom a Dream!
 Troico

1950s l-shaped vinyl floor and brown floor eat-in kitchen photo in Vancouver with shaker cabinets, white cabinets, white appliances, multicolored countertops, marble countertops, multicolored backsplash and mosaic tile backsplash
Find the right local pro for your project
 Troico

Inspiration for a large mid-century modern u-shaped ceramic tile and gray floor eat-in kitchen remodel in Vancouver with a double-bowl sink, shaker cabinets, white cabinets, laminate countertops, beige backsplash, ceramic backsplash, stainless steel appliances, no island and white countertops
 Troico

Inspiration for a light wood floor and beige floor eat-in kitchen remodel in Vancouver with a drop-in sink, flat-panel cabinets, brown cabinets, white backsplash, cement tile backsplash, stainless steel appliances, two islands and white countertops
 Troico
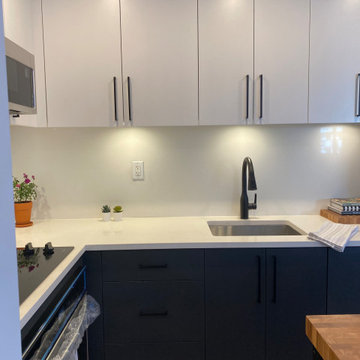
Mid-sized l-shaped vinyl floor and brown floor eat-in kitchen photo in Vancouver with a drop-in sink, flat-panel cabinets, white cabinets, laminate countertops, black appliances, an island and white countertops
 Clifton Leung Design Workshop - CLDW.com.hk
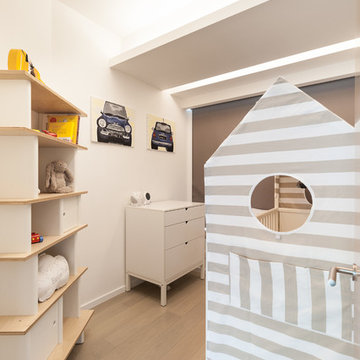
The couple wanted a minimal, clean and timeless look to their apartment, but abundant storage to cater for their growing family. To create a comfortable, dynamic family home, Clifton gutted the apartment, turning part of the room for the open kitchen, along with a kitchen island that sets as the centerpiece of the house. The kitchen island is large enough to accommodate all manner of gadgets and ingredients, and it is also a preparation counter for family cooking. Along the window bench is the wooden dining table from TREE and Eames chairs from Herman Miller.
 Troico

Example of a mid-sized 1960s u-shaped brown floor and painted wood floor eat-in kitchen design in Vancouver with a drop-in sink, recessed-panel cabinets, dark wood cabinets, multicolored backsplash, stainless steel appliances, no island, beige countertops, granite countertops and stone tile backsplash
 SCM Design Group
We took the transitional design to another level, a combination of unique feature wall, dark cabinets, and polish nickel finishes.
The reclaimed wood wall, accent our bath tub with elegance and big format tile makes the room seems larger. Subtle light from chandelier, LED lights, large shower and audio gadgets make this bathroom a Dream!
 Clifton Leung Design Workshop - CLDW.com.hk
The couple wanted a minimal, clean and timeless look to their apartment, but abundant storage to cater for their growing family. To create a comfortable, dynamic family home, Clifton gutted the apartment, turning part of the room for the open kitchen, along with a kitchen island that sets as the centerpiece of the house. The kitchen island is large enough to accommodate all manner of gadgets and ingredients, and it is also a preparation counter for family cooking. Along the window bench is the wooden dining table from TREE and Eames chairs from Herman Miller.
 Troico

Mid-sized urban single-wall medium tone wood floor and brown floor eat-in kitchen photo in Vancouver with a drop-in sink, shaker cabinets, light wood cabinets, gray backsplash, brick backsplash, stainless steel appliances, an island, gray countertops and concrete countertops
 FDK Design
Preview First
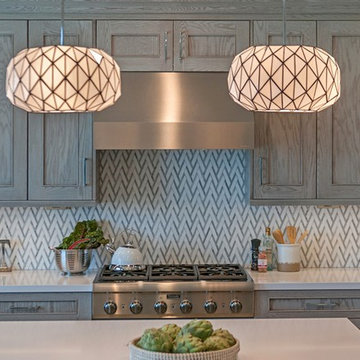
Mid-sized transitional porcelain tile and gray floor kitchen photo in San Diego with a farmhouse sink, recessed-panel cabinets, gray cabinets, quartz countertops, gray backsplash, marble backsplash, stainless steel appliances, an island and white countertops
Mid-sized transitional porcelain tile and gray floor kitchen photo in San Diego with a farmhouse sink, recessed-panel cabinets, gray cabinets, quartz countertops, gray backsplash, marble backsplash, stainless steel appliances, an island and white countertops
 TCP Custom Outdoor Living

An outdoor kitchen was a must, and this one is complete with all the gadgets! Lots of grilling possibilities - ceramic grill, gas grill and a high heat power burner. Also included in this kitchen is an outdoor fridge and storage space along with plenty of counter space to prep and serve.
Photography credit: Snap Point Media
 Lewis & Associates Designs, llc
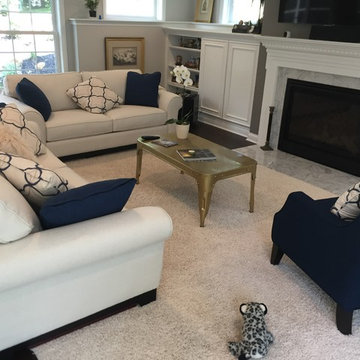
On the back wall of this spacious room is a gas fireplace an built-in that discretely house all the latest technologies and gadgets. The space is large enough for entertaining but always keeps the human-scale in mind as it's certainly a cozy space to curl up and watch the snow fall on a wintery day, too.

 All Things Barbecue
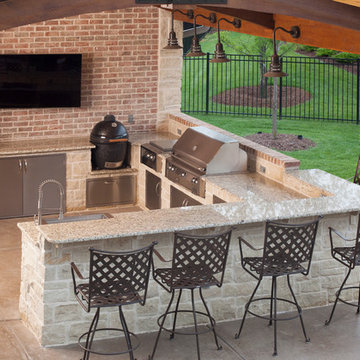
From left to right: Forno Bravo Giordino Wood Fired Oven, Kamado Joe ClassicJoe (in black), Alfresco Grills Versa Power Burner, Alfresco Grills ALX2 42" Grill Head, custom storage cabinets. Photo by Justin Cary.
 TEW Design Studio

This basement will take your breath away with all the different textures, colors, gadgets, and custom features it houses. Designed as part man cave, part entertainment room, this space was designed to be functional and aesthetically impressive.
Photographer: Southern Love Studio
 Wall Street Woodworking

Double Appliance lifts
Example of a huge arts and crafts u-shaped medium tone wood floor eat-in kitchen design in Sacramento with an undermount sink, shaker cabinets, medium tone wood cabinets, granite countertops, stainless steel appliances and an island
Example of a huge arts and crafts u-shaped medium tone wood floor eat-in kitchen design in Sacramento with an undermount sink, shaker cabinets, medium tone wood cabinets, granite countertops, stainless steel appliances and an island
 Schuler Cabinetry
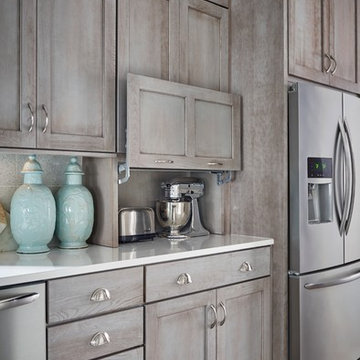
Grays add a softness to the design, whether as a primary color, shown in the kitchen here, or as a secondary color, often on an island.
Gray is the perfect fit for the growing trend of Transitional design. The washed look and character of Peppercorn cherry paired with our Boardwalk door style creates a naturally calm and simple space. Designing with consistent horizontal sight lines, linear crown and a blended color palette are a few of the key elements to create a Transitional haven.
Pairing gray toned finishes, such as stain and paint, allows you to showcase multiple textures and values for creating depth through a layered approach
 Sarah Bernardy Design, LLC
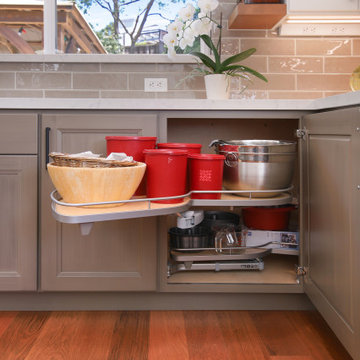

A designers take on a checker board floor; create a gingham pattern using 3 colored tiles. This image shows full use of the blind corner cabinet using a special interior shelving system that fully pulls out for ease of use in reaching pots and pans easily. Interior Design and material selections by Sarah Bernardy Design, LLC Contractor: Purcell Quality, Inc. Photographer: Steve Voegeli of Steven Voegeli Photography
37