
Search results for "Gaining" in Home Design Ideas

 Chelsea Lauren Interiors
Chelsea Lauren Interiors
www.chelsealaureninteriors.com
Photography: http://www.chadmellon.com
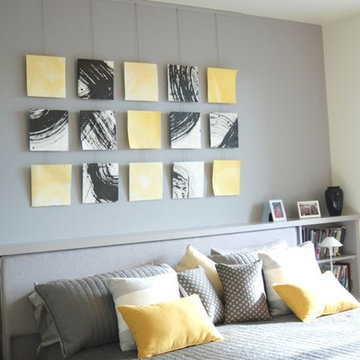
 J. Myers & Associates - Interior Design Portland
Flexible artwork installation by using cable with specialty hardware. Great to change your artwork without having to worry about holes in your walls.
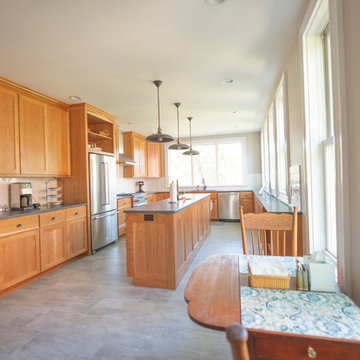
 The Gaines Group Architects
Caitlin Funkhouser Photography
Inspiration for a mid-sized contemporary u-shaped porcelain tile and gray floor enclosed kitchen remodel in Richmond with an undermount sink, shaker cabinets, medium tone wood cabinets, soapstone countertops, white backsplash, porcelain backsplash, stainless steel appliances, an island and black countertops
Inspiration for a mid-sized contemporary u-shaped porcelain tile and gray floor enclosed kitchen remodel in Richmond with an undermount sink, shaker cabinets, medium tone wood cabinets, soapstone countertops, white backsplash, porcelain backsplash, stainless steel appliances, an island and black countertops
Find the right local pro for your project

 Wiedemann Architects LLC
Photos © Anice HoachlanderOur client was drawn to the property in Wesley Heights as it was in an established neighborhood of stately homes, on a quiet street with views of park. They wanted a traditional home for their young family with great entertaining spaces that took full advantage of the site.
The site was the challenge. The natural grade of the site was far from traditional. The natural grade at the rear of the property was about thirty feet above the street level. Large mature trees provided shade and needed to be preserved.
The solution was sectional. The first floor level was elevated from the street by 12 feet, with French doors facing the park. We created a courtyard at the first floor level that provide an outdoor entertaining space, with French doors that open the home to the courtyard.. By elevating the first floor level, we were able to allow on-grade parking and a private direct entrance to the lower level pub "Mulligans". An arched passage affords access to the courtyard from a shared driveway with the neighboring homes, while the stone fountain provides a focus.
A sweeping stone stair anchors one of the existing mature trees that was preserved and leads to the elevated rear garden. The second floor master suite opens to a sitting porch at the level of the upper garden, providing the third level of outdoor space that can be used for the children to play.
The home's traditional language is in context with its neighbors, while the design allows each of the three primary levels of the home to relate directly to the outside.
Builder: Peterson & Collins, Inc
Photos © Anice Hoachlander
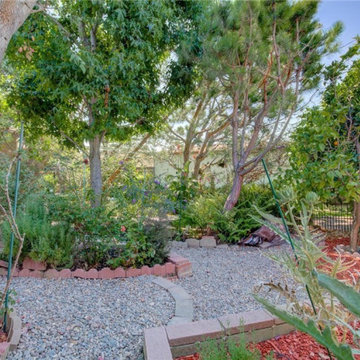
 GAINES GENERAL CONTRACTING
Design ideas for a mid-sized traditional partial sun backyard pond in Los Angeles.
 The Gaines Group Architects
Jeremy Keegan
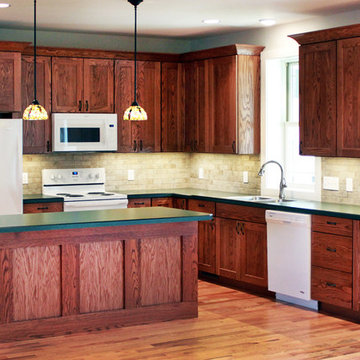
Inspiration for a mid-sized timeless l-shaped medium tone wood floor open concept kitchen remodel in Richmond with a double-bowl sink, raised-panel cabinets, dark wood cabinets, laminate countertops, beige backsplash, mosaic tile backsplash, white appliances and an island
Inspiration for a mid-sized timeless l-shaped medium tone wood floor open concept kitchen remodel in Richmond with a double-bowl sink, raised-panel cabinets, dark wood cabinets, laminate countertops, beige backsplash, mosaic tile backsplash, white appliances and an island
 GAINES GENERAL CONTRACTING
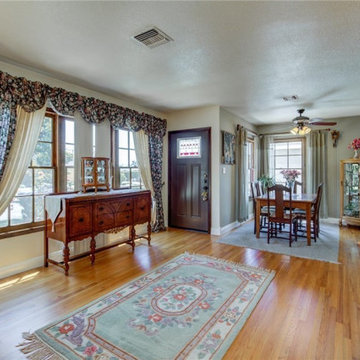
Mid-sized transitional medium tone wood floor and brown floor enclosed dining room photo in Los Angeles with gray walls
 GAINES GENERAL CONTRACTING

Mid-sized transitional master gray tile and subway tile porcelain tile and beige floor corner shower photo in Los Angeles with white cabinets, beaded inset cabinets, a two-piece toilet, white walls, an undermount sink, quartzite countertops and white countertops
 Drew Castelhano
Drew Castelhano

Example of a bedroom beach style gender-neutral light wood floor and beige floor kids' bedroom design in Charleston with white walls
Example of a bedroom beach style gender-neutral light wood floor and beige floor kids' bedroom design in Charleston with white walls
 Centre Sky Architecture Ltd

Located in Whitefish, Montana near one of our nation’s most beautiful national parks, Glacier National Park, Great Northern Lodge was designed and constructed with a grandeur and timelessness that is rarely found in much of today’s fast paced construction practices. Influenced by the solid stacked masonry constructed for Sperry Chalet in Glacier National Park, Great Northern Lodge uniquely exemplifies Parkitecture style masonry. The owner had made a commitment to quality at the onset of the project and was adamant about designating stone as the most dominant material. The criteria for the stone selection was to be an indigenous stone that replicated the unique, maroon colored Sperry Chalet stone accompanied by a masculine scale. Great Northern Lodge incorporates centuries of gained knowledge on masonry construction with modern design and construction capabilities and will stand as one of northern Montana’s most distinguished structures for centuries to come.
 The Gaines Group Architects

Custom bath with pocket door leading to shower and toilet room.
Mid-sized minimalist master green tile and ceramic tile linoleum floor and beige floor bathroom photo with flat-panel cabinets, brown cabinets, a one-piece toilet, green walls, a vessel sink, tile countertops, a hinged shower door and beige countertops
Mid-sized minimalist master green tile and ceramic tile linoleum floor and beige floor bathroom photo with flat-panel cabinets, brown cabinets, a one-piece toilet, green walls, a vessel sink, tile countertops, a hinged shower door and beige countertops
 Killmurry Development Inc
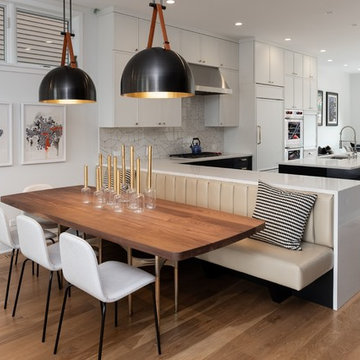
Inspiration for a mid-sized contemporary light wood floor and beige floor kitchen/dining room combo remodel in Chicago with white walls
 Centre Sky Architecture Ltd
Located in Whitefish, Montana near one of our nation’s most beautiful national parks, Glacier National Park, Great Northern Lodge was designed and constructed with a grandeur and timelessness that is rarely found in much of today’s fast paced construction practices. Influenced by the solid stacked masonry constructed for Sperry Chalet in Glacier National Park, Great Northern Lodge uniquely exemplifies Parkitecture style masonry. The owner had made a commitment to quality at the onset of the project and was adamant about designating stone as the most dominant material. The criteria for the stone selection was to be an indigenous stone that replicated the unique, maroon colored Sperry Chalet stone accompanied by a masculine scale. Great Northern Lodge incorporates centuries of gained knowledge on masonry construction with modern design and construction capabilities and will stand as one of northern Montana’s most distinguished structures for centuries to come.
 GAINES GENERAL CONTRACTING
This is an example of a mid-sized traditional partial sun backyard pond in Los Angeles.
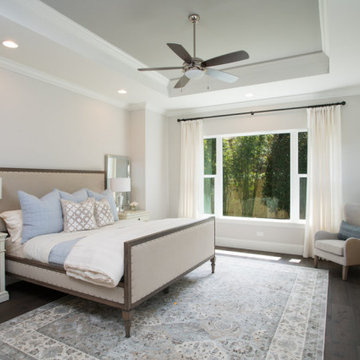
 Matt Manning Surfaces
Bedroom - mid-sized transitional master brown floor bedroom idea in Orlando with beige walls
 The Gaines Group Architects
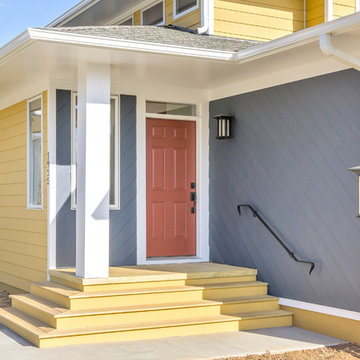
Prarie-style custom home designed with aging-in-place in mind. This home features a large open floor plan and connections to a rear patio.
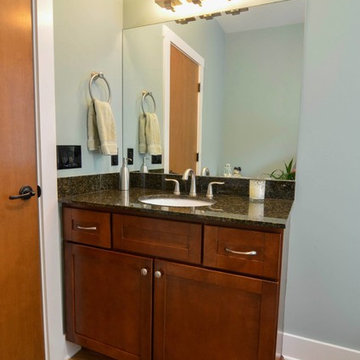
Bathroom - mid-sized craftsman 3/4 beige tile ceramic tile bathroom idea in Richmond with shaker cabinets, dark wood cabinets, a two-piece toilet, blue walls, an undermount sink and granite countertops
Bathroom - mid-sized craftsman 3/4 beige tile ceramic tile bathroom idea in Richmond with shaker cabinets, dark wood cabinets, a two-piece toilet, blue walls, an undermount sink and granite countertops
 The Gaines Group Architects
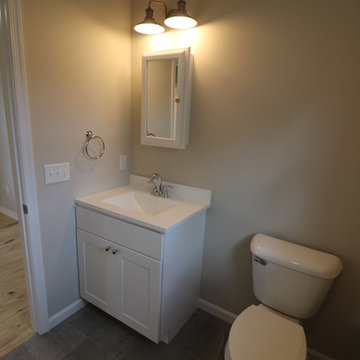
458 sf house built in Harrisonburg Virginia. The home features a storage loft above the bedroom and vaulted ceilings. Our goal was to provide the most energy-efficient home possible on a limited budget.
 GAINES GENERAL CONTRACTING
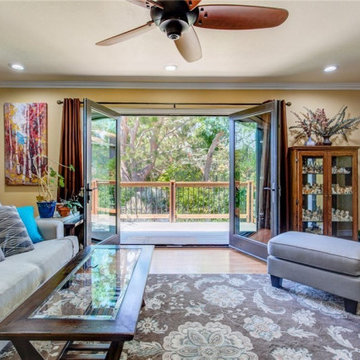
Family room - mid-sized transitional enclosed medium tone wood floor and brown floor family room idea in Los Angeles with multicolored walls, no fireplace and a tv stand

46