
Search results for "Gaining" in Home Design Ideas



Find the right local pro for your project

 Carey's Custom Woodworking, Inc
Custom cabinet with built in murphy bed.
Example of a mid-sized minimalist guest light wood floor and brown floor bedroom design in Portland with white walls and no fireplace
Example of a mid-sized minimalist guest light wood floor and brown floor bedroom design in Portland with white walls and no fireplace
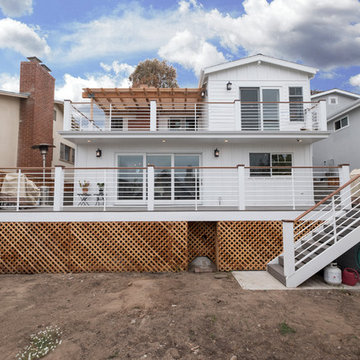
 GAINES GENERAL CONTRACTING
Inspiration for a large contemporary white two-story wood house exterior remodel in Los Angeles with a hip roof and a shingle roof


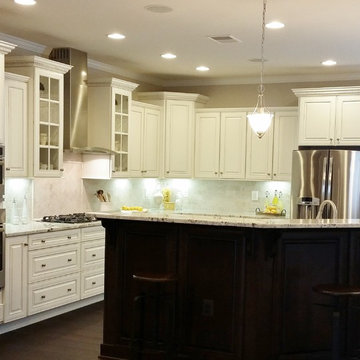
 Anna Gaines Interiors
Kitchen - large traditional l-shaped dark wood floor kitchen idea with a farmhouse sink, raised-panel cabinets, white cabinets, granite countertops, beige backsplash, stone tile backsplash, stainless steel appliances, beige walls and an island

 Matt Manning Surfaces
Wet bar - small transitional single-wall medium tone wood floor and brown floor wet bar idea in Orlando with an undermount sink, shaker cabinets, black cabinets, quartz countertops, white backsplash, ceramic backsplash and gray countertops
 The Gaines Group Architects
Caitlin Funkhouser Photography
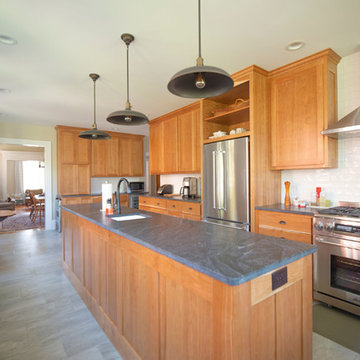
Enclosed kitchen - mid-sized contemporary u-shaped porcelain tile and gray floor enclosed kitchen idea in Richmond with an undermount sink, shaker cabinets, medium tone wood cabinets, soapstone countertops, white backsplash, porcelain backsplash, stainless steel appliances, an island and black countertops
Enclosed kitchen - mid-sized contemporary u-shaped porcelain tile and gray floor enclosed kitchen idea in Richmond with an undermount sink, shaker cabinets, medium tone wood cabinets, soapstone countertops, white backsplash, porcelain backsplash, stainless steel appliances, an island and black countertops
 GAINES GENERAL CONTRACTING
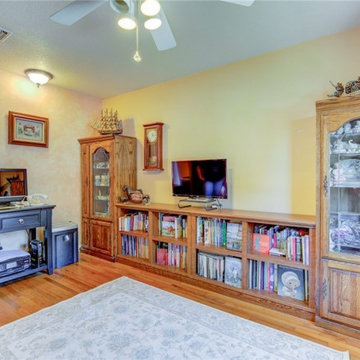
Example of a large arts and crafts freestanding desk light wood floor and brown floor study room design in Los Angeles with beige walls and no fireplace

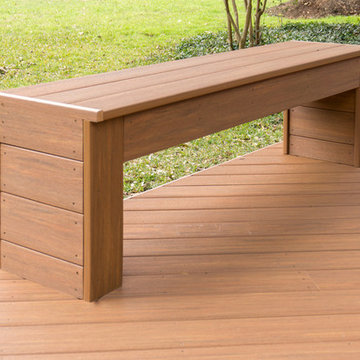
 TimberTown
This custom bench looks great while being highly functional. The builders used the same Azek decking to create the bench, making sure to strategically place boards and trim so the unsightly ends of the boards stayed concealed.
Built by: Southern Outdoor Appeal

Inspiration for a mid-sized contemporary bamboo floor kitchen pantry remodel in Tampa with a farmhouse sink, white cabinets, wood countertops, white backsplash, ceramic backsplash and no island


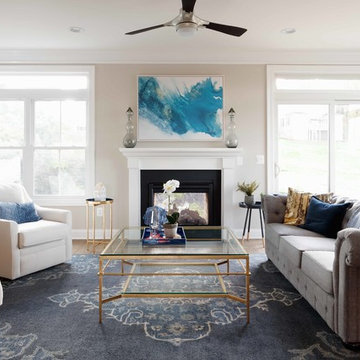 Anna Gaines Interiors
Inspiration for a transitional formal living room remodel with beige walls and a two-sided fireplace
 The Gaines Group Architects
Small minimalist wooden straight cable railing staircase photo with wooden risers
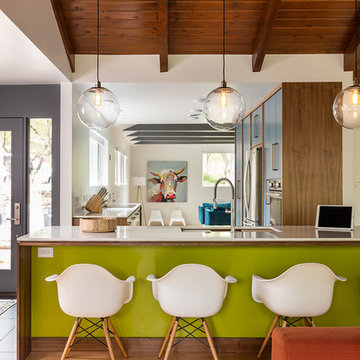
 Studio Build
Drummond 7835 was in need of a bit of a modern revival to fit the open nature of the house. The configuration is relatively the same. We removed the wall separating the kitchen from the living room allowing the homeowner to take advantage of the wonderful light and visual connection to the back yard. The casework was fabricated at our studio here in Kansas City and is constructed of walnut veneered plywood accented with lime and blue fronts. The utility room was further defined by adding a which also allowed the new kitchen to gain some full height pantry storage. Photography by Bob Greenspan Photography

 Dynia Architects
Extensive valley and mountain views inspired the siting of this simple L-shaped house that is anchored into the landscape. This shape forms an intimate courtyard with the sweeping views to the south. Looking back through the entry, glass walls frame the view of a significant mountain peak justifying the plan skew.
The circulation is arranged along the courtyard in order that all the major spaces have access to the extensive valley views. A generous eight-foot overhang along the southern portion of the house allows for sun shading in the summer and passive solar gain during the harshest winter months. The open plan and generous window placement showcase views throughout the house. The living room is located in the southeast corner of the house and cantilevers into the landscape affording stunning panoramic views.
Project Year: 2012
43