
Search results for "Gaining" in Home Design Ideas
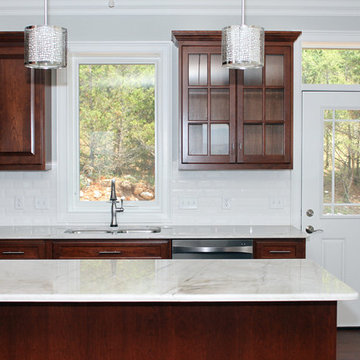
 The Gaines Group Architects
Mid-sized cottage l-shaped dark wood floor and brown floor open concept kitchen photo with an undermount sink, shaker cabinets, dark wood cabinets, marble countertops, white backsplash, ceramic backsplash, black appliances and an island

 Georgio Home
Inspiration for a large transitional look-out dark wood floor and brown floor basement remodel in New York with gray walls
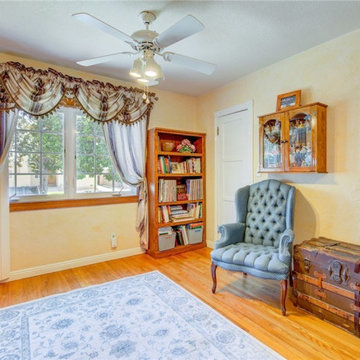
 GAINES GENERAL CONTRACTING
Example of a large arts and crafts freestanding desk light wood floor and brown floor study room design in Los Angeles with beige walls and no fireplace
Find the right local pro for your project
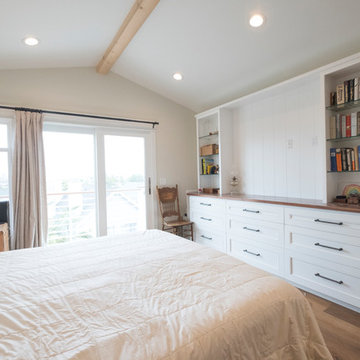 GAINES GENERAL CONTRACTING
Example of a mid-sized master light wood floor and brown floor bedroom design in Los Angeles with beige walls and no fireplace


 Byggmeister Inc
Photo by Mike Casey
The owners of this 1960s ranch house loved their house but it wasn't configured to meet their needs. The house had only two small bedrooms for the family of four, and there was no casual living space for parents and kids to hang out separately. Neither we nor the clients wanted to increase the home's energy usage. It was a tall order: could we increase the home's size without increasing its energy footprint?
ADDING FUNCTIONALITY
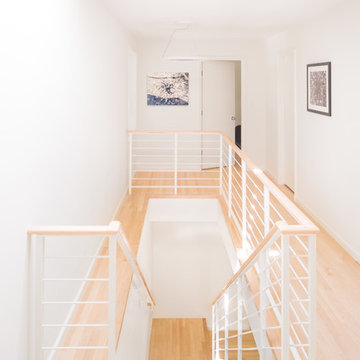
We built two small additions, one at the front of the home and one off the side adjacent to the two existing bedrooms. These new spaces provided an additional bedroom on the main level as well as a new stair down to the basement. At basement level, the additions yielded a guest room, a full bathroom and a laundry area. The existing basement, which is now easily accessible from the main floor, was refinished as a casual family room.
The architect designed the new spaces to be spare and bright, replicating the mid-century aesthetic. Every detail—from the open stair, to the light maple floors, to the detailing of the bathroom vanity—echoes the vintage and character of the original home.
INTEGRATING ENERGY AND DESIGN
The key to meeting this challenge was a rigorous and integrated planning process with early-stage energy modeling accompanying design. As the architect (Anita Rogers) worked out the space plan, the energy consultant (Mike Duclos) analyzed how various scenarios could be combined with envelope and mechanical packages to not only hold the line on energy use but improve performance. We anticipate the plan we settled on will save 25% annually over pre-project energy use.
 J. Myers & Associates - Interior Design Portland
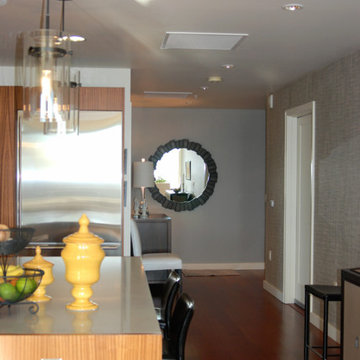
Here you can see the Entryway straight ahead, as well as the side wall used for additional storage, and seating (seen in the previous photos).
Inspiration for a contemporary kitchen remodel in Portland
Inspiration for a contemporary kitchen remodel in Portland
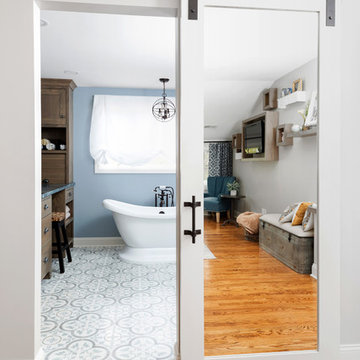


 12/12 Architects & Planners
These clients needed a first-floor shower for their medically-compromised children, so extended the existing powder room into the adjacent mudroom to gain space for the shower. The 3/4 bath is fully accessible, and easy to clean - with a roll-in shower, wall-mounted toilet, and fully tiled floor, chair-rail and shower. The gray wall paint above the white subway tile is both contemporary and calming. Multiple shower heads and wands in the 3'x6' shower provided ample access for assisting their children in the shower. The white furniture-style vanity can be seen from the kitchen area, and ties in with the design style of the rest of the home. The bath is both beautiful and functional. We were honored and blessed to work on this project for our dear friends.
Please see NoahsHope.com for additional information about this wonderful family.
 GAINES GENERAL CONTRACTING
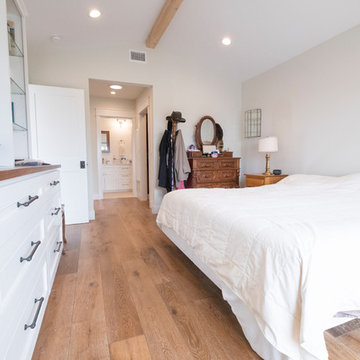
Inspiration for a mid-sized master light wood floor and brown floor bedroom remodel in Los Angeles with beige walls and no fireplace
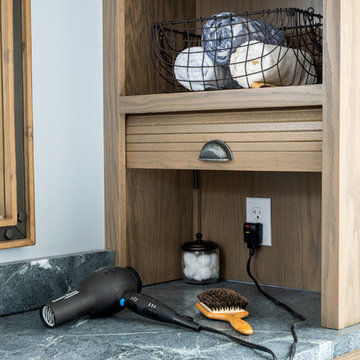
 The Gaines Group Architects
Luxury living done with energy-efficiency in mind. From the Insulated Concrete Form walls to the solar panels, this home has energy-efficient features at every turn. Luxury abounds with hardwood floors from a tobacco barn, custom cabinets, to vaulted ceilings. The indoor basketball court and golf simulator give family and friends plenty of fun options to explore. This home has it all.
Elise Trissel photograph
 Santa Barbara Designs of the Interior
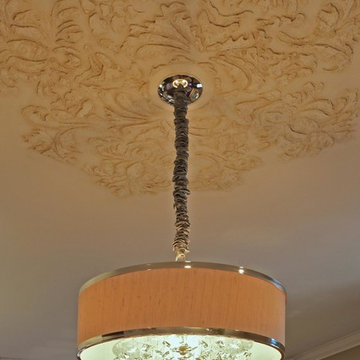
This family room may be in the life of this 1920's historic home, but we thought the ceiling should have some element of the age of the home, so we created this design to surround our light fixture, and our artisan built it up with plaster, reminiscent of its 1920's origins.
 GAINES GENERAL CONTRACTING
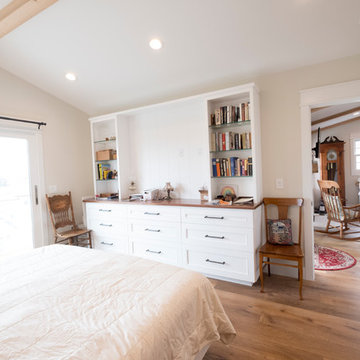
Bedroom - mid-sized master light wood floor and brown floor bedroom idea in Los Angeles with beige walls and no fireplace
 Byggmeister Inc
Photo by Mike Casey
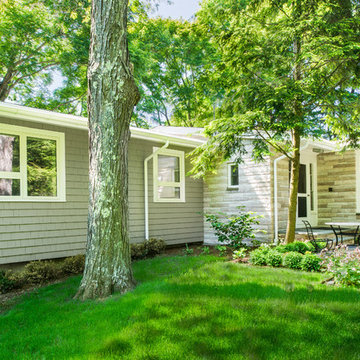
The owners of this 1960s ranch house loved their house but it wasn't configured to meet their needs. The house had only two small bedrooms for the family of four, and there was no casual living space for parents and kids to hang out separately. Neither we nor the clients wanted to increase the home's energy usage. It was a tall order: could we increase the home's size without increasing its energy footprint?
ADDING FUNCTIONALITY
We built two small additions, one at the front of the home and one off the side adjacent to the two existing bedrooms. These new spaces provided an additional bedroom on the main level as well as a new stair down to the basement. At basement level, the additions yielded a guest room, a full bathroom and a laundry area. The existing basement, which is now easily accessible from the main floor, was refinished as a casual family room.
The architect designed the new spaces to be spare and bright, replicating the mid-century aesthetic. Every detail—from the open stair, to the light maple floors, to the detailing of the bathroom vanity—echoes the vintage and character of the original home.
INTEGRATING ENERGY AND DESIGN
The key to meeting this challenge was a rigorous and integrated planning process with early-stage energy modeling accompanying design. As the architect (Anita Rogers) worked out the space plan, the energy consultant (Mike Duclos) analyzed how various scenarios could be combined with envelope and mechanical packages to not only hold the line on energy use but improve performance. We anticipate the plan we settled on will save 25% annually over pre-project energy use.
 GAINES GENERAL CONTRACTING

Dedicated laundry room - mid-sized craftsman single-wall dark wood floor and brown floor dedicated laundry room idea in Los Angeles with recessed-panel cabinets, dark wood cabinets, yellow walls and a side-by-side washer/dryer
 GAINES GENERAL CONTRACTING
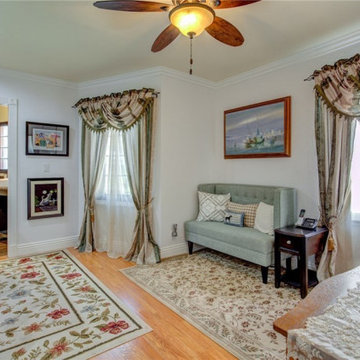
Bedroom - mid-sized traditional master light wood floor and brown floor bedroom idea in Los Angeles with white walls
 The Gaines Group Architects
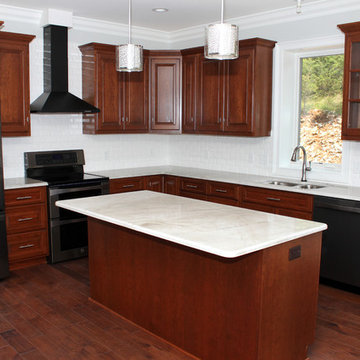
Inspiration for a mid-sized farmhouse l-shaped dark wood floor and brown floor open concept kitchen remodel with an undermount sink, shaker cabinets, dark wood cabinets, marble countertops, white backsplash, ceramic backsplash, black appliances and an island
42