
Search results for "Gallery wall" in Home Design Ideas

![[STRANG] Architecture](https://st.hzcdn.com/fimgs/58c36fcc006e1f87_9258-w32-h32-b0-p0--.jpg) [STRANG] Architecture
[STRANG] ArchitecturePhotography © Claudio Manzoni

Great room - contemporary dark wood floor great room idea in Tampa with gray walls
Great room - contemporary dark wood floor great room idea in Tampa with gray walls
 User
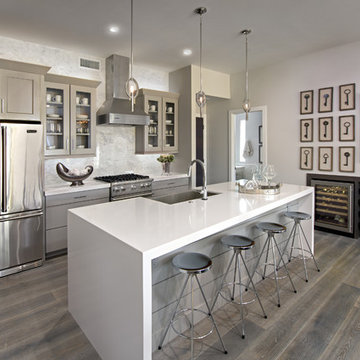
UserTrendy kitchen photo in Phoenix with a farmhouse sink, glass-front cabinets, gray cabinets, white backsplash, stainless steel appliances and an island
Find the right local pro for your project
 Quadrant Homes

Transitional light wood floor enclosed dining room photo in Seattle with no fireplace and white walls

 Wellborn + Wright
Wellborn + Wright has teamed up with Richmond native Cobblestone Development Group again for this incredible renovation. What was originally a constricting, one story brick ranch house from the mid 20th century is now a bright, soaring, three story home with a much more open and inviting floor plan. Be sure to flip through the slideshow above to the last 3 pictures which show the “before and after” versions of the kitchen and entryway.
Wellborn + Wright was happy to provide the smooth surface box beams that ran along the ceiling and “sectioned off” the individual living spaces on the first floor – kitchen, living room, dining room – without actually dividing the space itself. A mantle (not shown) and kitchen island counter top made from reclaimed white oak can be found in the kitchen and living room respectively. It should be noted that, while W+ didn’t provide the flooring for this project, what you see here is an exact match to our South Hampton oak flooring – so if you like what you see on the floors just as much as the ceiling, we can definitely help you there!

 Kristin Rocke
William Waldron
Inspiration for a transitional travertine floor hallway remodel in Miami with white walls
Inspiration for a transitional travertine floor hallway remodel in Miami with white walls

Example of a trendy gender-neutral medium tone wood floor and brown floor nursery design in Toronto with white walls

Sponsored
Sunbury, OH

J.Holderby - Renovations
Franklin County's Leading General Contractors - 2X Best of Houzz!
 Kimberley Bryan
Photo: Kimberley Bryan © 2014 Houzz
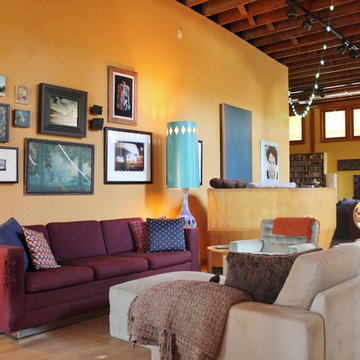
Inspiration for an eclectic formal living room remodel in Seattle with yellow walls, no fireplace and no tv
Inspiration for an eclectic formal living room remodel in Seattle with yellow walls, no fireplace and no tv

 Madcap Cottage
John Bessler
Bedroom - traditional medium tone wood floor bedroom idea in New York with multicolored walls
Bedroom - traditional medium tone wood floor bedroom idea in New York with multicolored walls

 Southern Grace Interiors

Inspiration for a coastal master bedroom remodel in Atlanta with green walls and no fireplace
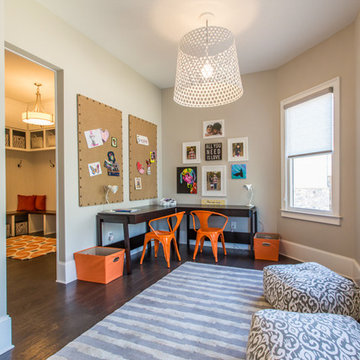
 Rachel Greathouse
Example of a transitional gender-neutral dark wood floor kids' room design in Atlanta with gray walls

 J Hill Interiors
Andy McRory Photography
J Hill Interiors was hired to fully furnish this lovely 6,200 square foot home located on Coronado’s bay and golf course facing promenade. Everything from window treatments to decor was designed and procured by J Hill Interiors, as well as all new paint, wall treatments, flooring, lighting and tile work. Original architecture and build done by Dorothy Howard and Lorton Mitchell of Coronado, CA.



Inspiration for a transitional girl medium tone wood floor and brown floor nursery remodel in Austin with pink walls
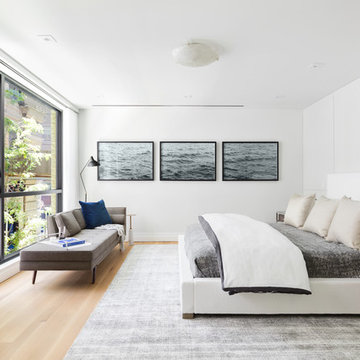
 Workshop/APD
Donna Dotan Photography
Inspiration for a contemporary master light wood floor and beige floor bedroom remodel in New York with white walls
Inspiration for a contemporary master light wood floor and beige floor bedroom remodel in New York with white walls
 User

UserExample of a country girl carpeted and brown floor kids' room design in New York with green walls

 Interior Concepts Design House
Jared Medley
Transitional bedroom photo in Salt Lake City with beige walls
Transitional bedroom photo in Salt Lake City with beige walls

Sponsored
Delaware, OH

Buckeye Basements, Inc.
Central Ohio's Basement Finishing ExpertsBest Of Houzz '13-'21
 Northworks Architects + Planners

Located on a large farm in southern Wisconsin, this family retreat focuses on the creation of large entertainment spaces for family gatherings. The main volume of the house is comprised of one space, combining the kitchen, dining, living area and custom bar. All spaces can be enjoyed within a new custom timber frame, reminiscent of local agrarian structures. In the rear of the house, a full size ice rink is situated under an open-air steel structure for full enjoyment throughout the long Wisconsin winter. A large pool terrace and game room round out the entertain spaces of the home.
Photography by Reagen Taylor
59