
Search results for "Gallery wall" in Home Design Ideas
 Evolved Contracting, Co
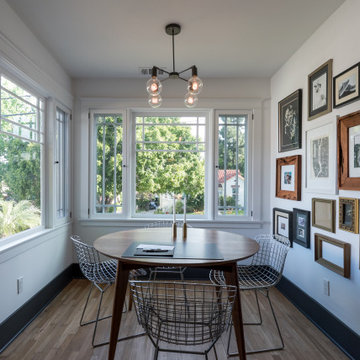
Transitional light wood floor and beige floor dining room photo in Los Angeles with white walls

 Design Lifestyles, LLC
Michael Hunter Photography
Inspiration for a mid-sized transitional open concept medium tone wood floor and brown floor living room remodel in Dallas with beige walls, a standard fireplace, a wall-mounted tv and a tile fireplace
Inspiration for a mid-sized transitional open concept medium tone wood floor and brown floor living room remodel in Dallas with beige walls, a standard fireplace, a wall-mounted tv and a tile fireplace
 Carlos Domenech Photographer
Carlos Domenech
Architect Jorge Hernandez

Home office - large mediterranean gray floor home office idea in Miami with white walls
Home office - large mediterranean gray floor home office idea in Miami with white walls
Find the right local pro for your project
 Urbane Design

Example of an eclectic light wood floor and beige floor kitchen/dining room combo design in Austin with gray walls and a standard fireplace
 User
UserJaime Alvarez jaimephoto.com

Urban medium tone wood floor dining room photo in Philadelphia with white walls
Urban medium tone wood floor dining room photo in Philadelphia with white walls

 Paragon Kitchens
Inspiration for a timeless built-in desk medium tone wood floor study room remodel in Toronto with gray walls





 Alisa Rose Design
Photo credit: Aristea Rizakos
Dining room - contemporary light wood floor dining room idea in Toronto with white walls
Dining room - contemporary light wood floor dining room idea in Toronto with white walls
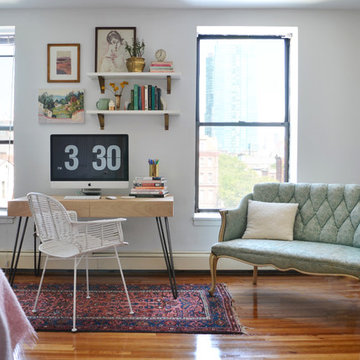
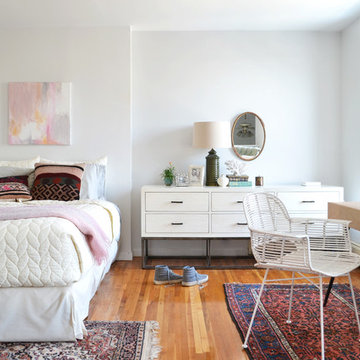
 Fox Force Five Construction

Nursery - transitional girl light wood floor and white floor nursery idea in New York with beige walls
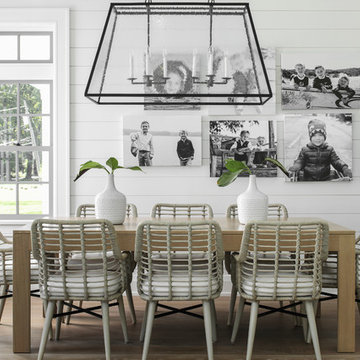
 Stokkers & Co
A beautiful shingle style residence we recently completed for a young family in Cold Spring Harbor, New York. Interior design by SRC Interiors. Built by Stokkers + Company.

 Simply Home Decorating
The homeowners of this condo sought our assistance when downsizing from a large family home on Howe Sound to a small urban condo in Lower Lonsdale, North Vancouver. They asked us to incorporate many of their precious antiques and art pieces into the new design. Our challenges here were twofold; first, how to deal with the unconventional curved floor plan with vast South facing windows that provide a 180 degree view of downtown Vancouver, and second, how to successfully merge an eclectic collection of antique pieces into a modern setting. We began by updating most of their artwork with new matting and framing. We created a gallery effect by grouping like artwork together and displaying larger pieces on the sections of wall between the windows, lighting them with black wall sconces for a graphic effect. We re-upholstered their antique seating with more contemporary fabrics choices - a gray flannel on their Victorian fainting couch and a fun orange chenille animal print on their Louis style chairs. We selected black as an accent colour for many of the accessories as well as the dining room wall to give the space a sophisticated modern edge. The new pieces that we added, including the sofa, coffee table and dining light fixture are mid century inspired, bridging the gap between old and new. White walls and understated wallpaper provide the perfect backdrop for the colourful mix of antique pieces. Interior Design by Lori Steeves, Simply Home Decorating. Photos by Tracey Ayton Photography

Sponsored
Sunbury, OH

J.Holderby - Renovations
Franklin County's Leading General Contractors - 2X Best of Houzz!
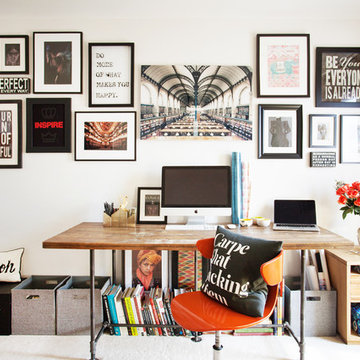
 Beth Diana Smith Interior Design
Inspiring gallery wall with books and storage to allow for everything to be at your finger tips while working.
Patrick Cline
Home office - mid-sized contemporary freestanding desk carpeted home office idea in New York with white walls
Home office - mid-sized contemporary freestanding desk carpeted home office idea in New York with white walls

Inspiration for a mid-sized timeless formal dark wood floor living room remodel in Atlanta with gray walls, a standard fireplace and no tv
 User

UserExample of a classic carpeted and brown floor living room library design in Moscow with white walls

Example of an eclectic open concept dark wood floor and brown floor living room design in Austin with white walls

Sponsored
Columbus, OH

Structural Remodeling
Franklin County's Heavy Timber Specialists | Best of Houzz 2020!
 Molly Ray Young
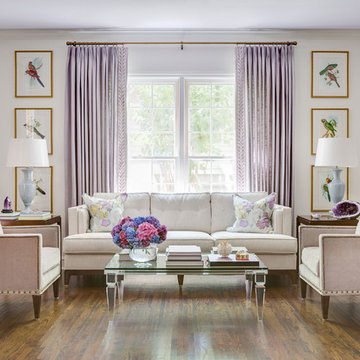
Formal living room with lavender ceiling photographed by Rett Peek
Living room - mid-sized traditional formal and enclosed medium tone wood floor living room idea in Little Rock with no tv and white walls
Living room - mid-sized traditional formal and enclosed medium tone wood floor living room idea in Little Rock with no tv and white walls

 Rikki Snyder
Photo: Rikki Snyder © 2014 Houzz
Example of a small cottage enclosed medium tone wood floor living room design in New York with green walls, a standard fireplace and a stone fireplace
Example of a small cottage enclosed medium tone wood floor living room design in New York with green walls, a standard fireplace and a stone fireplace

58