
Search results for "Game accessible" in Home Design Ideas
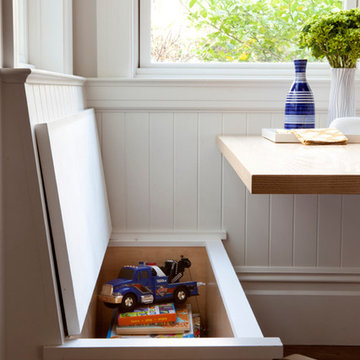
 Gast Architects
Photographer: Paul Dyer Photography
Better Homes and Gardens Special Interest Publications
Inspiration for a timeless kids' room remodel in San Francisco
Inspiration for a timeless kids' room remodel in San Francisco

 Trickle Creek Designer Homes
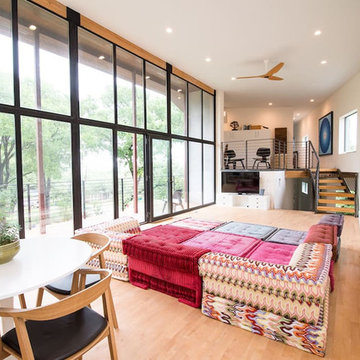
This open loft is the perfect place to chill out. With a balcony on the front and the back it's perfect for enjoying those summer days.
Inspiration for a large cottage loft-style light wood floor and beige floor family room remodel in Calgary with white walls
Inspiration for a large cottage loft-style light wood floor and beige floor family room remodel in Calgary with white walls
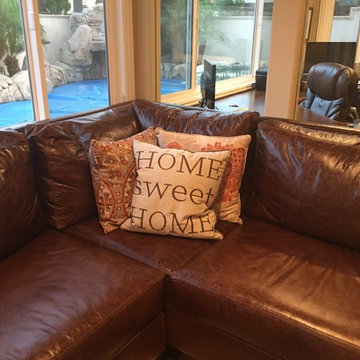
 WC Design Center
Full home design-build remodel: Open floor plan dining room and family game room (with office behind) right off of the kitchen with chiseled edge travertine flooring installed in a versailles pattern. Dining table transforms into a pool table for game night and the large custom leather couch was specifically sized to fit the room and the family. Fiezy Azeri 5 x 8 area rug anchors the game room sofa. Wine bar off to the left. French doors access the pool area and large windows let in plenty of natural light throughout.
Find the right local pro for your project
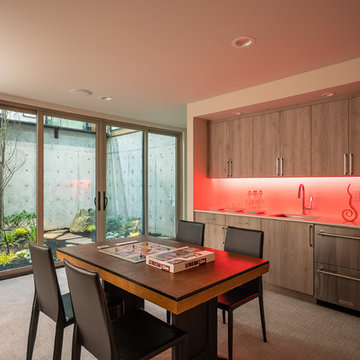
 Dale Tu Photography
The game room in the basement enjoys direct access to the interior garden - which in turn washes it with natural light and ventilation, becoming one of the most interesting rooms in the home. This room faces the kitchen balcony across the atrium, providing a human connection across levels and spaces in the house.

 Robert Elliott Custom Homes

Situated on one of the most prestigious streets in the distinguished neighborhood of Highland Park, 3517 Beverly is a transitional residence built by Robert Elliott Custom Homes. Designed by notable architect David Stocker of Stocker Hoesterey Montenegro, the 3-story, 5-bedroom and 6-bathroom residence is characterized by ample living space and signature high-end finishes. An expansive driveway on the oversized lot leads to an entrance with a courtyard fountain and glass pane front doors. The first floor features two living areas — each with its own fireplace and exposed wood beams — with one adjacent to a bar area. The kitchen is a convenient and elegant entertaining space with large marble countertops, a waterfall island and dual sinks. Beautifully tiled bathrooms are found throughout the home and have soaking tubs and walk-in showers. On the second floor, light filters through oversized windows into the bedrooms and bathrooms, and on the third floor, there is additional space for a sizable game room. There is an extensive outdoor living area, accessed via sliding glass doors from the living room, that opens to a patio with cedar ceilings and a fireplace.
 BGD&C Custom Homes

This conservatory-style room was designed and engineered by BGD&C Custom Homes and features clad windows and doors by Kolbe. Rodger Owen from BGD&C spent many hours engineering these windows and doors so that all the mullions perfectly align. The time spent was well worth it – the end product is a beautiful, sunny room with site lines of and direct access to the landscaped yard.

Sponsored
Delaware, OH

Buckeye Basements, Inc.
Central Ohio's Basement Finishing ExpertsBest Of Houzz '13-'21
 Glen-Gery Brick
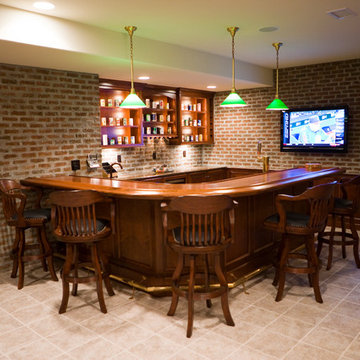
This finished basement is complete with a bar, game room and outdoor access. The brick walls and arches give this space the feel of an ordinary pub. The brick on this project is Stratford Thin Brick.
Photographer: Donna Chiarelli
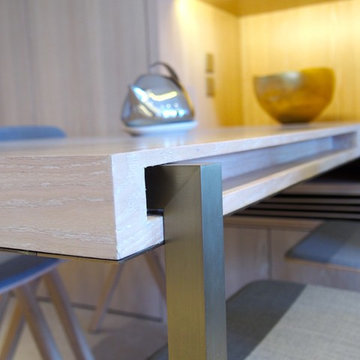
 APCOB & ASSOCIATES
An easily accessible dining / tea enjoyment station folds out within seconds from the advance crafted millwork when needed.
Enclosed dining room - mid-sized contemporary enclosed dining room idea in Hong Kong
Enclosed dining room - mid-sized contemporary enclosed dining room idea in Hong Kong
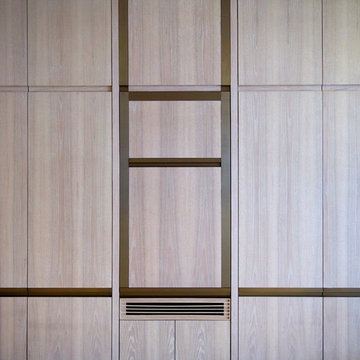 APCOB & ASSOCIATES
An easily accessible dining / tea enjoyment station folds out within seconds from the advance crafted millwork when needed.
Mid-sized trendy enclosed dining room photo in Hong Kong
Mid-sized trendy enclosed dining room photo in Hong Kong

 Hamilton Snowber Architects
Inspiration for a bedroom and large coastal girl light wood floor kids' bedroom remodel in Portland Maine with white walls
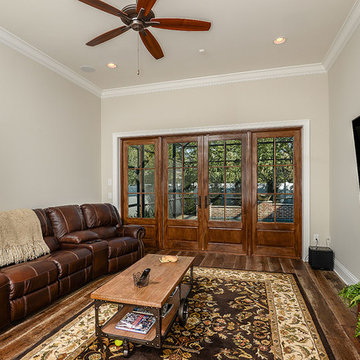

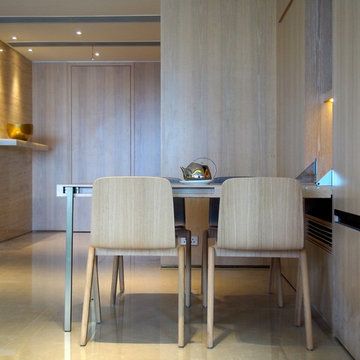 APCOB & ASSOCIATES
An easily accessible dining / tea enjoyment station folds out within seconds from the advance crafted millwork when needed.
Inspiration for a mid-sized contemporary enclosed dining room remodel in Hong Kong
Inspiration for a mid-sized contemporary enclosed dining room remodel in Hong Kong

Sponsored
Columbus, OH
Free consultation for landscape design!

Peabody Landscape Group
Franklin County's Reliable Landscape Design & Contracting
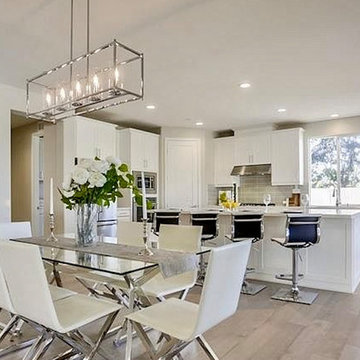
 HomeScapes Home Staging San Diego
The dining room and kitchen open out to a large game room / entertainment area with a bar and access to the large covered patio.
Inspiration for a large transitional medium tone wood floor and gray floor kitchen/dining room combo remodel in San Diego with white walls
Inspiration for a large transitional medium tone wood floor and gray floor kitchen/dining room combo remodel in San Diego with white walls
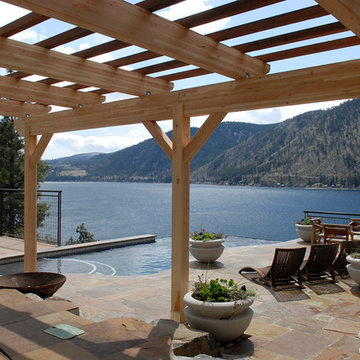
 Jackson | Main Architecture
The Manson Residence was designed to nest a steep hillside midway between the country road and the Lake Chelan shoreline in order to enhance outdoor living. There are three levels; the upper level has the garage’ entry, office and master suite. The guest rooms, kitchen, dining area, interior and exterior living spaces, horizon swimming pool, spa and dining terrace are located in the middle level. The lower level contains additional guest rooms, game room and lake access. The NW contemporary structure has a gable roof with deep eaves for shade, and a shed roof for greater view exposure for Lake Chelan and mountains to the West.
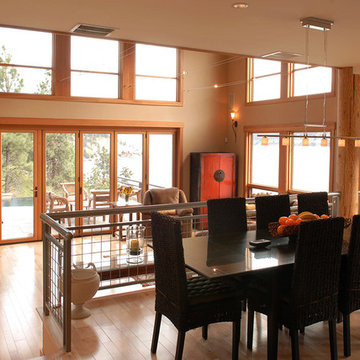 Jackson | Main Architecture
The Manson Residence was designed to nest a steep hillside midway between the country road and the Lake Chelan shoreline in order to enhance outdoor living. There are three levels; the upper level has the garage’ entry, office and master suite. The guest rooms, kitchen, dining area, interior and exterior living spaces, horizon swimming pool, spa and dining terrace are located in the middle level. The lower level contains additional guest rooms, game room and lake access. The NW contemporary structure has a gable roof with deep eaves for shade, and a shed roof for greater view exposure for Lake Chelan and mountains to the West.
 Reconstruct KC
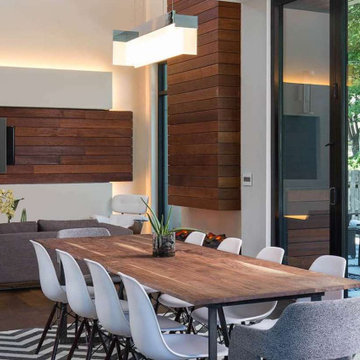
Dining room with modern dining room table. Easy access to living room and kitchen.
Inspiration for a mid-sized contemporary dark wood floor kitchen/dining room combo remodel in Kansas City with white walls
Inspiration for a mid-sized contemporary dark wood floor kitchen/dining room combo remodel in Kansas City with white walls

Sponsored
Columbus, OH

Wannemacher Interiors
Customized Award-Winning Interior Design Solutions in Franklin Cnty OH
 Jackson | Main Architecture
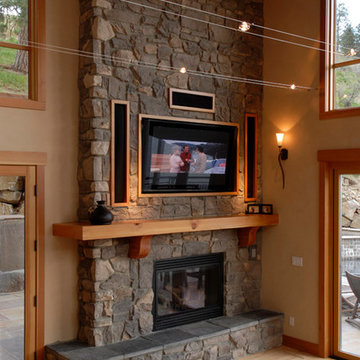
The Manson Residence was designed to nest a steep hillside midway between the country road and the Lake Chelan shoreline in order to enhance outdoor living. There are three levels; the upper level has the garage’ entry, office and master suite. The guest rooms, kitchen, dining area, interior and exterior living spaces, horizon swimming pool, spa and dining terrace are located in the middle level. The lower level contains additional guest rooms, game room and lake access. The NW contemporary structure has a gable roof with deep eaves for shade, and a shed roof for greater view exposure for Lake Chelan and mountains to the West.
 Innovative Integrations
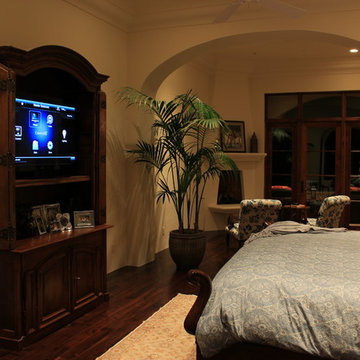
The Master Bedroom has a TV concealed in a Credenza for easy access and it out of sight when not in use. There is also a keypad by the bed the toggles the spa heat and backyard lights.
 Bohannon Design Team
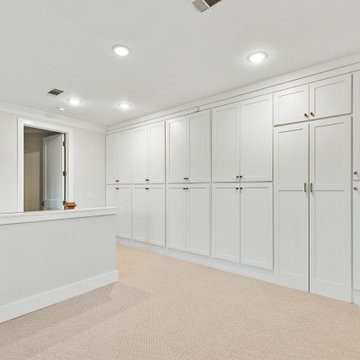
We designed these cabinets for perfect storage for grandkids' toys and games, and hidden access to the attic door!
Family room - large transitional open concept carpeted and beige floor family room idea in Dallas with white walls and a wall-mounted tv
Family room - large transitional open concept carpeted and beige floor family room idea in Dallas with white walls and a wall-mounted tv
35