
Search results for "Game accessible" in Home Design Ideas
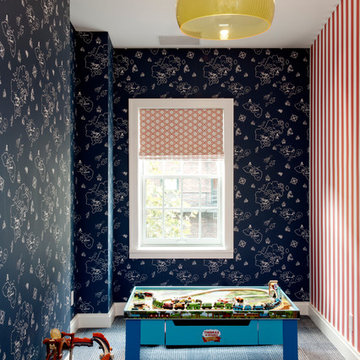
 DHD Architecture and Interior Design
Located in stylish Chelsea, this updated five-floor townhouse incorporates both a bold, modern aesthetic and sophisticated, polished taste. Palettes range from vibrant and playful colors in the family and kids’ spaces to softer, rich tones in the master bedroom and formal dining room. DHD interiors embraced the client’s adventurous taste, incorporating dynamic prints and striking wallpaper into each room, and a stunning floor-to-floor stair runner. Lighting became one of the most crucial elements as well, as ornate vintage fixtures and eye-catching sconces are featured throughout the home.
Photography: Emily Andrews
Architect: Robert Young Architecture
3 Bedrooms / 4,000 Square Feet
 Fairbanks Builders
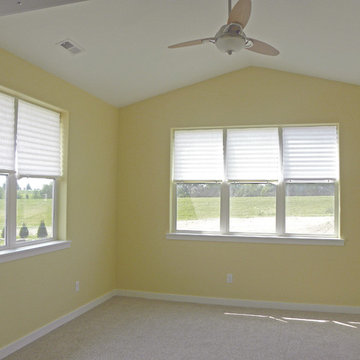
This sunroom became the man cave and filled up quickly with UNI sporting gear and a big TV for all the games.

Find the right local pro for your project
 kellydesigns
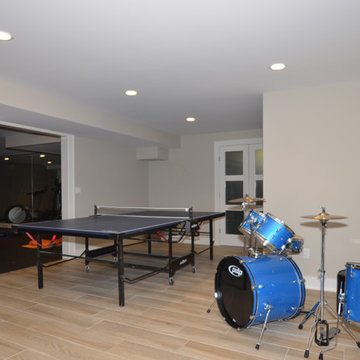
In this basement redesign, the primary goal was to create a livable space for each member of the family... transitioning what was unorganized storage into a beautiful and functional living area. My goal was create easy access storage, as well as closet space for everyone in the family’s athletic gear. We also wanted a space that could accommodate a great theatre, home gym, pool table area, and wine cellar.
 Dale Tu Photography
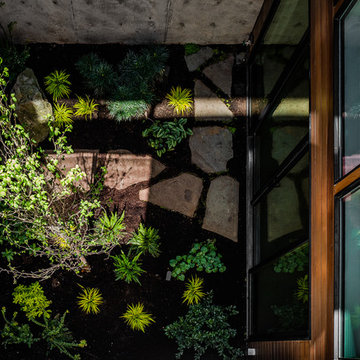
The game room in the basement enjoys direct access to the interior garden - which in turn washes it with natural light and ventilation, becoming one of the most interesting rooms in the home. This room faces the kitchen balcony across the atrium, providing a human connection across levels and spaces in the house.
 Dorothy Greenlee Designs
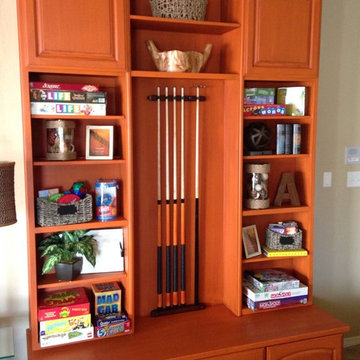
Our client had a storage problem. How do you storage almost every game on the planet as well as have pool cue and ping pong table top storage, and additional seating? We designed this custom built in to accommodate it all. The ping pong table top is hidden in a secret compartment behind and accessed from the right side of the cabinet. This cabinet is painted Tango Orange with a light brown glaze.
 Bohannon Design Team
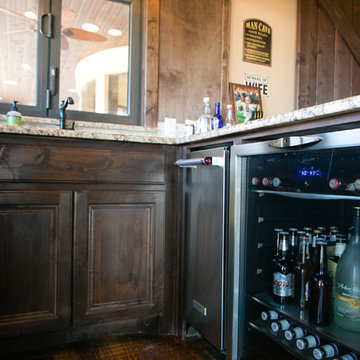
A close up shot of the fabulous bar area in the Game Room. The pass through window provides easy access to the outdoor seating area.
Example of a mid-sized mountain style dark wood floor and brown floor seated home bar design in Dallas with an undermount sink, raised-panel cabinets, dark wood cabinets and granite countertops
Example of a mid-sized mountain style dark wood floor and brown floor seated home bar design in Dallas with an undermount sink, raised-panel cabinets, dark wood cabinets and granite countertops

Sponsored
Columbus, OH

Wannemacher Interiors
Customized Award-Winning Interior Design Solutions in Franklin Cnty OH
 Dale Tu Photography
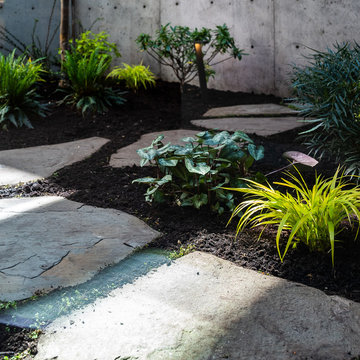
The game room in the basement enjoys direct access to the interior garden - which in turn washes it with natural light and ventilation, becoming one of the most interesting rooms in the home. This room faces the kitchen balcony across the atrium, providing a human connection across levels and spaces in the house.
 WC Design Center

Full home design-build remodel: Open floor plan dining room and family game room (with office behind) right off of the kitchen with chiseled edge travertine flooring installed in a versailles pattern. Dining table transforms into a pool table for game night and the large custom leather couch was specifically sized to fit the room and the family. Fiezy Azeri 5 x 8 area rug anchors the game room sofa. Wine bar off to the left. French doors access the pool area and large windows let in plenty of natural light throughout.
 WC Design Center
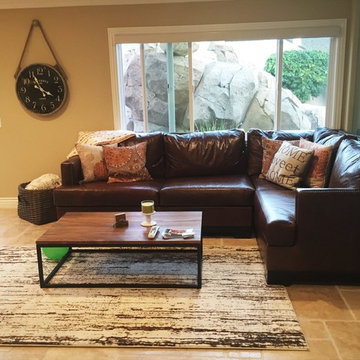
Full home design-build remodel: Open floor plan dining room and family game room (with office behind) right off of the kitchen with chiseled edge travertine flooring installed in a versailles pattern. Dining table transforms into a pool table for game night and the large custom leather couch was specifically sized to fit the room and the family. Fiezy Azeri 5 x 8 area rug anchors the game room sofa. Wine bar off to the left. French doors access the pool area and large windows let in plenty of natural light throughout.
 APCOB & ASSOCIATES
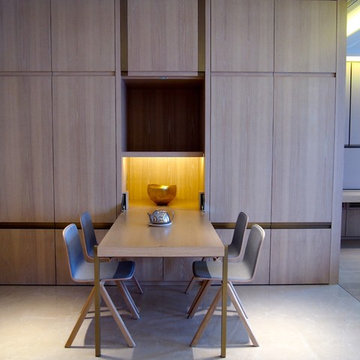
An easily accessible dining / tea enjoyment station folds out within seconds from the advance crafted millwork when needed.
Enclosed dining room - mid-sized contemporary enclosed dining room idea in Hong Kong
Enclosed dining room - mid-sized contemporary enclosed dining room idea in Hong Kong
 Princeton Design Collaborative

Wine rack and display units; Built in storage and Acoustic ceiling
Photo by: Jeffrey Edward Tryon
Example of a large trendy look-out carpeted and gray floor basement design in Philadelphia with white walls
Example of a large trendy look-out carpeted and gray floor basement design in Philadelphia with white walls
 Lasley Brahaney Architecture + Construction

Laundry room renovated to include custom cabinetry and tile flooring
Dedicated laundry room - small contemporary ceramic tile and gray floor dedicated laundry room idea in New York with an undermount sink, recessed-panel cabinets, white cabinets, wood countertops, white walls, a side-by-side washer/dryer and brown countertops
Dedicated laundry room - small contemporary ceramic tile and gray floor dedicated laundry room idea in New York with an undermount sink, recessed-panel cabinets, white cabinets, wood countertops, white walls, a side-by-side washer/dryer and brown countertops

Sponsored
Delaware, OH

Buckeye Basements, Inc.
Central Ohio's Basement Finishing ExpertsBest Of Houzz '13-'21
 Dibello Architects, PLLC

We designed this home to meet the needs of a family who home-schools their two children. We configured the home-school room so that its use can change over time and become a library or away room. The playroom will become a media / gaming room as needs change.
The husband offices from home and has occasional visits from business clients, so we designed an office with interior access and a separate exterior entrance.
Besides those rooms, this 3,800 SF house features a master suite with exercise room, two bedrooms with a Jack and Jill bath, a mudroom, laundry room, powder room, half bath, and a small office by the kitchen.
 Landmark Builders
Glenn Rose Photography

Wet bar - transitional single-wall medium tone wood floor wet bar idea in Sacramento with an undermount sink, shaker cabinets, gray cabinets and gray countertops
Wet bar - transitional single-wall medium tone wood floor wet bar idea in Sacramento with an undermount sink, shaker cabinets, gray cabinets and gray countertops
 HipPocketz
Maryleigh Dejernett of All Access Austin
Family room - traditional carpeted family room idea in Austin with a ribbon fireplace and no tv
Family room - traditional carpeted family room idea in Austin with a ribbon fireplace and no tv
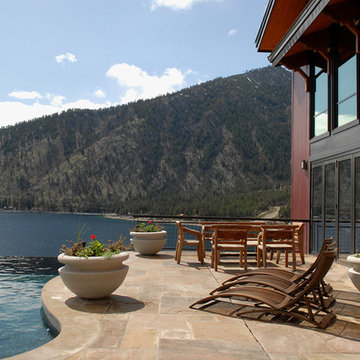
 Jackson | Main Architecture
The Manson Residence was designed to nest a steep hillside midway between the country road and the Lake Chelan shoreline in order to enhance outdoor living. There are three levels; the upper level has the garage’ entry, office and master suite. The guest rooms, kitchen, dining area, interior and exterior living spaces, horizon swimming pool, spa and dining terrace are located in the middle level. The lower level contains additional guest rooms, game room and lake access. The NW contemporary structure has a gable roof with deep eaves for shade, and a shed roof for greater view exposure for Lake Chelan and mountains to the West.

Sponsored
Columbus, OH

Hope Restoration & General Contracting
Columbus Design-Build, Kitchen & Bath Remodeling, Historic Renovations
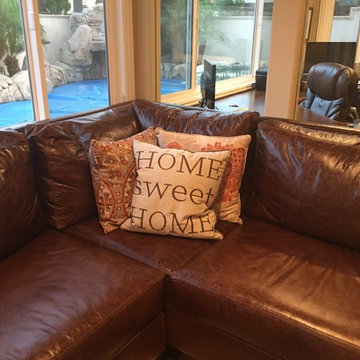 WC Design Center
Full home design-build remodel: Open floor plan dining room and family game room (with office behind) right off of the kitchen with chiseled edge travertine flooring installed in a versailles pattern. Dining table transforms into a pool table for game night and the large custom leather couch was specifically sized to fit the room and the family. Fiezy Azeri 5 x 8 area rug anchors the game room sofa. Wine bar off to the left. French doors access the pool area and large windows let in plenty of natural light throughout.
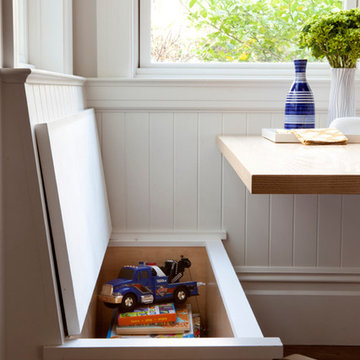
 Gast Architects
Photographer: Paul Dyer Photography
Better Homes and Gardens Special Interest Publications
Inspiration for a timeless kids' room remodel in San Francisco
Inspiration for a timeless kids' room remodel in San Francisco

 Trickle Creek Designer Homes
This open loft is the perfect place to chill out. With a balcony on the front and the back it's perfect for enjoying those summer days.
Inspiration for a large cottage loft-style light wood floor and beige floor family room remodel in Calgary with white walls
Inspiration for a large cottage loft-style light wood floor and beige floor family room remodel in Calgary with white walls
34